
15183 Wayzata Boulevard, Wayzata, MN 55391
Local realty services provided by:ERA Viking Realty
Listed by: stuart g francis, eric a. mccabe
Office: exp realty
MLS#:7102017
Source:NSMLS
Price summary
- Price:$879,900
- Price per sq. ft.:$236.34
About this home
Enjoy the ease and convenience of **one-level living** in this custom-built walkout rambler, thoughtfully designed by renowned builder Dave Carlson and perfectly situated on a beautifully landscaped, private half-acre homesite backing to a wooded preserve. Meticulously maintained by its original owner since new, this exceptional residence showcases quality craftsmanship, timeless design, and an ideal floor plan with all of the home's primary living spaces located on the main level. The light-filled great room features a cozy fireplace and expansive picture window, while the spacious center-island kitchen offers solid wood cabinetry, Corian countertops, and abundant workspace. Formal and informal dining areas, a sunroom overlooking the peaceful backyard, a luxurious main-level primary suite, and convenient main-level living combine to create an ideal layout for everyday comfort and effortless entertaining. The finished walkout lower level provides outstanding flexibility with a private office, two generously sized guest bedrooms, a three-quarter bath, and spacious family and recreation areas perfect for visitors, hobbies, or multi-generational living. Step outside to the expansive deck and enjoy the tranquil wooded backdrop, mature landscaping, and exceptional privacy. The home is available furnished, creating a truly move-in-ready opportunity. Built with a full stucco exterior and enhanced sound insulation incorporated during construction, this home was thoughtfully designed for lasting durability and a quiet, comfortable interior. A private driveway with direct access to Carlson Parkway provides exceptional convenience with quick access to Interstate 394, downtown Wayzata, Ridgedale Center, and Minneapolis while shopping, dining, recreation, and everyday amenities are just minutes away. Enjoy everything the Wayzata lifestyle has to offer, including nearby Lake Minnetonka, premier golf courses, scenic parks and trails, boutique shopping, waterfront restaurants, and a vibrant downtown. Combining the comfort of one-level living, meticulous ownership, exceptional construction quality, and an unbeatable location, this is a rare opportunity to own a beautifully maintained home in one of the Twin Cities' most desirable communities....
Contact an agent
Home facts
- Year built:2000
- Subdivision & Development:Linner Woods
- Listing ID #:7102017
- Added:61 day(s) ago
- Updated:September 06, 2026 at 08:11 AM
Rooms and interior
- Bedrooms:3
- Total bathrooms:3
- Full bathrooms:1
- Half bathrooms:1
- Dining Description:Breakfast Bar, Eat In Kitchen, Informal Dining Room, Separate/Formal Dining Room
- Bathrooms Description:3/4 Basement, Bathroom Ensuite, Main Floor 1/2 Bath, Main Floor Full Bath, Separate Shower and Tub, Walk-In Shower Stall
- Kitchen Description:Cooktop, Dishwasher, Disposal, Microwave, Refrigerator, Wall Oven
- Basement:Yes
- Basement Description:Drain Tiled, Drainage System, Finished, Storage Space, Sump Pump, Walkout
- Living area:3,528 sq. ft.
Heating and cooling
- Cooling:Central Air
- Heating:Forced Air
- Central air:Yes
Structure and exterior
- Roof:Age Over 8 Years
- Year built:2000
- Building area:3,528 sq. ft.
- Lot area:0.57 Acres
- Lot Features:Tree Coverage - Medium
- Levels:1 Story
Utilities
- Water:City Water - Connected
- Sewer:City Sewer - Connected
Finances and disclosures
- Price:$879,900
- Price per sq. ft.:$236.34
- Tax amount:$10,987 (2026)
Features and amenities
- Appliances:Disposal, Microwave, Refrigerator, Wall Oven, Washer, Water Softener Owned
- Laundry features:Dryer, Washer
- Amenities:Air-To-Air Exchanger, Gas Water Heater, Humidifier, Water Softener Owned
Parking
- Parking description:Asphalt, Attached Garage, Concrete, Covered, Garage Door Opener, Insulated Garage, Storage
- Garage:Yes
- Garage spaces:3
New listings near 15183 Wayzata Boulevard
- Coming Soon
 $2,975,000Coming Soon4 beds 5 baths5,411 sq. ft.
330 Peavey Road, Wayzata, MN 55391
MLS# 7138447Listed by: COMPASS - Coming Soon
 $5,665,000Coming Soon5 beds 6 baths3,842 sq. ft.
1397 Orono Lane, Wayzata, MN 55391
MLS# 7101751Listed by: COMPASS - New
 $5,750,000Active4 beds 6 baths6,256 sq. ft.
3705 Shore Drive N, Wayzata, MN 55391
MLS# 7138183Listed by: RE/MAX RESULTS - New
 $2,975,000Active3 beds 4 baths2,836 sq. ft.
875 Lake Street N #401, Wayzata, MN 55391
MLS# 7138371Listed by: COMPASS - New
 $2,289,000Active5 beds 5 baths5,083 sq. ft.
18605 Azure Road, Wayzata, MN 55391
MLS# 7137920Listed by: RE/MAX RESULTS - New
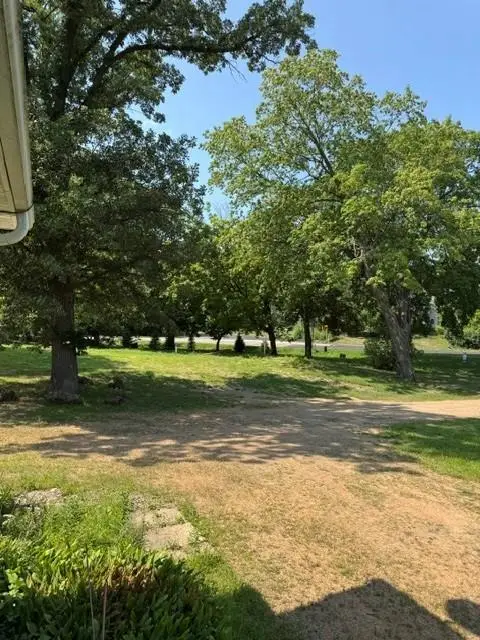 $2,590,000Active0.9 Acres
3705 N Shore Drive, Wayzata, MN 55391
MLS# 7136054Listed by: RE/MAX RESULTS - New
 $2,590,000Active0.9 Acres
1610 Shadywood Road, Wayzata, MN 55391
MLS# 7136075Listed by: RE/MAX RESULTS - New
 $2,385,000Active2 beds 2 baths2,218 sq. ft.
875 Lake Street N #210, Wayzata, MN 55391
MLS# 7116092Listed by: COMPASS - New
 $3,150,000Active1.21 Acres
480 Highcroft Road, Wayzata, MN 55391
MLS# 7137766Listed by: LAKES SOTHEBY'S INTERNATIONAL - Open Sun, 12 to 2pmNew
 $2,995,000Active5 beds 5 baths5,217 sq. ft.
355 Margaret Circle, Wayzata, MN 55391
MLS# 7137188Listed by: ENGEL & VOLKERS LAKE MINNETONKA


Protect your home and budget from life's surprises with an Assurant Home Warranty, backed by a partner that supports you through every step of homeownership. Explore Plans.
© 2023 - 2026 ERA Franchise Systems LLC. All rights reserved. ERA Franchise Systems LLC fully supports the principles of the Fair Housing Act and the Equal Opportunity Act. ERA, ERA Real Estate powered, and their respective logos are registered service marks of ERA Franchise Systems LLC. Each office is independently owned and operated.