
17515 Bay Lane, Wayzata, MN 55391
Local realty services provided by:ERA Gillespie Real Estate
17515 Bay Lane,Wayzata, MN 55391
$649,900
- 4 Beds
- 4 Baths
- 3,347 sq. ft.
- Single family
- Pending
Listed by: julia distel
Office: re/max results
MLS#:7100069
Source:NSMLS
Price summary
- Price:$649,900
- Price per sq. ft.:$165.71
- Monthly HOA dues:$13.33
About this home
Rare opportunity to enjoy deeded dock access to Lake Minnetonka in this spacious and beautifully maintained 4-bedroom, 4-bath home located in the highly sought-after Minnetonka School District. Offering over 3,300 finished square feet, this multi-level home provides exceptional living and entertaining spaces, including two large family rooms, three fireplaces, and an inviting four-season porch overlooking the expansive, tree-lined backyard.
The main level features hardwood floors, natural woodwork, generous living and dining areas, and an eat-in kitchen with stainless steel appliances, double wall ovens, and abundant workspace. Upstairs, you'll find three bedrooms, including a private primary suite with its own ¾ bath, while the lower level offers a spacious fourth bedroom, office, additional family room, and convenient laundry.
Step outside to enjoy the hot tub, sauna, and nearly 0.6-acre lot with plenty of room to relax or entertain. The deeded dock association provides convenient access to Grey's Bay and all that Lake Minnetonka has to offer—boating, fishing, swimming, and unforgettable summer sunsets. A new roof is being installed, including the 10' x 12' storage shed, offering added peace of mind.
Enjoy the perfect combination of space, privacy, lake access, and an unbeatable Wayzata location just minutes from downtown Wayzata, parks, shopping, dining, and easy access to major highways....
Contact an agent
Home facts
- Year built:1976
- Subdivision & Development:The Herzog Deephaven Acres
- Listing ID #:7100069
- Added:47 day(s) ago
- Updated:August 14, 2026 at 08:45 AM
Rooms and interior
- Bedrooms:4
- Total bathrooms:4
- Full bathrooms:1
- Half bathrooms:1
- Dining Description:Breakfast Area, Eat In Kitchen, Kitchen/Dining Room
- Bathrooms Description:3/4 Basement, Main Floor 1/2 Bath, Upper Level Full Bath
- Kitchen Description:Cooktop, Dishwasher, Disposal, Double Oven, Microwave, Refrigerator, Stainless Steel Appliances, Wall Oven
- Basement:Yes
- Basement Description:Block, Daylight / Lookout Windows, Egress Window(s), Finished, Full
- Living area:3,347 sq. ft.
Heating and cooling
- Cooling:Central Air
- Heating:Forced Air
- Central air:Yes
Structure and exterior
- Roof:Age 8 Years or Less
- Year built:1976
- Building area:3,347 sq. ft.
- Lot area:0.59 Acres
- Lot Features:Tree Coverage - Medium
- Construction Materials:Block
- Levels:4 or More Level Split
Utilities
- Water:City Water - Connected
- Sewer:City Sewer - Connected
Finances and disclosures
- Price:$649,900
- Price per sq. ft.:$165.71
- Tax amount:$6,771 (2026)
Features and amenities
- Appliances:Disposal, Microwave, Refrigerator, Stainless Steel Appliances, Wall Oven, Washer
- Laundry features:Washer
- Amenities:Gas Water Heater
Parking
- Parking description:Attached Garage, Garage Door Opener
- Garage:Yes
- Garage spaces:2
New listings near 17515 Bay Lane
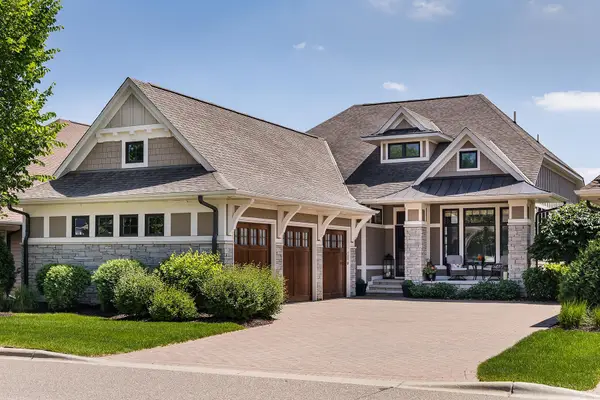 $1,475,000Pending3 beds 3 baths3,319 sq. ft.
15489 Legacy Oaks Trail, Wayzata, MN 55391
MLS# 7127050Listed by: COMPASS- New
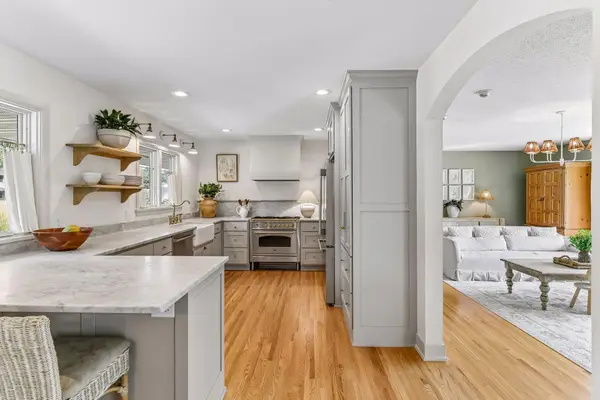 $1,050,000Active4 beds 3 baths2,758 sq. ft.
15803 Holdridge Road E, Wayzata, MN 55391
MLS# 7124263Listed by: COMPASS - New
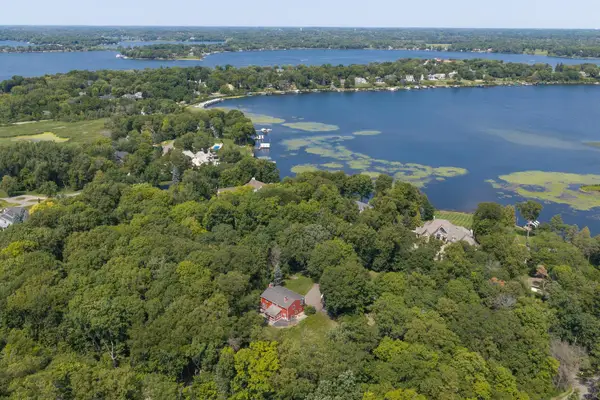 $699,900Active4 beds 3 baths3,401 sq. ft.
2530 Old Beach Road, Wayzata, MN 55391
MLS# 7094797Listed by: RE/MAX ADVANTAGE PLUS - New
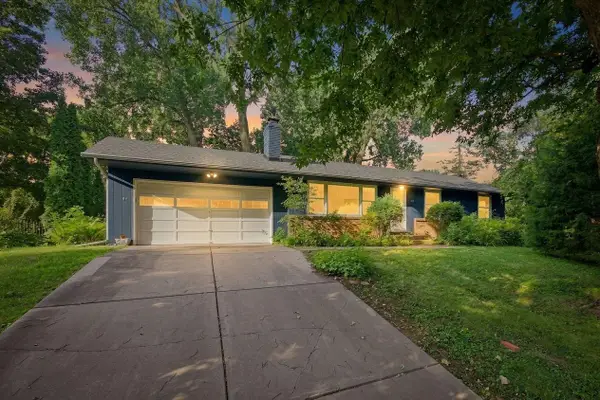 $699,900Active4 beds -- baths2,001 sq. ft.
148 Ridgeview Lane, Wayzata, MN 55391
MLS# 7117891Listed by: COLDWELL BANKER REALTY - New
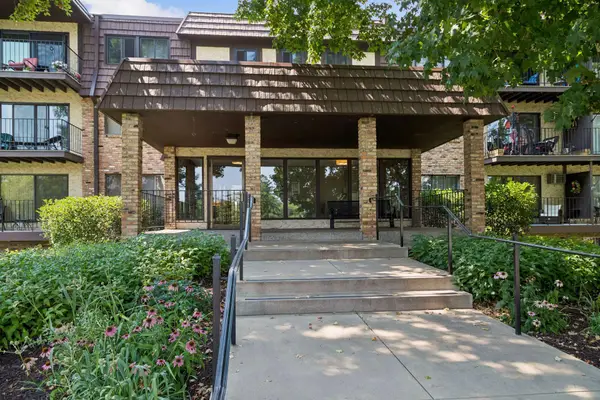 $275,000Active1 beds 1 baths729 sq. ft.
215 Barry Avenue S #112, Wayzata, MN 55391
MLS# 7122031Listed by: FAZENDIN REALTORS - Open Sat, 1:30 to 3pmNew
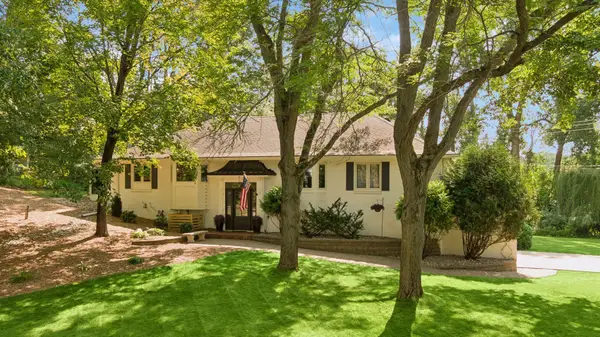 $1,125,000Active4 beds 3 baths2,957 sq. ft.
2312 Sheridan Hills Road, Wayzata, MN 55391
MLS# 7122454Listed by: COLDWELL BANKER REALTY - Open Sun, 1:30 to 3:30pmNew
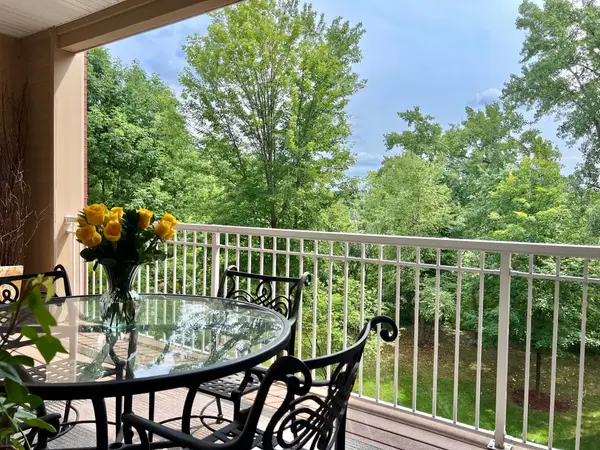 $680,000Active2 beds 2 baths1,903 sq. ft.
408 Parkers Lake Road #206, Wayzata, MN 55391
MLS# 7087887Listed by: RE/MAX RESULTS - New
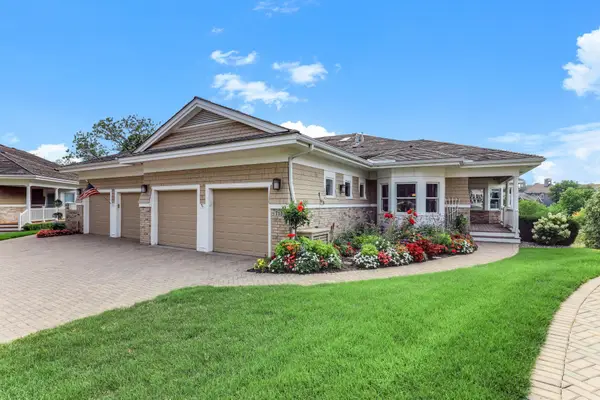 $3,600,000Active3 beds 3 baths3,845 sq. ft.
718 Widsten Circle, Wayzata, MN 55391
MLS# 7122215Listed by: EDINA REALTY, INC. - Open Tue, 12 to 2pmNew
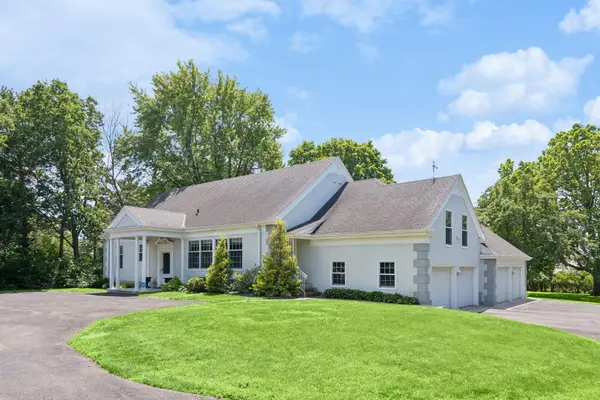 $3,150,000Active6 beds 5 baths3,934 sq. ft.
480 Highcroft Road, Wayzata, MN 55391
MLS# 7096221Listed by: LAKES SOTHEBY'S INTERNATIONAL - Coming Soon
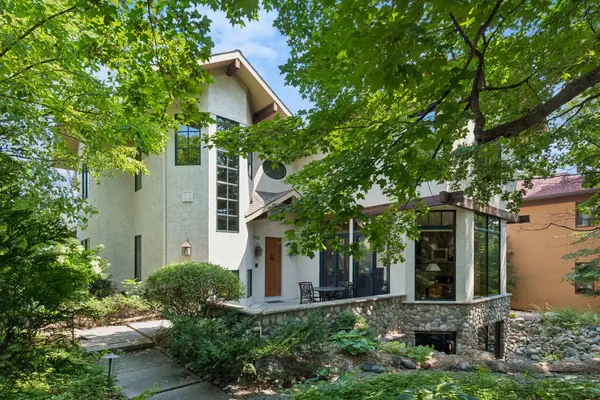 $3,100,000Coming Soon4 beds 4 baths
721 Rice Street E, Wayzata, MN 55391
MLS# 7068170Listed by: FAZENDIN REALTORS


Protect your home and budget from life's surprises with an Assurant Home Warranty, backed by a partner that supports you through every step of homeownership. Explore Plans.
© 2023 - 2026 ERA Franchise Systems LLC. All rights reserved. ERA Franchise Systems LLC fully supports the principles of the Fair Housing Act and the Equal Opportunity Act. ERA, ERA Real Estate powered, and their respective logos are registered service marks of ERA Franchise Systems LLC. Each office is independently owned and operated.