
219 Chicago Avenue N, Wayzata, MN 55391
Local realty services provided by:ERA Gillespie Real Estate
Upcoming open houses
- Sat, Aug 2211:00 am - 01:00 pm
Listed by: bj lavelle, roost, compass
Office: compass
MLS#:7129592
Source:NSMLS
Price summary
- Price:$1,190,000
- Price per sq. ft.:$368.76
About this home
Opportunities like this are increasingly rare in downtown Wayzata - a quiet, private dead-end street, an unusually large 54x165 lot & a location that puts Lake Minnetonka, restaurants, shops, coffee, parks & everything downtown Wayzata has to offer just outside your door. Add easy highway access & eligibility for Wayzata's resident boat slip lottery, and this is a home that offers an exceptional combination of location, lifestyle & long-term potential.
Inside, the 4-bedroom, 3-bath layout offers a variety of ways to live, work & entertain, with comfortable spaces across multiple levels. A main-level bedroom with convenient access to a bath featuring a steam shower provides added versatility, while additional bedrooms, living spaces & abundant storage create plenty of room to spread out.
The kitchen features a Viking refrigerator, Electrolux gas range & GE dishwasher. The home has also benefited from substantial investment in its major systems & mechanicals over the years, including the roof with copper dormers, 2 furnaces, 2 A/C units, water heater, water softener, irrigation system & reverse osmosis system by Water Doctors.
Outside is where this property becomes especially difficult to replicate downtown. The oversized backyard has been completely reimagined with a flat fenced-in yard, extensive landscaping & patio, creating an incredible setting for outdoor living, entertaining or simply enjoying your own private space.
With 4 bedrooms, 3 baths, a 2-car garage, abundant basement storage & considerable investment throughout the property, this is a rare opportunity to own a beautiful home with an exceptional yard in one of Wayzata's most desirable walkable locations, all within the award-winning Wayzata School District....
Contact an agent
Home facts
- Year built:2008
- Listing ID #:7129592
- Added:1 day(s) ago
- Updated:August 20, 2026 at 06:43 PM
Rooms and interior
- Bedrooms:4
- Total bathrooms:3
- Full bathrooms:1
- Dining Description:Breakfast Area, Eat In Kitchen, Kitchen/Dining Room, Living/Dining Room
- Bathrooms Description:Main Floor 3/4 Bath, Upper Level Full Bath
- Kitchen Description:Cooktop, Dishwasher, Disposal, Exhaust Fan, Freezer, Microwave, Range, Refrigerator, Tankless Water Heater, Wall Oven
- Basement:Yes
- Basement Description:Finished
- Living area:3,152 sq. ft.
Heating and cooling
- Cooling:Central Air
- Heating:Forced Air
- Central air:Yes
Structure and exterior
- Roof:Asphalt
- Year built:2008
- Building area:3,152 sq. ft.
- Lot area:0.2 Acres
- Lot Features:Irregular Lot, Tree Coverage - Light
- Levels:2 Story
Utilities
- Water:City Water - Connected
- Sewer:City Sewer - Connected
Finances and disclosures
- Price:$1,190,000
- Price per sq. ft.:$368.76
- Tax amount:$14,977 (2026)
Features and amenities
- Appliances:Disposal, Exhaust Fan, Microwave, Range, Refrigerator, Tankless Water Heater, Wall Oven, Washer, Water Softener Owned
- Laundry features:Dryer, Washer
- Amenities:Tankless Water Heater, Water Softener Owned
Parking
- Parking description:Detached Garage
- Garage:Yes
- Garage spaces:2
New listings near 219 Chicago Avenue N
- New
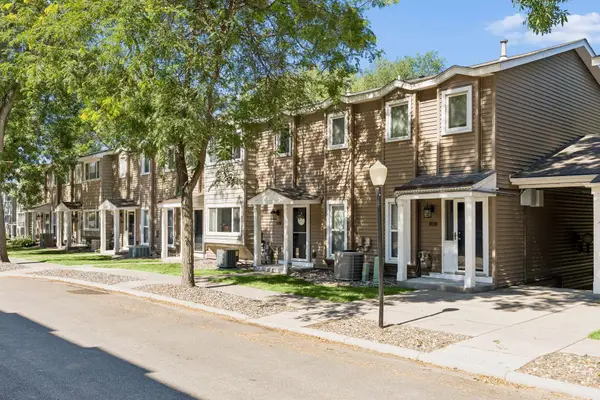 $325,000Active3 beds 3 baths1,728 sq. ft.
438 Pondridge Circle, Wayzata, MN 55391
MLS# 7039909Listed by: COMPASS - Open Sat, 2 to 4pmNew
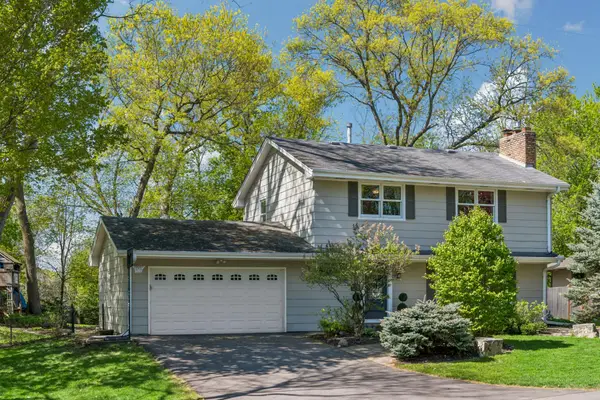 $699,000Active5 beds 3 baths2,340 sq. ft.
290 Ridgeview Drive E, Wayzata, MN 55391
MLS# 7129566Listed by: COLDWELL BANKER REALTY 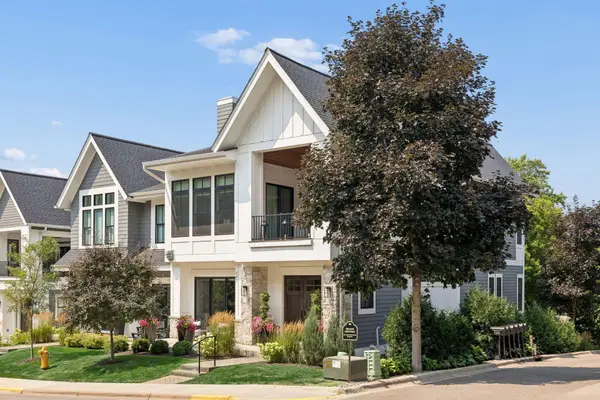 $3,250,000Pending3 beds 5 baths3,857 sq. ft.
207 Walker Avenue S, Wayzata, MN 55391
MLS# 7113557Listed by: COLDWELL BANKER REALTY- Open Thu, 3 to 5pmNew
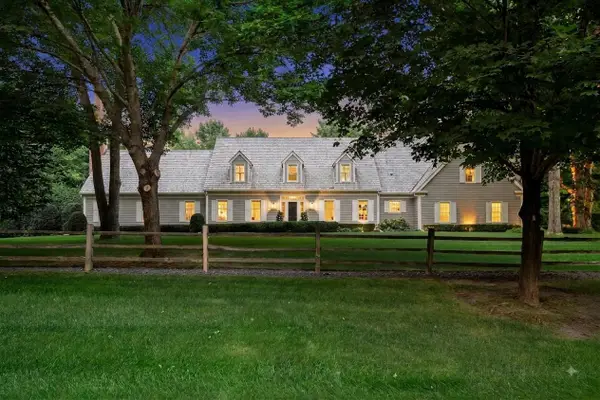 $2,795,000Active4 beds 6 baths5,972 sq. ft.
235 Hollander Road, Wayzata, MN 55391
MLS# 7128022Listed by: COMPASS - Open Sat, 11am to 1pmNew
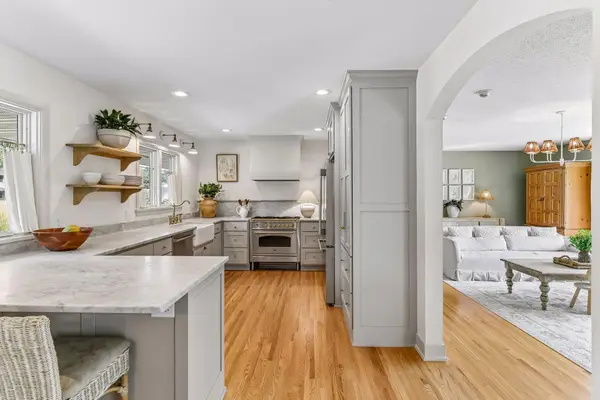 $1,050,000Active4 beds 3 baths2,758 sq. ft.
15803 Holdridge Road E, Wayzata, MN 55391
MLS# 7124263Listed by: COMPASS 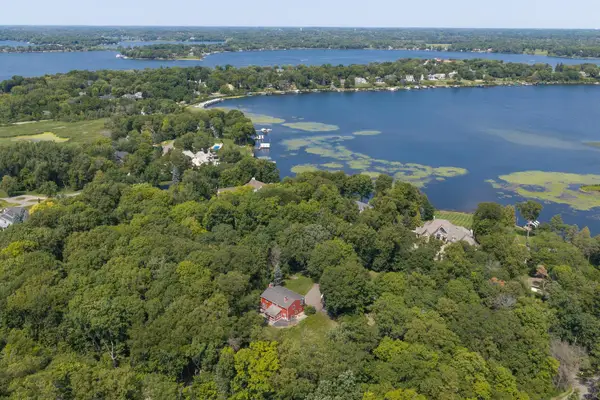 $699,900Active4 beds 3 baths3,401 sq. ft.
2530 Old Beach Road, Wayzata, MN 55391
MLS# 7094797Listed by: RE/MAX ADVANTAGE PLUS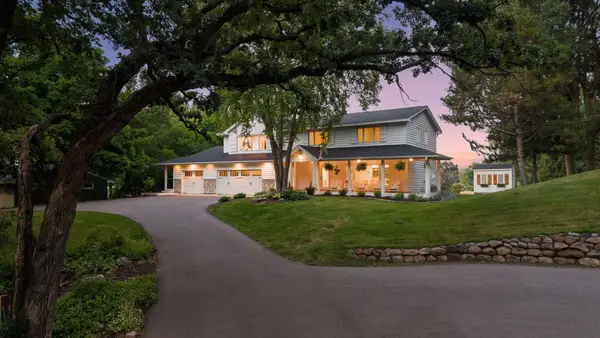 $2,295,000Pending5 beds 5 baths3,914 sq. ft.
3305 Fairchild Avenue, Wayzata, MN 55391
MLS# 7114685Listed by: COMPASS- Open Sun, 2 to 3:30pm
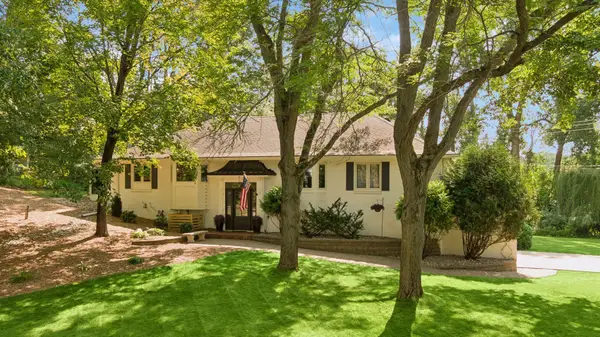 $1,125,000Active4 beds 3 baths2,957 sq. ft.
2312 Sheridan Hills Road, Wayzata, MN 55391
MLS# 7122454Listed by: COLDWELL BANKER REALTY - Open Sun, 1 to 3pm
 $680,000Active2 beds 2 baths1,903 sq. ft.
408 Parkers Lake Road #206, Wayzata, MN 55391
MLS# 7087887Listed by: RE/MAX RESULTS


Protect your home and budget from life's surprises with an Assurant Home Warranty, backed by a partner that supports you through every step of homeownership. Explore Plans.
© 2023 - 2026 ERA Franchise Systems LLC. All rights reserved. ERA Franchise Systems LLC fully supports the principles of the Fair Housing Act and the Equal Opportunity Act. ERA, ERA Real Estate powered, and their respective logos are registered service marks of ERA Franchise Systems LLC. Each office is independently owned and operated.