
229 Byrondale Avenue, Wayzata, MN 55391
Local realty services provided by:ERA Viking Realty
Listed by: michael p tierney
Office: edina realty, inc.
MLS#:7107161
Source:NSMLS
Price summary
- Price:$939,900
- Price per sq. ft.:$338.09
About this home
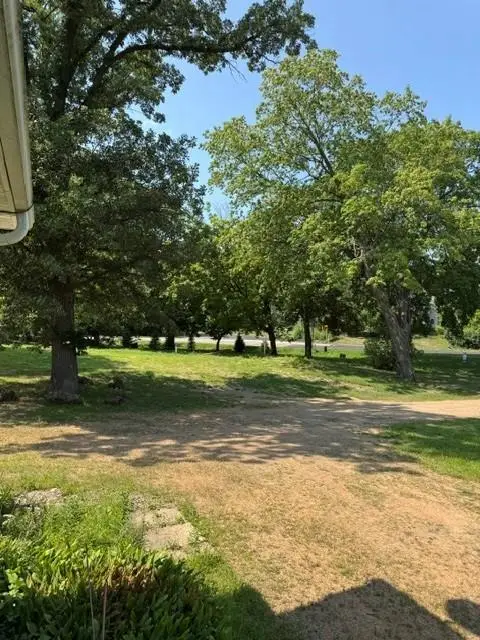
Welcome to 229 Byrondale in Wayzata! This beautifully updated 4-bedroom, 3-bathroom home offers nearly 3,000 finished square feet of thoughtfully designed living space, perfect for both everyday living and entertaining. Step inside to a spacious main-level family room, ideal for movie nights or gathering with family and friends. The open floor plan seamlessly connects the living room, dining area, and beautifully updated kitchen featuring quartz countertops, a modern white tile backsplash, and abundant workspace. One of the home's standout features is the stunning west-facing sunroom, complete with a cozy fireplace, built-in TV area, heated tile floors, and French doors leading to the private backyard patio—creating the perfect space to enjoy every season. The main level also includes two bedrooms, highlighted by a spacious primary suite with a luxurious five-piece bath featuring heated tile floors, a soaking tub, separate shower and dual vanities. Just around the corner is an impressive 16' x 7' walk-in closet. The walkout lower level offers two additional bedrooms, a comfortable ¾ bath, and a second family room, providing excellent space for kids, guests, or a home office. The home also features an attached two-car garage. Outside, enjoy a private backyard with a patio that's perfect for grilling, relaxing, and entertaining. The location is hard to beat! Walk to Lunds & Byerlys, enjoy nearby parks and trails, and take a short stroll to beautiful Lake Minnetonka and all that downtown Wayzata has to offer. Combining spacious living, exceptional entertaining spaces, a walkable location, and award-winning Wayzata Schools, this home truly has it all....
Contact an agent
Home facts
- Year built:1956
- Subdivision & Development:Deans Park Outlots To Wayzata
- Listing ID #:7107161
- Added:50 day(s) ago
- Updated:September 06, 2026 at 08:11 AM
Rooms and interior
- Bedrooms:4
- Total bathrooms:3
- Full bathrooms:2
- Dining Description:Breakfast Bar, Kitchen/Dining Room
- Bathrooms Description:3/4 Basement, Main Floor Full Bath
- Kitchen Description:Dishwasher, Microwave, Range, Refrigerator, Stainless Steel Appliances
- Basement:Yes
- Basement Description:Block, Egress Window(s), Finished, Walkout
- Living area:2,708 sq. ft.
Heating and cooling
- Cooling:Central Air
- Heating:Forced Air, In-Floor Heating
- Central air:Yes
Structure and exterior
- Roof:Asphalt
- Year built:1956
- Building area:2,708 sq. ft.
- Lot area:0.16 Acres
- Lot Features:Tree Coverage - Medium
- Construction Materials:Block
- Levels:1 Story
Utilities
- Water:City Water - Connected
- Sewer:City Sewer - Connected
Finances and disclosures
- Price:$939,900
- Price per sq. ft.:$338.09
- Tax amount:$10,320 (2026)
Features and amenities
- Appliances:Microwave, Range, Refrigerator, Stainless Steel Appliances, Washer
- Laundry features:Dryer, Washer
- Amenities:Air-To-Air Exchanger, Humidifier
Parking
- Parking description:Asphalt, Attached Garage, Garage Door Opener, Insulated Garage, Tuckunder Garage
- Garage:Yes
- Garage spaces:2
New listings near 229 Byrondale Avenue
- Coming Soon
 $2,975,000Coming Soon4 beds 5 baths5,411 sq. ft.
330 Peavey Road, Wayzata, MN 55391
MLS# 7138447Listed by: COMPASS - Coming Soon
 $5,665,000Coming Soon5 beds 6 baths3,842 sq. ft.
1397 Orono Lane, Wayzata, MN 55391
MLS# 7101751Listed by: COMPASS - New
 $5,750,000Active4 beds 6 baths6,256 sq. ft.
3705 Shore Drive N, Wayzata, MN 55391
MLS# 7138183Listed by: RE/MAX RESULTS - New
 $2,975,000Active3 beds 4 baths2,836 sq. ft.
875 Lake Street N #401, Wayzata, MN 55391
MLS# 7138371Listed by: COMPASS - New
 $2,289,000Active5 beds 5 baths5,083 sq. ft.
18605 Azure Road, Wayzata, MN 55391
MLS# 7137920Listed by: RE/MAX RESULTS - New
 $2,590,000Active0.9 Acres
3705 N Shore Drive, Wayzata, MN 55391
MLS# 7136054Listed by: RE/MAX RESULTS - New
 $2,590,000Active0.9 Acres
1610 Shadywood Road, Wayzata, MN 55391
MLS# 7136075Listed by: RE/MAX RESULTS - New
 $2,385,000Active2 beds 2 baths2,218 sq. ft.
875 Lake Street N #210, Wayzata, MN 55391
MLS# 7116092Listed by: COMPASS - New
 $3,150,000Active1.21 Acres
480 Highcroft Road, Wayzata, MN 55391
MLS# 7137766Listed by: LAKES SOTHEBY'S INTERNATIONAL - Open Sun, 12 to 2pmNew
 $2,995,000Active5 beds 5 baths5,217 sq. ft.
355 Margaret Circle, Wayzata, MN 55391
MLS# 7137188Listed by: ENGEL & VOLKERS LAKE MINNETONKA


Protect your home and budget from life's surprises with an Assurant Home Warranty, backed by a partner that supports you through every step of homeownership. Explore Plans.
© 2023 - 2026 ERA Franchise Systems LLC. All rights reserved. ERA Franchise Systems LLC fully supports the principles of the Fair Housing Act and the Equal Opportunity Act. ERA, ERA Real Estate powered, and their respective logos are registered service marks of ERA Franchise Systems LLC. Each office is independently owned and operated.