
2492 Bantas Point Road, Wayzata, MN 55391
Local realty services provided by:ERA Viking Realty
2492 Bantas Point Road,Wayzata, MN 55391
$5,495,500
- 3 Beds
- 4 Baths
- 4,023 sq. ft.
- Single family
- Active
Upcoming open houses
- Sun, Aug 0202:00 pm - 04:00 pm
Listed by: john c adams
Office: compass
MLS#:7114870
Source:NSMLS
Price summary
- Price:$5,495,500
- Price per sq. ft.:$1,366.02
About this home
LAKE LIFE — WAYZATA STYLE — 220ft of Lake Minnetonka Shoreline | Miami Vice Meets Wayzata | 180° Sunset Views | Luxury New Construction | 846 sq ft Rooftop Patio | Glass Elevator | 3 Bed | 4 Bath | 4,023 Sq. Ft.
Easy access to Downtown Wayzata's incredible dining scene and boutique shops.
Contact an agent
Home facts
- Year built:2024
- Subdivision & Development:Wayzata Heights
- Listing ID #:7114870
- Added:6 day(s) ago
- Updated:July 31, 2026 at 12:08 PM
Rooms and interior
- Bedrooms:3
- Total bathrooms:4
- Full bathrooms:1
- Half bathrooms:1
- Dining Description:Kitchen/Dining Room, Living/Dining Room
- Bathrooms Description:Bathroom Ensuite, Main Floor 1/2 Bath, Separate Shower and Tub, Upper Level Full Bath, Walk-In Shower Stall
- Basement:Yes
- Living area:4,023 sq. ft.
Heating and cooling
- Cooling:Central Air
- Heating:Forced Air
- Central air:Yes
Structure and exterior
- Roof:Age 8 Years or Less
- Year built:2024
- Building area:4,023 sq. ft.
- Lot area:0.29 Acres
- Lot Features:Accessible Shoreline
- Levels:2 Story
Utilities
- Water:City Water - Connected
- Sewer:City Sewer - Connected
Finances and disclosures
- Price:$5,495,500
- Price per sq. ft.:$1,366.02
- Tax amount:$44,815 (2026)
Parking
- Parking description:Attached Garage
- Garage:Yes
- Garage spaces:3
New listings near 2492 Bantas Point Road
- New
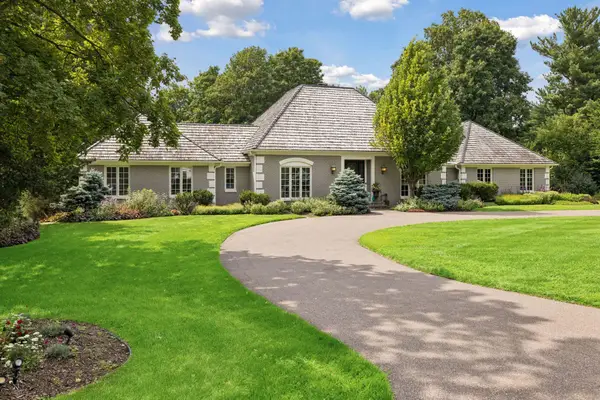 $3,250,000Active5 beds 6 baths4,966 sq. ft.
475 Highcroft Road, Wayzata, MN 55391
MLS# 7116296Listed by: LAKES SOTHEBY'S INTERNATIONAL - New
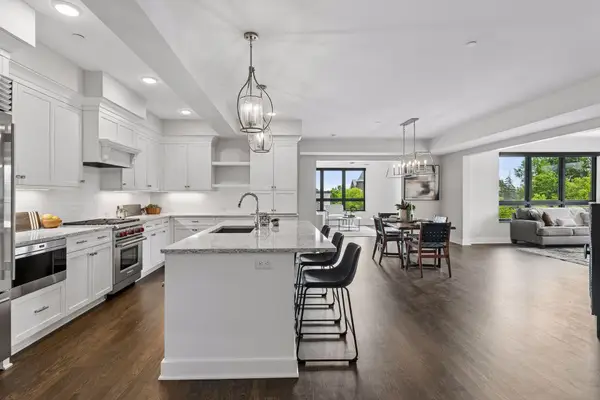 $1,875,000Active3 beds 3 baths2,490 sq. ft.
222 Ferndale Road S #206, Wayzata, MN 55391
MLS# 7117624Listed by: COMPASS - New
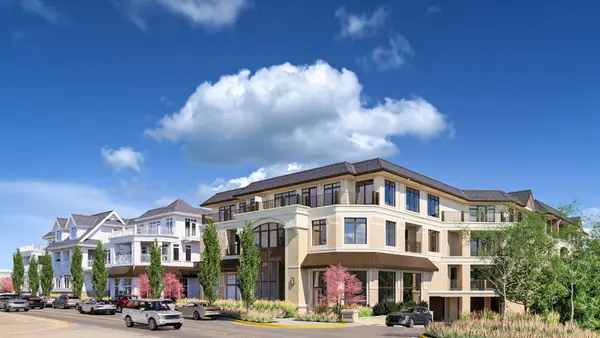 $3,316,400Active2 beds 3 baths2,366 sq. ft.
201 Lake Street E #307, Wayzata, MN 55391
MLS# 7118405Listed by: US BROKERAGE, LLC - New
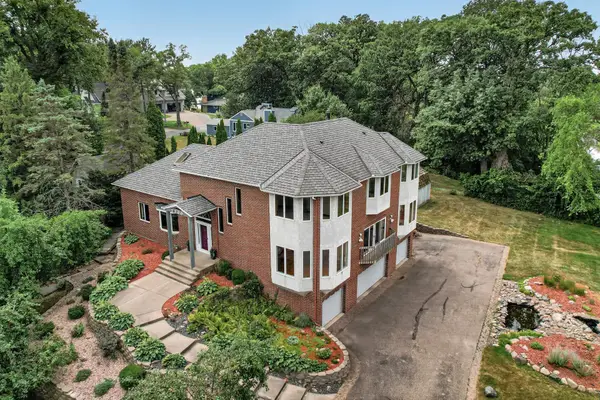 $1,700,000Active4 beds 5 baths4,315 sq. ft.
2300 Bantas Point Road, Wayzata, MN 55391
MLS# 7116194Listed by: HOME AVENUE FLAT FEE REALTY - Open Tue, 10am to 2pmNew
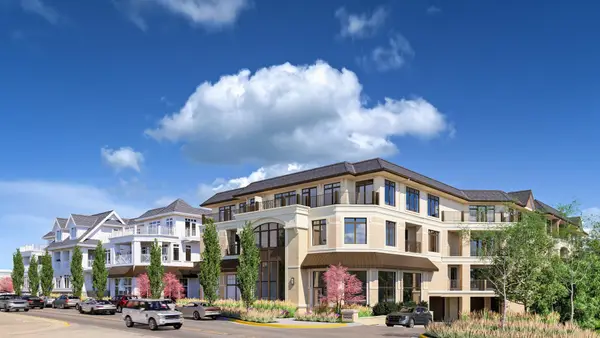 $4,531,000Active2 beds 3 baths3,236 sq. ft.
201 Lake Street E #301, Wayzata, MN 55391
MLS# 7115684Listed by: US BROKERAGE, LLC - New
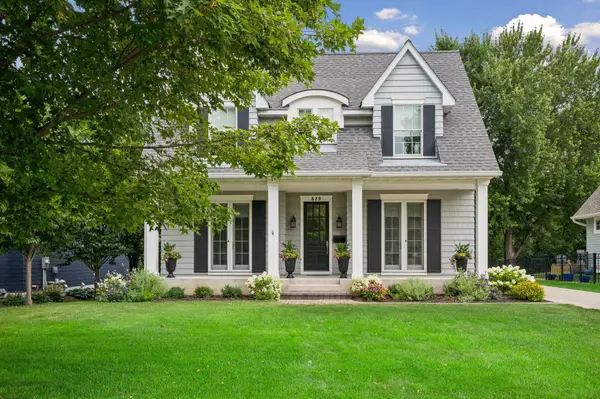 $2,095,000Active4 beds 5 baths4,882 sq. ft.
619 Gardner Street, Wayzata, MN 55391
MLS# 7117981Listed by: RE/MAX RESULTS - Open Sun, 2:30 to 4pmNew
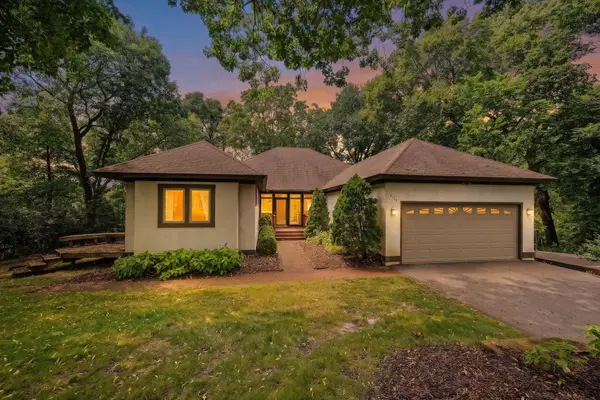 $780,000Active3 beds 3 baths3,665 sq. ft.
3114 County Road 101 S, Wayzata, MN 55391
MLS# 7117977Listed by: COMPASS - Coming Soon
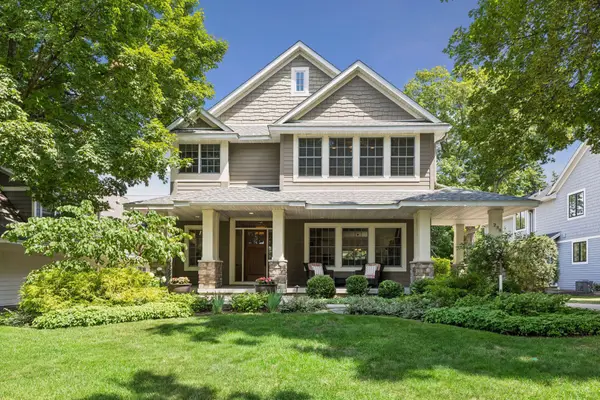 $1,900,000Coming Soon4 beds 4 baths
238 Broadway Avenue N, Wayzata, MN 55391
MLS# 7083395Listed by: COLDWELL BANKER REALTY - Open Sun, 1 to 3pmNew
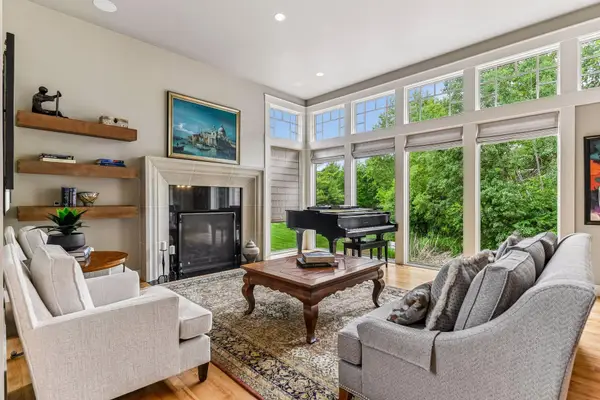 $1,799,000Active4 beds 4 baths4,425 sq. ft.
2224 Portico Green, Wayzata, MN 55391
MLS# 7116721Listed by: EDINA REALTY, INC. - New
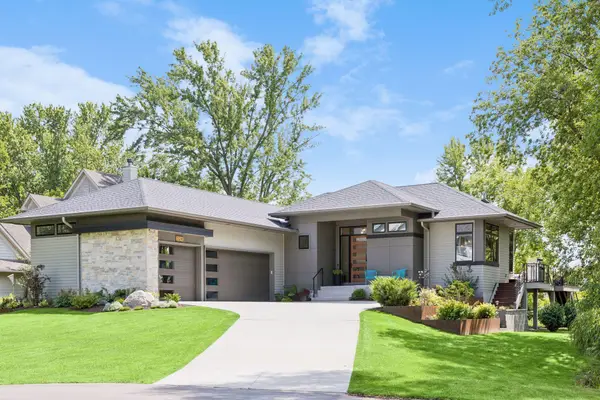 $3,100,000Active4 beds 3 baths3,618 sq. ft.
324 Hampton Street, Wayzata, MN 55391
MLS# 7115201Listed by: COMPASS


Protect your home and budget from life's surprises with an Assurant Home Warranty, backed by a partner that supports you through every step of homeownership. Explore Plans.
© 2023 - 2026 ERA Franchise Systems LLC. All rights reserved. ERA Franchise Systems LLC fully supports the principles of the Fair Housing Act and the Equal Opportunity Act. ERA, ERA Real Estate powered, and their respective logos are registered service marks of ERA Franchise Systems LLC. Each office is independently owned and operated.