
3305 Fairchild Avenue, Wayzata, MN 55391
Local realty services provided by:ERA Prospera Real Estate
3305 Fairchild Avenue,Wayzata, MN 55391
$2,295,000
- 5 Beds
- 5 Baths
- - sq. ft.
- Single family
- Coming Soon
Listed by: sarah e polovitz, al anderson
Office: compass
MLS#:7114685
Source:NSMLS
Price summary
- Price:$2,295,000
About this home
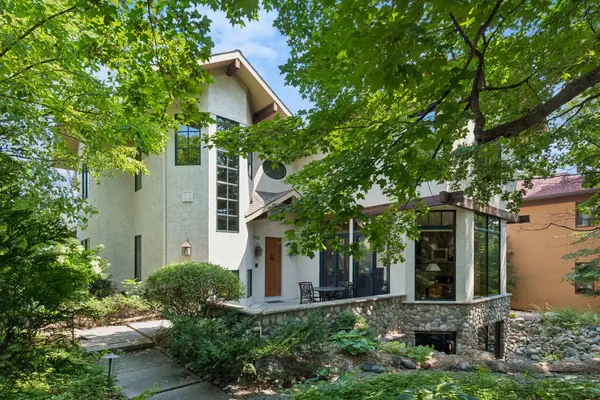
Introducing 3305 Fairchild Avenue in beautiful Wayzata, Minnesota. Set on 3.33 private acres with 145 feet of shoreline on Libbs Lake, offering navigable access to Lake Minnetonka, this exceptional estate combines privacy, luxury, and waterfront lifestyle. The two-story residence features four bedrooms, four bathrooms, and 3,355 finished square feet designed for comfortable everyday living and effortless entertaining. The charming front porch welcomes you inside, where an inviting foyer leads to the inviting family room anchored by a fireplace and hardwood floors. The gourmet eat-in kitchen is beautifully appointed with a center island, quartz countertops, custom enameled and stained cabinetry, and a Wolf gas range. Adjacent to the kitchen, the dining room is surrounded by walls of windows that frame picturesque views of the wraparound deck and expansive backyard. A private office, mudroom, and powder room complete the main level. Upstairs, the luxurious primary suite offers a private office with sliding doors, oversized walk-in closet with laundry, and spa-inspired bathroom featuring a soaking tub and walk-in shower. Three additional bedrooms and two bathrooms provide ample space for family and guests. The lower level expands the home's living space with a spacious family room and game area. Outdoor living is equally impressive, with a wraparound deck overlooking lush landscaping and peaceful natural surroundings. Across the street, enjoy the lakeside lot with 145 feet of Libbs Lake shoreline and a 2024 built accessory dwelling unit (ADU). Perfect as a lakeside guest house, private studio, or home office, the ADU includes a full kitchen, living room, bedroom, three-quarter bathroom, laundry, lakeside patio, and spectacular sunset views. The property also includes a private dock with two boat slips. From Libbs Lake, enjoy convenient boating access through Grays Bay to Wayzata Bay and the open waters of Lake Minnetonka. Whether kayaking and fishing during the summer months or snowshoeing and skating throughout the winter, Libbs Lake offers a peaceful, year-round recreational lifestyle. Just minutes from Downtown Wayzata's boutique shopping, lakeside dining, and Lake Minnetonka amenities. Easy access to highways and Downtown Minneapolis. Located within the award-winning Minnetonka School District, this remarkable property presents a rare opportunity to experience the very best of luxury lake living....
Contact an agent
Home facts
- Year built:1966
- Subdivision & Development:Tonkaha Shores
- Listing ID #:7114685
- Updated:August 12, 2026 at 10:43 PM
Rooms and interior
- Bedrooms:5
- Total bathrooms:5
- Full bathrooms:2
- Half bathrooms:1
- Dining Description:Breakfast Area, Eat In Kitchen, Informal Dining Room, Kitchen/Dining Room
- Bathrooms Description:Bathroom Ensuite, Main Floor 1/2 Bath, Separate Shower and Tub, Upper Level Full Bath, Walk-In Shower Stall
- Kitchen Description:Dishwasher, Disposal, Exhaust Fan, Microwave, Range, Refrigerator, Stainless Steel Appliances
- Basement:Yes
- Basement Description:Block, Egress Window(s), Finished, Full, Storage Space
Heating and cooling
- Cooling:Central Air
- Heating:Forced Air
- Central air:Yes
Structure and exterior
- Roof:Age 8 Years or Less, Asphalt
- Year built:1966
- Lot Features:Accessible Shoreline, Irregular Lot, Tree Coverage - Medium
- Levels:2 Story
Utilities
- Water:City Water - Connected
- Sewer:City Sewer - Connected
Finances and disclosures
- Price:$2,295,000
- Tax amount:$28,524 (2026)
Features and amenities
- Appliances:Disposal, Exhaust Fan, Microwave, Range, Refrigerator, Stainless Steel Appliances, Washer, Water Softener Owned
- Laundry features:Dryer, Washer
- Amenities:Humidifier, Water Filtration System, Water Softener Owned
Parking
- Parking description:Asphalt, Attached Garage, Garage Door Opener
- Garage:Yes
- Garage spaces:3
New listings near 3305 Fairchild Avenue
- Coming SoonOpen Thu, 4 to 6pm
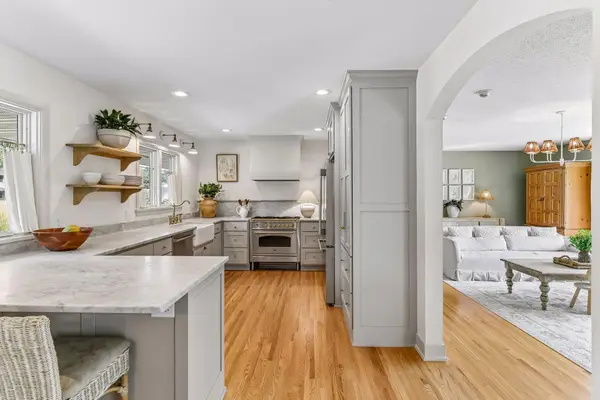 $1,050,000Coming Soon4 beds 3 baths
15803 Holdridge Road E, Wayzata, MN 55391
MLS# 7124263Listed by: COMPASS - New
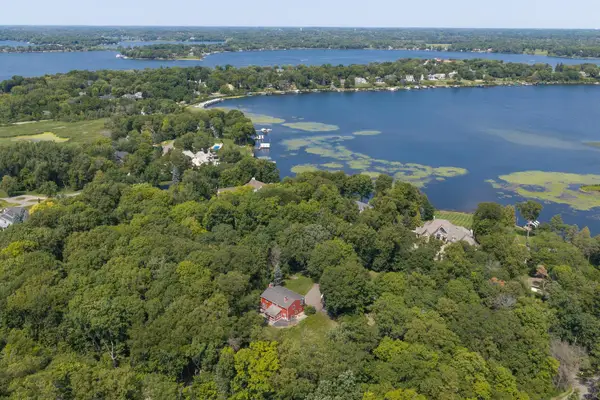 $699,900Active4 beds 3 baths3,401 sq. ft.
2530 Old Beach Road, Wayzata, MN 55391
MLS# 7094797Listed by: RE/MAX ADVANTAGE PLUS - New
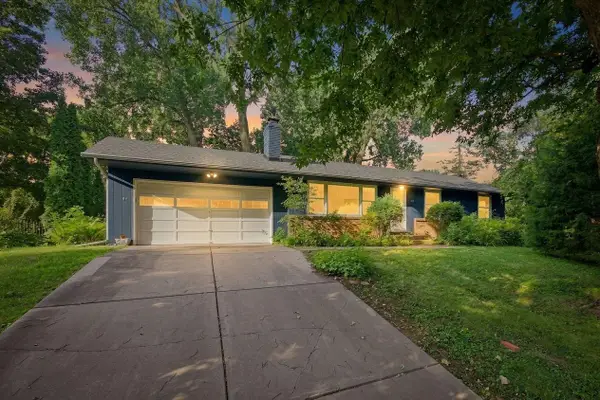 $699,900Active4 beds 2 baths2,001 sq. ft.
148 Ridgeview Lane, Wayzata, MN 55391
MLS# 7117891Listed by: COLDWELL BANKER REALTY - New
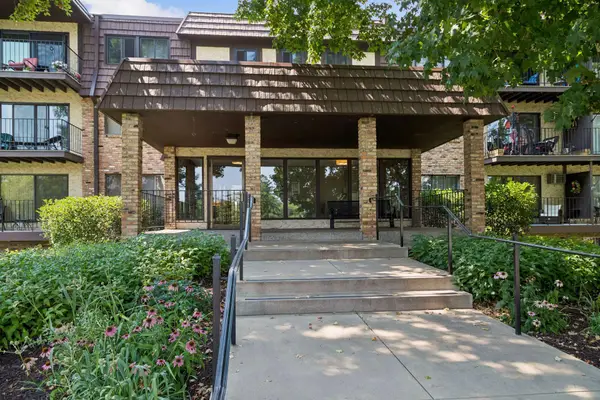 $275,000Active1 beds 1 baths729 sq. ft.
215 Barry Avenue S #112, Wayzata, MN 55391
MLS# 7122031Listed by: FAZENDIN REALTORS - New
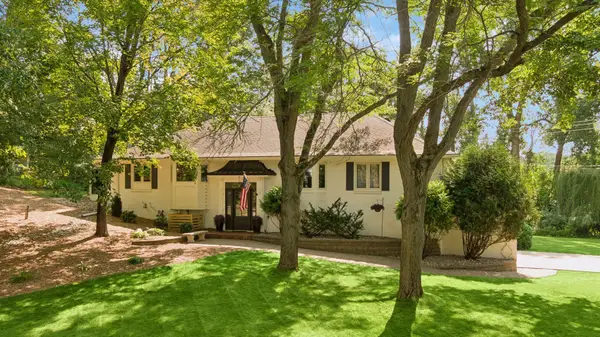 $1,125,000Active4 beds 3 baths2,957 sq. ft.
2312 Sheridan Hills Road, Wayzata, MN 55391
MLS# 7122454Listed by: COLDWELL BANKER REALTY - Open Sun, 1:30 to 3:30pmNew
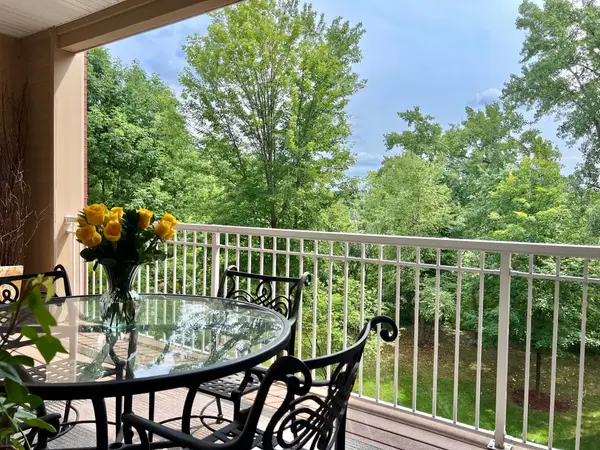 $680,000Active2 beds 2 baths1,903 sq. ft.
408 Parkers Lake Road #206, Wayzata, MN 55391
MLS# 7087887Listed by: RE/MAX RESULTS - New
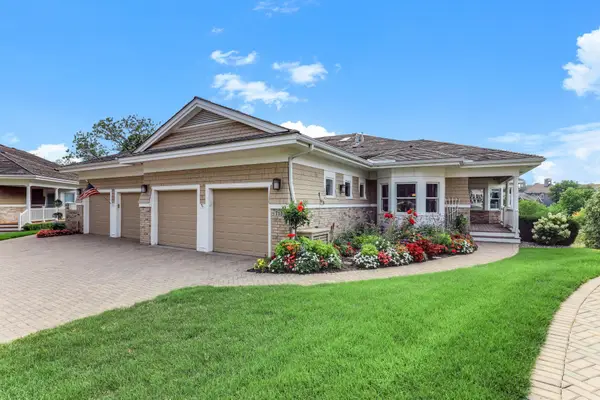 $3,600,000Active3 beds 3 baths3,845 sq. ft.
718 Widsten Circle, Wayzata, MN 55391
MLS# 7122215Listed by: EDINA REALTY, INC. - New
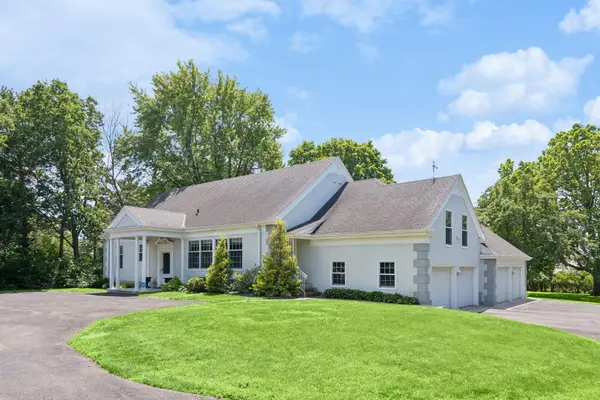 $3,150,000Active6 beds 5 baths3,934 sq. ft.
480 Highcroft Road, Wayzata, MN 55391
MLS# 7096221Listed by: LAKES SOTHEBY'S INTERNATIONAL - Coming Soon
 $3,100,000Coming Soon4 beds 4 baths
721 Rice Street E, Wayzata, MN 55391
MLS# 7068170Listed by: FAZENDIN REALTORS


Protect your home and budget from life's surprises with an Assurant Home Warranty, backed by a partner that supports you through every step of homeownership. Explore Plans.
© 2023 - 2026 ERA Franchise Systems LLC. All rights reserved. ERA Franchise Systems LLC fully supports the principles of the Fair Housing Act and the Equal Opportunity Act. ERA, ERA Real Estate powered, and their respective logos are registered service marks of ERA Franchise Systems LLC. Each office is independently owned and operated.