
502 Shoreline Drive, Wayzata, MN 55391
Local realty services provided by:ERA Viking Realty
502 Shoreline Drive,Wayzata, MN 55391
$995,000
- 5 Beds
- 4 Baths
- 4,473 sq. ft.
- Single family
- Active
Listed by: andrew spilseth, t. cody turnquist
Office: compass
MLS#:7109221
Source:NSMLS
Price summary
- Price:$995,000
- Price per sq. ft.:$213.93
About this home
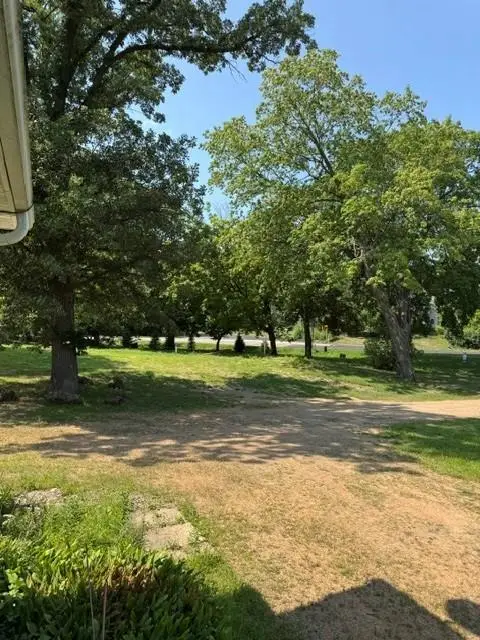
Set on nearly nine acres of protected woods and wetland, this custom-built home offers something you rarely find close to downtown Wayzata: complete privacy that stays that way. The wetland surrounding the house is protected and cannot be built on, so the wildlife, the tree-top view, and the open space are permanent. No future neighbors, no changing view.
Inside, clear cedar vaulted ceilings and walls of glass pull the woods and water right into the house. The open main level runs from a spacious island kitchen with hardwood floors through a light-filled living room with a gas fireplace to a screened porch and deck made for long summer evenings, with a private office tucked behind French doors just off the living space. Upstairs holds a serene primary suite and generous bedrooms; the walkout lower level adds a big family room and two more bedrooms.
It was built to last and to run efficiently, with spray-foam insulated walls, triple-pane windows, and owned solar. Three-car garage, city water and sewer, top-rated Wayzata schools.
The Dakota Rail Trail sits directly across the street, a flat paved path that carries you into Wayzata's lakefront shops and restaurants in about a ten-minute bike ride. Leave the car in the garage....
Contact an agent
Home facts
- Year built:1998
- Subdivision & Development:Country Club Estates
- Listing ID #:7109221
- Added:53 day(s) ago
- Updated:September 06, 2026 at 12:09 PM
Rooms and interior
- Bedrooms:5
- Total bathrooms:4
- Full bathrooms:3
- Half bathrooms:1
- Dining Description:Breakfast Area, Informal Dining Room, Kitchen/Dining Room
- Bathrooms Description:Full Basement, Main Floor 1/2 Bath
- Kitchen Description:Cooktop, Dishwasher, Disposal, Exhaust Fan, Microwave, Refrigerator
- Basement:Yes
- Basement Description:Daylight / Lookout Windows, Drainage System, Egress Window(s), Finished, Sump Pump
- Living area:4,473 sq. ft.
Heating and cooling
- Cooling:Central Air
- Heating:Fireplace(s), Forced Air
- Central air:Yes
Structure and exterior
- Roof:Age Over 8 Years, Asphalt, Pitched
- Year built:1998
- Building area:4,473 sq. ft.
- Lot area:8.89 Acres
- Lot Features:Tree Coverage - Light
- Levels:3 Level Split
Utilities
- Water:City Water - Connected
- Sewer:City Sewer - Connected
Finances and disclosures
- Price:$995,000
- Price per sq. ft.:$213.93
- Tax amount:$10,323 (2026)
Features and amenities
- Appliances:Disposal, Exhaust Fan, Microwave, Refrigerator, Washer, Water Softener Owned
- Laundry features:Dryer, Washer
- Amenities:Air-To-Air Exchanger, Gas Water Heater, Water Softener Owned
Parking
- Parking description:Asphalt, Detached Garage, Garage Door Opener
- Garage:Yes
- Garage spaces:3
New listings near 502 Shoreline Drive
- Coming Soon
 $2,975,000Coming Soon4 beds 5 baths5,411 sq. ft.
330 Peavey Road, Wayzata, MN 55391
MLS# 7138447Listed by: COMPASS - Coming Soon
 $5,665,000Coming Soon5 beds 6 baths3,842 sq. ft.
1397 Orono Lane, Wayzata, MN 55391
MLS# 7101751Listed by: COMPASS - New
 $5,750,000Active4 beds 6 baths6,256 sq. ft.
3705 Shore Drive N, Wayzata, MN 55391
MLS# 7138183Listed by: RE/MAX RESULTS - New
 $2,975,000Active3 beds 4 baths2,836 sq. ft.
875 Lake Street N #401, Wayzata, MN 55391
MLS# 7138371Listed by: COMPASS - New
 $2,289,000Active5 beds 5 baths5,083 sq. ft.
18605 Azure Road, Wayzata, MN 55391
MLS# 7137920Listed by: RE/MAX RESULTS - New
 $2,590,000Active0.9 Acres
3705 N Shore Drive, Wayzata, MN 55391
MLS# 7136054Listed by: RE/MAX RESULTS - New
 $2,590,000Active0.9 Acres
1610 Shadywood Road, Wayzata, MN 55391
MLS# 7136075Listed by: RE/MAX RESULTS - New
 $2,385,000Active2 beds 2 baths2,218 sq. ft.
875 Lake Street N #210, Wayzata, MN 55391
MLS# 7116092Listed by: COMPASS - New
 $3,150,000Active1.21 Acres
480 Highcroft Road, Wayzata, MN 55391
MLS# 7137766Listed by: LAKES SOTHEBY'S INTERNATIONAL - Open Sun, 12 to 2pmNew
 $2,995,000Active5 beds 5 baths5,217 sq. ft.
355 Margaret Circle, Wayzata, MN 55391
MLS# 7137188Listed by: ENGEL & VOLKERS LAKE MINNETONKA


Protect your home and budget from life's surprises with an Assurant Home Warranty, backed by a partner that supports you through every step of homeownership. Explore Plans.
© 2023 - 2026 ERA Franchise Systems LLC. All rights reserved. ERA Franchise Systems LLC fully supports the principles of the Fair Housing Act and the Equal Opportunity Act. ERA, ERA Real Estate powered, and their respective logos are registered service marks of ERA Franchise Systems LLC. Each office is independently owned and operated.