
2675 35th Street W, Webster, MN 55088
Local realty services provided by:ERA Viking Realty
2675 35th Street W,Webster, MN 55088
$650,000
- 3 Beds
- 3 Baths
- - sq. ft.
- Single family
- Sold
Listed by: james d jaeckels
Office: keller williams realty integrity lakes
MLS#:7082306
Source:NSMLS
Sorry, we are unable to map this address
Price summary
- Price:$650,000
About this home
Welcome to a truly special opportunity to enjoy the best of both worlds—peaceful rural privacy paired with convenient urban access.
Set on four beautifully manicured acres, this quality-built 2011 custom Craftsman rambler offers timeless design, thoughtful details, and room to grow. The homestead is framed by striking fieldstone boulders and a vegetation-covered wall, creating a
private and serene setting that blends naturally into the surrounding landscape.
Inside, you’ll appreciate the abundance of natural light streaming through numerous Marvin windows and doors, complemented by nine-foot ceilings and graceful arched openings that enhance the home’s spacious feel.
The designer chef’s kitchen is both functional and stylish, featuring generous counter space, abundant cabinetry, a center island, and high-end Executive Suite KitchenAid stainless steel appliances with a natural gas range. Cherry-stained shaker-style cabinetry with brushed chrome pulls pairs beautifully with granite countertops, a custom dry-fit fieldstone
backsplash that mirrors the fireplace wall, and a multi-level stainless steel sink with disposal, all highlighted by three elegant pendant lights.
The home offers well-sized bedrooms, including a beautiful primary suite with a bay window and sliding doors that open to the outdoors. The ensuite bath is thoughtfully designed with an adult-height stained vanity topped with granite, double recessed
sinks, ceramic tile flooring and shower, a walk-in closet, and a convenient linen pantry, along with an orange peel knockdown ceiling, quality carpeting and pad, and a tasteful ceiling fan and light fixture enhanced by abundant natural light.
The unfinished lower level provides excellent potential for future expansion, featuring lookout windows, higher-than-average ceilings, and space for up to three additional bedrooms, two bathrooms, and a large family room, along with a unique built-in
safe room/bomb shelter for added peace of mind.
This is a rare opportunity to own a thoughtfully designed home in a private, picturesque setting with endless possibilities.
Very important to see Home Highlights in Supplements for all of the detailed features and benefits....
Contact an agent
Home facts
- Year built:2011
- Listing ID #:7082306
- Added:52 day(s) ago
- Updated:July 20, 2026 at 07:51 AM
Rooms and interior
- Bedrooms:3
- Total bathrooms:3
- Full bathrooms:1
- Half bathrooms:1
- Dining Description:Breakfast Bar, Living/Dining Room
- Bathrooms Description:Bathroom Ensuite, Main Floor 1/2 Bath, Main Floor Full Bath, Rough In, Walk-In Shower Stall
- Kitchen Description:Dishwasher, Disposal, Exhaust Fan, Freezer, Microwave, Range, Refrigerator, Stainless Steel Appliances
- Basement:Yes
- Basement Description:Daylight / Lookout Windows, Drain Tiled, Egress Window(s), Full, Storage Space, Unfinished
Heating and cooling
- Cooling:Central Air
- Heating:Fireplace(s), Forced Air
- Central air:Yes
Structure and exterior
- Roof:Age Over 8 Years, Asphalt, Pitched
- Year built:2011
- Lot Features:Green Acres, Suitable for Horses, Tree Coverage - Medium, Wooded
- Levels:1 Story
Utilities
- Water:Well
- Sewer:Mound Septic, Septic System Compliant - Yes
Finances and disclosures
- Price:$650,000
- Tax amount:$5,432 (2026)
Features and amenities
- Appliances:Disposal, Exhaust Fan, Microwave, Range, Refrigerator, Stainless Steel Appliances, Washer, Water Softener Owned
- Laundry features:Dryer, Washer
- Amenities:Air-To-Air Exchanger, Central Vacuum, ENERGY STAR Qualified Appliances, Electric Water Heater, Water Softener Owned
- Pool features:Above Ground, Heated, Outdoor
Parking
- Parking description:Attached Garage, Garage Door Opener, Gravel, More Parking Onsite for Fee
- Garage:Yes
- Garage spaces:3
New listings near 2675 35th Street W
- New
 $1,200,000Active4 beds 4 baths3,755 sq. ft.
2786 44th Street W, Webster, MN 55088
MLS# 7111231Listed by: EXP REALTY - Coming Soon
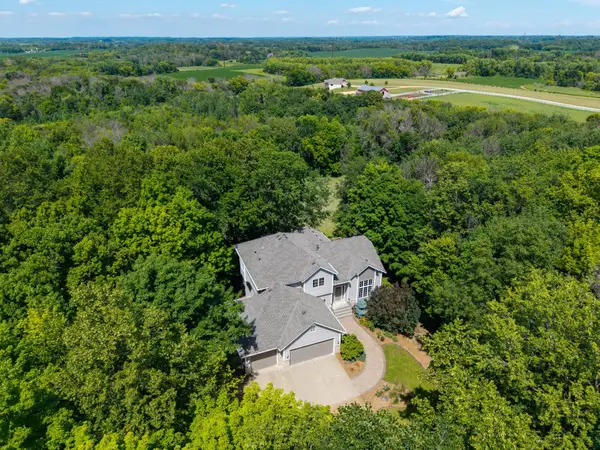 $745,000Coming Soon4 beds 4 baths
2520 E 265th Street, Webster, MN 55088
MLS# 7107039Listed by: KELLER WILLIAMS PREFERRED RLTY - New
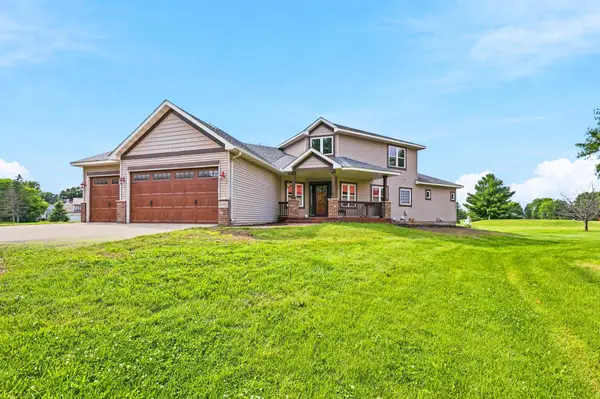 Listed by ERA$639,900Active5 beds 4 baths3,924 sq. ft.
4308 Cass Court, Webster, MN 55088
MLS# 7106209Listed by: ERA PROSPERA REAL ESTATE  $1,100,000Active4 beds 3 baths2,551 sq. ft.
26180 Panama Avenue, Cedar Lake Twp, MN 55088
MLS# 7100277Listed by: EDINA REALTY, INC.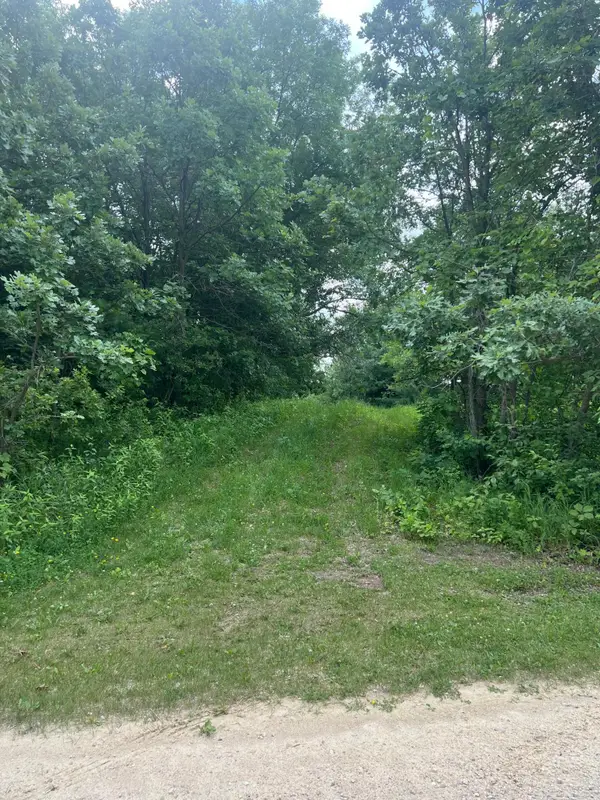 $400,000Active25 Acres
TBD 50th Street W, Webster, MN 55088
MLS# 7095809Listed by: EDINA REALTY, INC. $538,670Active5 beds 3 baths2,692 sq. ft.
9527 Jada Way, Elko New Market, MN 55020
MLS# 7090228Listed by: LENNAR SALES CORP $409,900Pending3 beds 2 baths1,336 sq. ft.
9510 Andrew Court, Elko New Market, MN 55020
MLS# 7083362Listed by: KELLER WILLIAMS REALTY INTEGRITY LAKES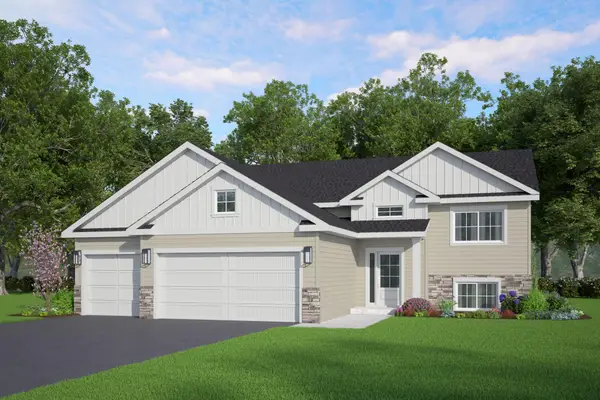 $432,665Pending3 beds 2 baths1,336 sq. ft.
9500 Andrew Court, Elko New Market, MN 55020
MLS# 7083404Listed by: KELLER WILLIAMS REALTY INTEGRITY LAKES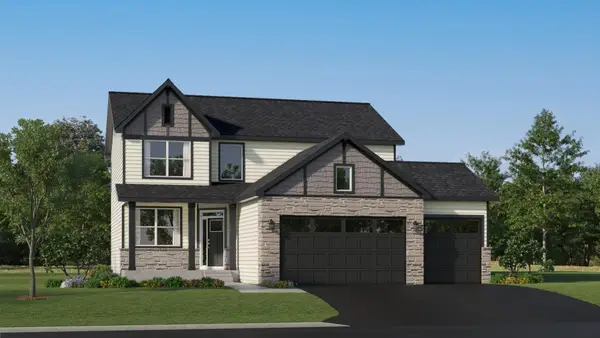 $526,345Active4 beds 3 baths2,439 sq. ft.
9511 Lydia Lane, Elko New Market, MN 55020
MLS# 7082942Listed by: LENNAR SALES CORP $514,792Pending4 beds 3 baths2,271 sq. ft.
9491 Lydia Lane, Elko New Market, MN 55020
MLS# 7082971Listed by: LENNAR SALES CORP


Protect your home and budget from life's surprises with an Assurant Home Warranty, backed by a partner that supports you through every step of homeownership. Explore Plans.
© 2023 - 2026 ERA Franchise Systems LLC. All rights reserved. ERA Franchise Systems LLC fully supports the principles of the Fair Housing Act and the Equal Opportunity Act. ERA, ERA Real Estate powered, and their respective logos are registered service marks of ERA Franchise Systems LLC. Each office is independently owned and operated.