
2786 44th Street W, Webster, MN 55088
Local realty services provided by:ERA Gillespie Real Estate
2786 44th Street W,Webster, MN 55088
$1,200,000
- 4 Beds
- 4 Baths
- 3,755 sq. ft.
- Single family
- Active
Listed by: isabella thomas
Office: exp realty
MLS#:7111231
Source:NSMLS
Price summary
- Price:$1,200,000
- Price per sq. ft.:$296.3
About this home
Welcome to your private countryside retreat! Nestled on 20 picturesque acres, this one-owner home offers the perfect blend of timeless charm, exceptional craftsmanship, and modern luxury. Built with high-grade materials throughout and meticulously maintained, every detail reflects pride of ownership. Inside, you’ll find beautifully updated spaces featuring high-end finishes, quality craftsmanship, and a warm, inviting atmosphere that perfectly complements the home’s farmhouse character. Thoughtful renovations throughout create a move-in-ready home that feels both elegant and comfortable. Enjoy the added comfort of in-floor heat in both the basement and attached garage, providing warmth and convenience during Minnesota winters. Step outside and enjoy the stunning Brazilian hardwood front and rear decks—ideal for relaxing, entertaining, or taking in the peaceful views of your private acreage. A reclaimed asphalt pavement driveway extends the long, private approach to the home, enhancing both durability and the exceptional sense of seclusion this remarkable property offers. The professionally maintained landscaping further enhances the home’s curb appeal, creating a truly park-like setting.
Designed with efficiency as well as comfort in mind, the home's geothermal heating and cooling system can provide energy savings of up to 75% compared to conventional HVAC systems, helping reduce utility costs while adding long-term value and sustainability. Major updates provide peace of mind, including a brand-new roof and new septic system, allowing you to simply enjoy everything this exceptional property has to offer. Whether you’re looking for privacy, room to roam, or a beautifully finished home with acreage, this rare property delivers the perfect balance of luxury and country living. Experience the beauty, quality, efficiency, and tranquility of this truly one-of-a-kind 20-acre retreat....
Contact an agent
Home facts
- Year built:2006
- Listing ID #:7111231
- Added:47 day(s) ago
- Updated:September 03, 2026 at 01:43 PM
Rooms and interior
- Bedrooms:4
- Total bathrooms:4
- Full bathrooms:2
- Half bathrooms:1
- Dining Description:Breakfast Area, Kitchen/Dining Room
- Bathrooms Description:3/4 Basement, Bathroom Ensuite, Main Floor 1/2 Bath, Upper Level Full Bath
- Kitchen Description:Dishwasher, Disposal, Exhaust Fan, Microwave, Range, Refrigerator, Stainless Steel Appliances, Tankless Water Heater
- Basement:Yes
- Basement Description:Finished, Walkout
- Living area:3,755 sq. ft.
Heating and cooling
- Cooling:Geothermal
- Heating:Geothermal
Structure and exterior
- Roof:Age 8 Years or Less
- Year built:2006
- Building area:3,755 sq. ft.
- Lot area:20 Acres
- Levels:2 Story
Utilities
- Water:Well
- Sewer:Septic System Compliant - Yes
Finances and disclosures
- Price:$1,200,000
- Price per sq. ft.:$296.3
- Tax amount:$8,682 (2025)
Features and amenities
- Appliances:Disposal, Exhaust Fan, Microwave, Range, Refrigerator, Stainless Steel Appliances, Tankless Water Heater, Washer, Water Softener Owned
- Laundry features:Dryer, Washer
- Amenities:Air-To-Air Exchanger, Tankless Water Heater, Water Softener Owned
Parking
- Parking description:Attached Garage, Driveway - Other Surface, Heated Garage, Insulated Garage
- Garage:Yes
- Garage spaces:2
New listings near 2786 44th Street W
- New
 $2,900,000Active3 beds 5 baths3,440 sq. ft.
6225 Fairbanks Avenue, Webster, MN 55088
MLS# 7130619Listed by: MISSISSIPPI VALLEY REAL ESTATE - New
 $619,000Active50.04 Acres
XXXX Dent Ave, Webster, MN 55088
MLS# 7135116Listed by: TOP NOTCH PROPERTIES & REALTY SERVICES 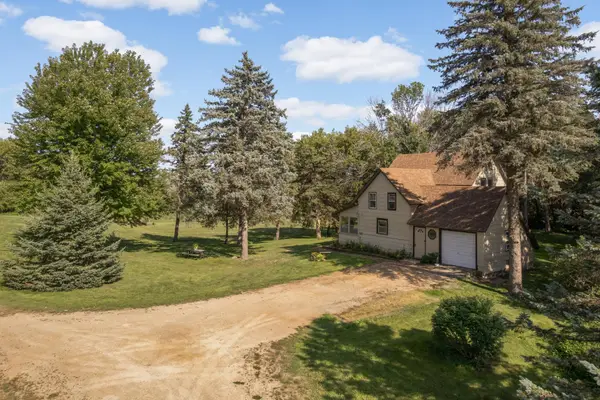 $424,900Active3 beds 2 baths1,937 sq. ft.
4215 Elmore Avenue, Webster, MN 55088
MLS# 7131081Listed by: RE/MAX ADVANTAGE PLUS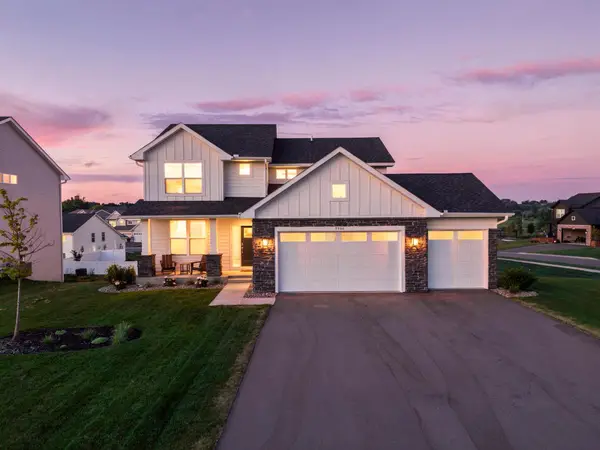 $500,000Pending4 beds 3 baths2,271 sq. ft.
9586 Jada Way, Elko New Market, MN 55020
MLS# 7113173Listed by: EDINA REALTY, INC. $412,900Active3 beds 2 baths1,336 sq. ft.
9729 Lydia Lane, Elko New Market, MN 55020
MLS# 7112784Listed by: KELLER WILLIAMS REALTY INTEGRITY LAKES $405,900Pending3 beds 2 baths1,319 sq. ft.
9739 Lydia Lane, Elko New Market, MN 55020
MLS# 7112828Listed by: KELLER WILLIAMS REALTY INTEGRITY LAKES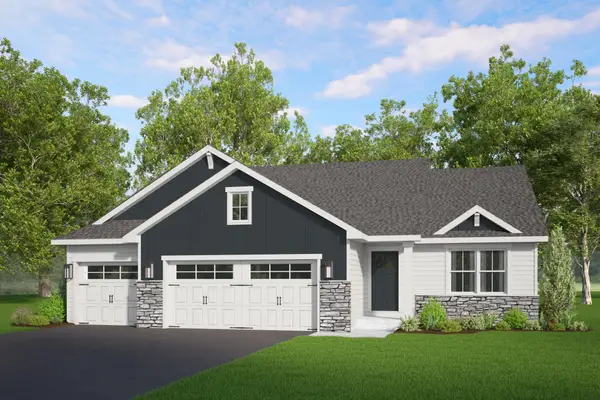 $479,900Active3 beds 2 baths1,604 sq. ft.
9550 Andrew Court, Elko New Market, MN 55020
MLS# 7112317Listed by: KELLER WILLIAMS REALTY INTEGRITY LAKES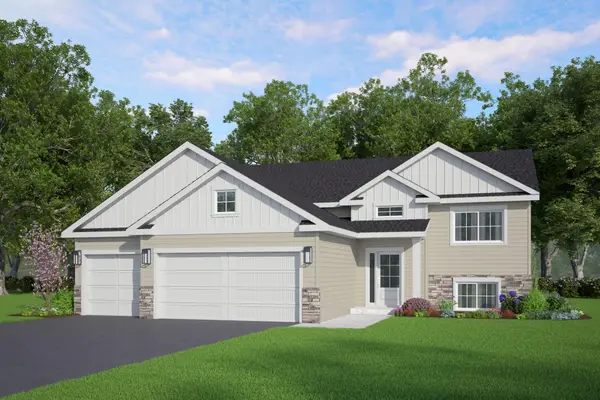 $409,900Active3 beds 2 baths1,336 sq. ft.
9719 Lydia Lane, Elko New Market, MN 55020
MLS# 7112418Listed by: KELLER WILLIAMS REALTY INTEGRITY LAKES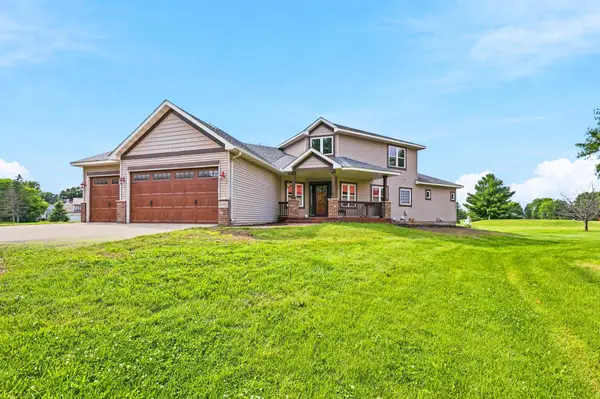 Listed by ERA$569,000Active5 beds 4 baths3,924 sq. ft.
4308 Cass Court, Webster, MN 55088
MLS# 7106209Listed by: ERA PROSPERA REAL ESTATE


Protect your home and budget from life's surprises with an Assurant Home Warranty, backed by a partner that supports you through every step of homeownership. Explore Plans.
© 2023 - 2026 ERA Franchise Systems LLC. All rights reserved. ERA Franchise Systems LLC fully supports the principles of the Fair Housing Act and the Equal Opportunity Act. ERA, ERA Real Estate powered, and their respective logos are registered service marks of ERA Franchise Systems LLC. Each office is independently owned and operated.