
4215 Elmore Avenue, Webster, MN 55088
Local realty services provided by:ERA Prospera Real Estate
Listed by: scott m. hutchinson
Office: re/max advantage plus
MLS#:7131081
Source:NSMLS
Price summary
- Price:$424,900
- Price per sq. ft.:$170.99
About this home
Nestled on 10 beautiful acres surrounded by mature trees, this charming 1.5-story home offers endless
possibilities for those looking to bring their vision to life! Featuring 3 bedrooms and 2 baths, the home
is ready for finishing touches and offers an incredible opportunity to create something truly special while preserving its unique charm and character. A welcoming front porch leads into the expansive kitchen, offering plenty of space for an oversized center island or large kitchen table. The adjoining dining room showcases stunning wood ceiling beams and wide-plank trim, adding warmth and character to the space. The main level also features a full bath along with an in-progress 3/4 bath with a double-sink vanity. Upstairs you'll find all 3 bedrooms, including a spacious primary bedroom with a walk-in closet and private access to the deck. A large upper-level loft with two ceiling fans and whitewashed wood accent trim provides additional flexible living space. Outside, the 10-acre property offers mature trees, privacy and impressive outbuildings, including an 80x36 pole barn and a 58x30 barn with granary and silo. With abundant space, character and potential both inside and out, this unique property is ready for its next owner to complete the vision and make it their own!...
Contact an agent
Home facts
- Year built:1900
- Listing ID #:7131081
- Added:47 day(s) ago
- Updated:October 08, 2026 at 08:47 AM
Rooms and interior
- Bedrooms:3
- Total bathrooms:2
- Full bathrooms:1
- Dining Description:Eat In Kitchen, Separate/Formal Dining Room
- Bathrooms Description:Main Floor 3/4 Bath, Main Floor Full Bath
- Kitchen Description:Exhaust Fan, Range, Refrigerator
- Basement:Yes
- Basement Description:Partial
- Living area:1,937 sq. ft.
Heating and cooling
- Heating:Forced Air
Structure and exterior
- Year built:1900
- Building area:1,937 sq. ft.
- Lot area:10 Acres
- Lot Features:Suitable for Horses, Tree Coverage - Medium
- Levels:1 1/2 Story
Utilities
- Water:Well
- Sewer:Septic System Compliant - No
Finances and disclosures
- Price:$424,900
- Price per sq. ft.:$170.99
- Tax amount:$3,174 (2026)
Features and amenities
- Appliances:Exhaust Fan, Range, Refrigerator, Washer, Water Softener Owned
- Laundry features:Washer
- Amenities:Water Softener Owned
Parking
- Parking description:Attached Garage
- Garage:Yes
- Garage spaces:1
New listings near 4215 Elmore Avenue
- New
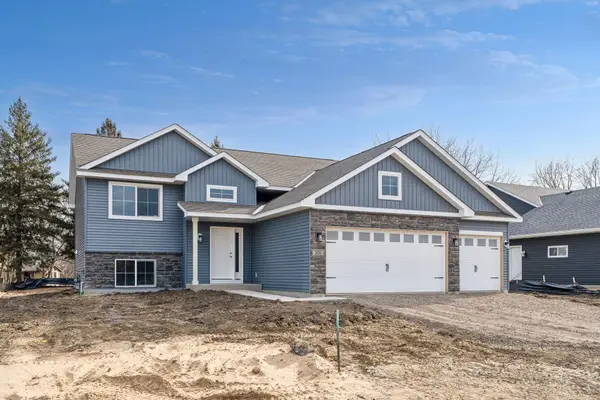 $414,900Active3 beds 2 baths1,336 sq. ft.
9719 Lydia Lane, Elko New Market, MN 55020
MLS# 7156655Listed by: KELLER WILLIAMS REALTY INTEGRITY LAKES - New
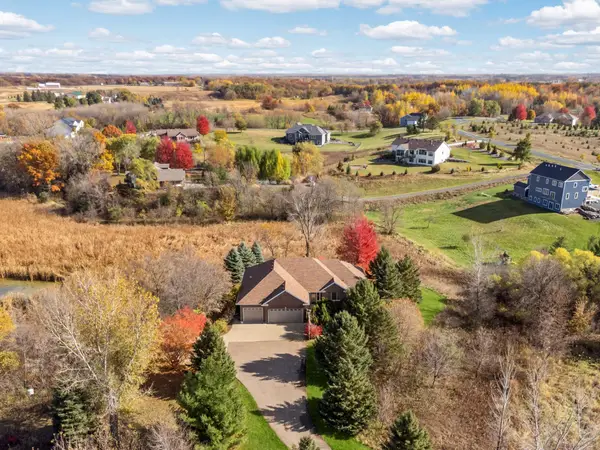 $750,000Active4 beds 3 baths3,355 sq. ft.
4315 Canby Avenue, Webster, MN 55088
MLS# 7146438Listed by: SETTE COLLI REAL ESTATE  $2,900,000Active3 beds 5 baths3,440 sq. ft.
6225 Fairbanks Avenue, Webster, MN 55088
MLS# 7130619Listed by: MISSISSIPPI VALLEY REAL ESTATE $619,000Pending50.04 Acres
XXXX Dent Ave, Webster, MN 55088
MLS# 7135116Listed by: TOP NOTCH PROPERTIES & REALTY SERVICES $412,900Active3 beds 2 baths1,336 sq. ft.
9729 Lydia Lane, Elko New Market, MN 55020
MLS# 7112784Listed by: KELLER WILLIAMS REALTY INTEGRITY LAKES $405,900Pending3 beds 2 baths1,319 sq. ft.
9739 Lydia Lane, Elko New Market, MN 55020
MLS# 7112828Listed by: KELLER WILLIAMS REALTY INTEGRITY LAKES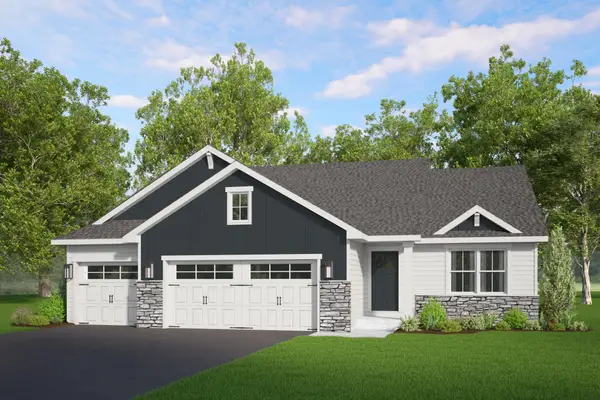 $479,900Active3 beds 2 baths1,604 sq. ft.
9550 Andrew Court, Elko New Market, MN 55020
MLS# 7112317Listed by: KELLER WILLIAMS REALTY INTEGRITY LAKES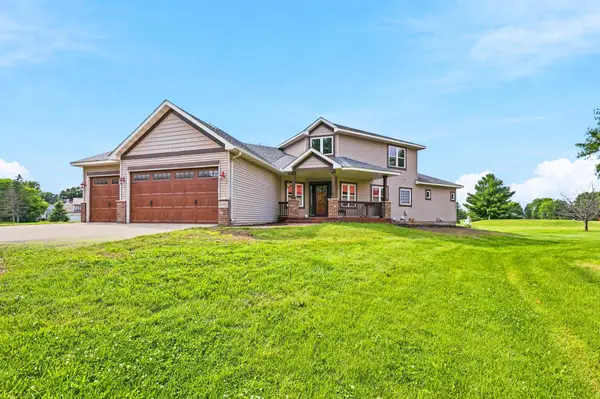 Listed by ERA$569,000Active5 beds 4 baths3,924 sq. ft.
4308 Cass Court, Webster, MN 55088
MLS# 7106209Listed by: ERA PROSPERA REAL ESTATE $899,000Active4 beds 3 baths2,551 sq. ft.
26180 Panama Avenue, Cedar Lake Twp, MN 55088
MLS# 7100277Listed by: EDINA REALTY, INC.


Protect your home and budget from life's surprises with an Assurant Home Warranty, backed by a partner that supports you through every step of homeownership. Explore Plans.
© 2023 - 2026 ERA Franchise Systems LLC. All rights reserved. ERA Franchise Systems LLC fully supports the principles of the Fair Housing Act and the Equal Opportunity Act. ERA, ERA Real Estate powered, and their respective logos are registered service marks of ERA Franchise Systems LLC. Each office is independently owned and operated.