
14555 21st Street N, West Lakeland, MN 55082
Local realty services provided by:ERA Viking Realty
14555 21st Street N,West Lakeland Twp, MN 55082
$895,000
- 4 Beds
- 4 Baths
- 4,258 sq. ft.
- Single family
- Active
Listed by: john lockner
Office: re/max results
MLS#:7139035
Source:NSMLS
Price summary
- Price:$895,000
- Price per sq. ft.:$204.43
About this home
Private 2.5-Acre Home: 4 Spa-Like Baths, Walk-In Prep Pantry, 6-Car Heated Garage & Sports Court
Welcome to a private 2.5-acre sanctuary blending luxury living, active lifestyle amenities, and multi-gen versatility. Extensively upgraded with LP SmartSide siding and a new roof, this 4-bed, 4-bath, 4,200 sq. ft. home shines with light-filled spaces.
The main level features an open great room, a chef’s kitchen with a walk-in prep pantry, a home office/flex space, and a large mudroom and LR with quartz counters. The primary suite boasts a 2026 spa remodel with heated floors and custom porcelain finishes. All 4 bathrooms are fully updated.
The walkout lower level serves as a private suite with a full kitchen, great room, bedroom, bath, and patio.
Outside, enjoy a custom basketball/pickleball court, a wildlife pond for winter skating, an irrigated lawn, a fenced garden, an invisible dog fence, and an inviting front stamped concrete patio.
Includes a massive 6-car heated garage with RV/boat parking. Extra storage space throughout! Minutes from St. Croix Prep and Stillwater schools. Septic system tested compliant....
Contact an agent
Home facts
- Year built:1999
- Subdivision & Development:The Arbors
- Listing ID #:7139035
- Added:76 day(s) ago
- Updated:November 20, 2026 at 02:38 PM
Rooms and interior
- Bedrooms:4
- Total bathrooms:4
- Full bathrooms:1
- Half bathrooms:1
- Dining Description:Eat In Kitchen, Separate/Formal Dining Room
- Bathrooms Description:3/4 Basement, Bathroom Ensuite, Main Floor 1/2 Bath, Upper Level Full Bath, Walk-In Shower Stall
- Kitchen Description:Dishwasher, Disposal, Exhaust Fan, Freezer, Microwave, Range, Refrigerator, Stainless Steel Appliances
- Basement:Yes
- Basement Description:Block, Drain Tiled, Egress Window(s), Finished, Sump Pump, Walkout
- Living area:4,258 sq. ft.
Heating and cooling
- Cooling:Central Air
- Heating:Forced Air, In-Floor Heating
- Central air:Yes
Structure and exterior
- Roof:Asphalt
- Year built:1999
- Building area:4,258 sq. ft.
- Lot area:2.5 Acres
- Lot Features:Tree Coverage - Medium
- Levels:2 Story
Utilities
- Water:Private, Well
- Sewer:Private Sewer, Septic System Compliant - Yes, Tank with Drainage Field
Finances and disclosures
- Price:$895,000
- Price per sq. ft.:$204.43
- Tax amount:$6,592 (2026)
Features and amenities
- Appliances:Disposal, Exhaust Fan, Microwave, Range, Refrigerator, Stainless Steel Appliances, Washer, Water Softener Owned
- Laundry features:Dryer, Washer
- Amenities:Gas Water Heater, Water Osmosis System, Water Softener Owned
Parking
- Parking description:Asphalt, Attached Garage, Electric, Floor Drain, Garage Door Opener, Heated Garage, Insulated Garage, RV Access/Parking
- Garage:Yes
- Garage spaces:6
New listings near 14555 21st Street N
- Open Sat, 10am to 12pm
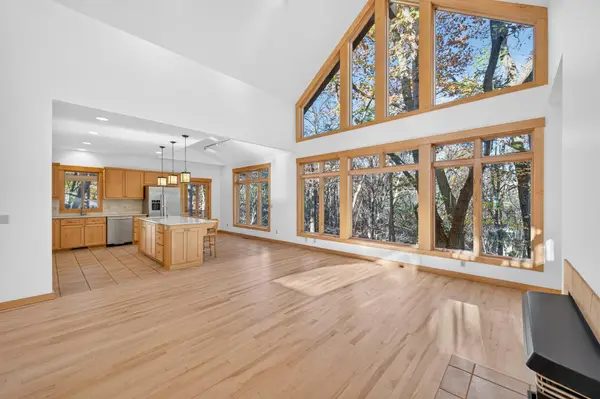 $1,125,000Active4 beds 3 baths5,532 sq. ft.
1535 Neal Avenue Court N, Lake Elmo, MN 55042
MLS# 7153994Listed by: REAL ESTATE MASTERS, LTD.  $1,100,000Pending5 beds 4 baths4,000 sq. ft.
2300 Overlook Court N, Stillwater, MN 55082
MLS# 7162215Listed by: KELLER WILLIAMS PREMIER REALTY- Open Fri, 3 to 5pm
 $870,000Active4 beds 4 baths4,142 sq. ft.
13660 Greenwood Trail Court N, Stillwater, MN 55082
MLS# 7096777Listed by: WEICHERT, REALTORS-ADVANTAGE - Open Sun, 10am to 12pm
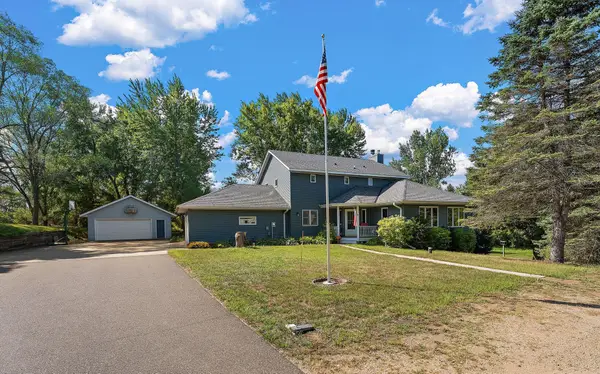 $849,900Active4 beds 4 baths4,229 sq. ft.
13145 4th Street N, Stillwater, MN 55082
MLS# 7162173Listed by: WEICHERT, REALTORS-ADVANTAGE 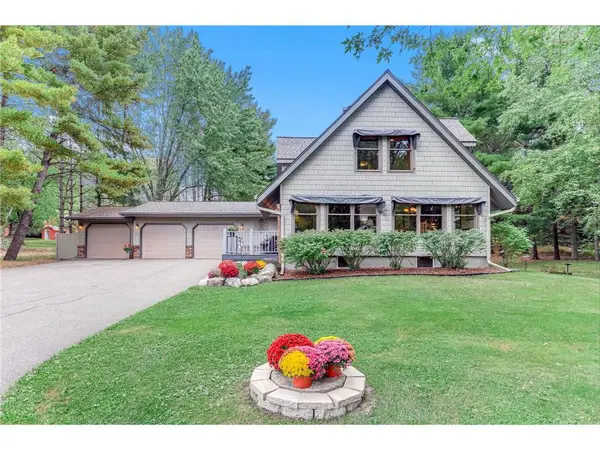 $599,900Pending4 beds 2 baths2,578 sq. ft.
1401 Omaha Avenue, Stillwater, MN 55082
MLS# 7155812Listed by: LYNSKEY & CLARK COMPANIES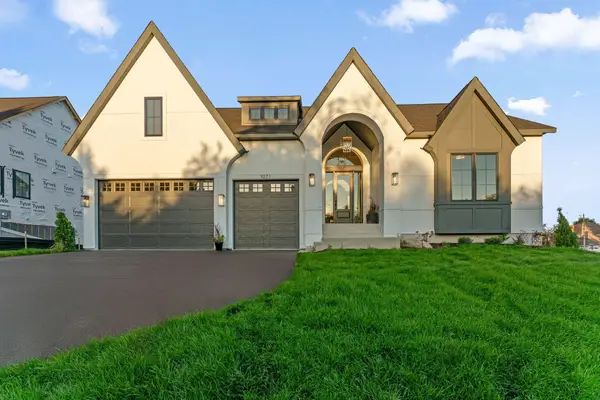 $1,675,000Active4 beds 3 baths4,267 sq. ft.
13850 27th Street N, Stillwater, MN 55082
MLS# 7154547Listed by: EDINA REALTY, INC.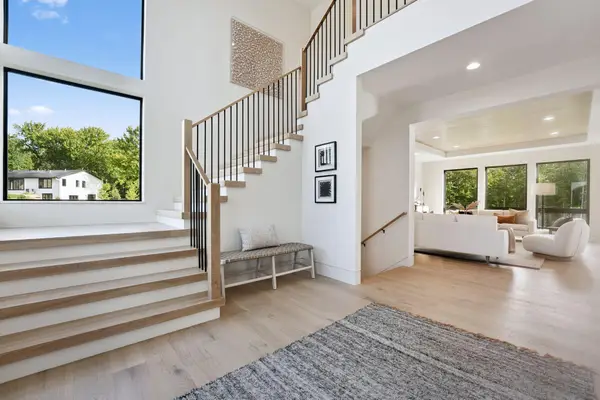 $1,889,900Active5 beds 5 baths5,179 sq. ft.
13885 27th Street N, Stillwater, MN 55082
MLS# 7154576Listed by: EDINA REALTY, INC. $2,050,000Active3 beds 3 baths3,688 sq. ft.
1963 Quant Avenue, Stillwater, MN 55082
MLS# 7150373Listed by: LYNSKEY & CLARK COMPANIES $700,000Active5 beds 4 baths3,850 sq. ft.
14490 21st Street N, West Lakeland Twp, MN 55082
MLS# 7151294Listed by: RE/MAX PROFESSIONALS


Protect your home and budget from life's surprises with an Assurant Home Warranty, backed by a partner that supports you through every step of homeownership. Explore Plans.
© 2023 - 2026 ERA Franchise Systems LLC. All rights reserved. ERA Franchise Systems LLC fully supports the principles of the Fair Housing Act and the Equal Opportunity Act. ERA, ERA Real Estate powered, and their respective logos are registered service marks of ERA Franchise Systems LLC. Each office is independently owned and operated.