
13885 27th Street N, Stillwater, MN 55082
Local realty services provided by:ERA Viking Realty
13885 27th Street N,Stillwater, MN 55082
$1,889,900
- 5 Beds
- 5 Baths
- 5,179 sq. ft.
- Single family
- Active
Listed by: carole j griffith
Office: edina realty, inc.
MLS#:7154576
Source:NSMLS
Price summary
- Price:$1,889,900
- Price per sq. ft.:$342.99
Contact an agent
Home facts
- Year built:2026
- Listing ID #:7154576
- Added:1 day(s) ago
- Updated:October 06, 2026 at 04:57 PM
Rooms and interior
- Bedrooms:5
- Total bathrooms:5
- Full bathrooms:2
- Half bathrooms:1
- Dining Description:Breakfast Area, Breakfast Bar, Eat In Kitchen, Informal Dining Room, Kitchen/Dining Room
- Bathrooms Description:3/4 Basement, Bathroom Ensuite, Main Floor 1/2 Bath, Separate Shower and Tub, Upper Level Full Bath
- Kitchen Description:Cooktop, Dishwasher, Disposal, Microwave, Refrigerator, Stainless Steel Appliances, Tankless Water Heater, Wall Oven, Wine Cooler
- Basement:Yes
- Basement Description:Daylight / Lookout Windows, Drain Tiled, Drainage System, Egress Window(s), Finished, Full, Partially Finished, Storage Space, Sump Pump
- Living area:5,179 sq. ft.
Heating and cooling
- Cooling:Central Air, Zoned
- Heating:Fireplace(s), Forced Air, Zoned
- Central air:Yes
Structure and exterior
- Roof:Age 8 Years or Less, Asphalt, Pitched
- Year built:2026
- Building area:5,179 sq. ft.
- Lot area:2.5 Acres
- Lot Features:Irregular Lot, Level, Sod Included in Price, Solar Oriented, Tree Coverage - Light
- Levels:2 Story
Utilities
- Water:Well
- Sewer:Septic System Compliant - Yes
Finances and disclosures
- Price:$1,889,900
- Price per sq. ft.:$342.99
- Tax amount:$2,008 (2026)
Features and amenities
- Appliances:Disposal, Microwave, Refrigerator, Stainless Steel Appliances, Tankless Water Heater, Wall Oven, Washer, Water Softener Owned, Wine Cooler
- Laundry features:Dryer, Washer
- Amenities:Air-To-Air Exchanger, ENERGY STAR Qualified Appliances, Humidifier, Tankless Water Heater, Water Filtration System, Water Softener Owned
Parking
- Parking description:Asphalt, Attached Garage, Electric, Floor Drain, Garage Door Opener, Insulated Garage
- Garage:Yes
- Garage spaces:3
New listings near 13885 27th Street N
- Coming Soon
 $1,425,000Coming Soon5 beds 4 baths5,240 sq. ft.
3494 Pete Miller Court N, Stillwater, MN 55082
MLS# 7154719Listed by: RE/MAX RESULTS - Coming Soon
 $625,000Coming Soon4 beds 3 baths2,418 sq. ft.
10081 103rd Street N, Stillwater, MN 55082
MLS# 7153163Listed by: LPT REALTY, LLC - Coming Soon
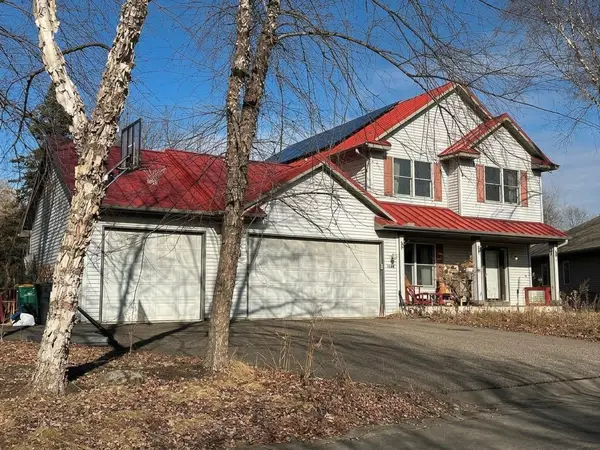 $699,000Coming Soon5 beds 4 baths2,886 sq. ft.
1128 Creekside Circle, Stillwater, MN 55082
MLS# 7145860Listed by: KELLER WILLIAMS PREMIER REALTY - Coming Soon
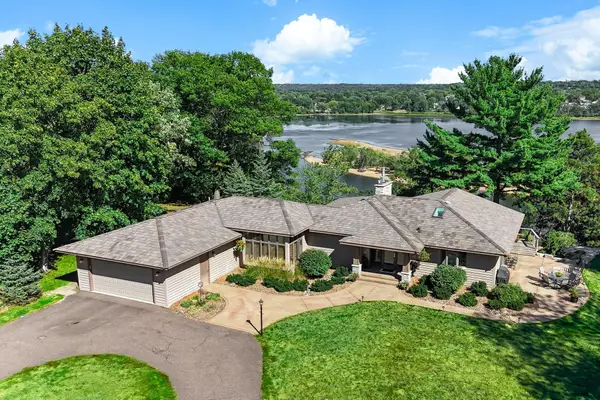 $2,050,000Coming Soon3 beds 3 baths3,688 sq. ft.
1963 Quant Avenue N, Stillwater, MN 55082
MLS# 7150373Listed by: LYNSKEY & CLARK COMPANIES - New
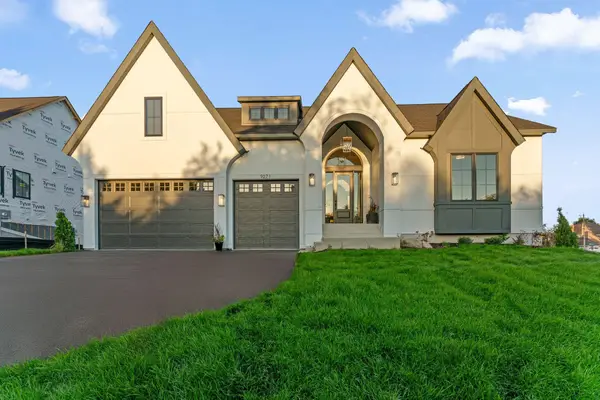 $1,675,000Active4 beds 3 baths4,267 sq. ft.
13850 27th Street N, Stillwater, MN 55082
MLS# 7154547Listed by: EDINA REALTY, INC. - New
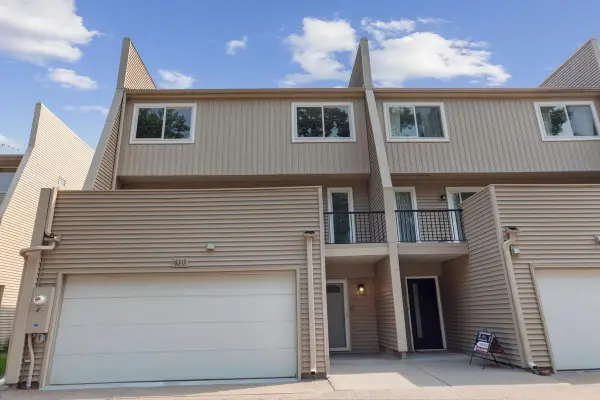 $434,900Active3 beds 4 baths2,205 sq. ft.
6313 Saint Croix Trail N, Stillwater, MN 55082
MLS# 7155739Listed by: WEICHERT, REALTORS-ADVANTAGE - New
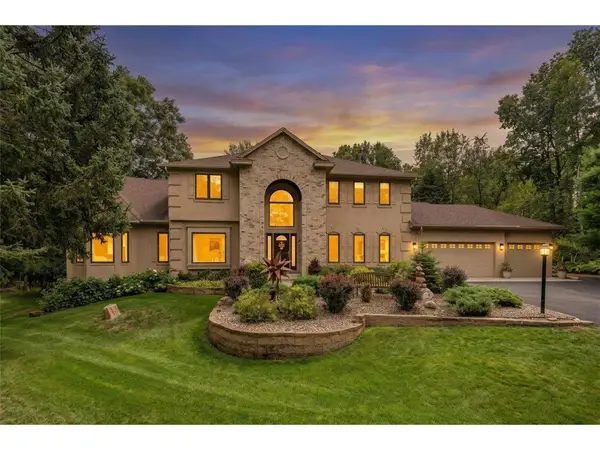 $1,200,000Active5 beds 6 baths4,875 sq. ft.
13380 51st Street Court, Stillwater, MN 55082
MLS# 7121385Listed by: EDINA REALTY, INC. - New
 $445,000Active3 beds 2 baths2,170 sq. ft.
2602 Hawthorne Lane, Stillwater, MN 55082
MLS# 7127135Listed by: PROPERTY EXECUTIVES REALTY - New
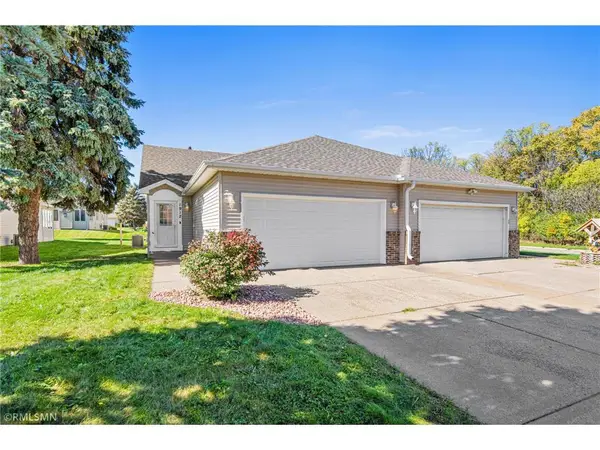 $330,000Active2 beds 2 baths1,350 sq. ft.
1912 Eastridge Court, Stillwater, MN 55082
MLS# 7151711Listed by: APPLEGATE INC


Protect your home and budget from life's surprises with an Assurant Home Warranty, backed by a partner that supports you through every step of homeownership. Explore Plans.
© 2023 - 2026 ERA Franchise Systems LLC. All rights reserved. ERA Franchise Systems LLC fully supports the principles of the Fair Housing Act and the Equal Opportunity Act. ERA, ERA Real Estate powered, and their respective logos are registered service marks of ERA Franchise Systems LLC. Each office is independently owned and operated.