
1102 Delaware Avenue, West Saint Paul, MN 55118
Local realty services provided by:ERA Gillespie Real Estate
1102 Delaware Avenue,West Saint Paul, MN 55118
$359,900
- 4 Beds
- 2 Baths
- 1,890 sq. ft.
- Single family
- Active
Listed by: joe b kirkwood
Office: kirkwood & company
MLS#:7082915
Source:NSMLS
Price summary
- Price:$359,900
- Price per sq. ft.:$152.24
About this home
Fresh to the market is this elegant West Saint Paul single family home offering 4 bedrooms, 2 bathrooms, 1 detached garage and off-street parking. A free-flowing floor plan with many updates throughout to enjoy. Notably starting with a wide-open kitchen with granite counter tops, ample cabinet storage and stainless appliances. The living room is spacious and flows around and through the dining and into the sunroom that includes a custom coat closet and in-floor heating. The full bathroom on the main level has been recently remodeled and sits in between 2 bedrooms. Some other key features to the home include hardwood flooring and partial new laminate flooring on the main level. The upper level has hardwood flooring also along with 2 more bedrooms and a half bathroom with attic storage. Lower level includes a separate family room and additional flex-room. Some recent improvements include fresh paint through-out, new furnace winter of 2023, new water heater 2023, asphalt rear driveway off garage 2023, AC 2022, new dishwasher 2023 just to name a few. This home is conveniently located in the 197 school district & within walking distance to many parks (Harmon) & Mississippi river trail, restaurants, grocery stores, gas stations, hair salons, golf courses, freeways (52, 494, 62, W 7th) and downtown St Paul. Don’t wait…...
Contact an agent
Home facts
- Year built:1939
- Listing ID #:7082915
- Added:1 day(s) ago
- Updated:May 29, 2026 at 03:54 PM
Rooms and interior
- Bedrooms:4
- Total bathrooms:2
- Full bathrooms:1
- Half bathrooms:1
- Dining Description:Informal Dining Room
- Bathrooms Description:Main Floor Full Bath
- Kitchen Description:Cooktop, Dishwasher, Freezer, Range, Refrigerator, Stainless Steel Appliances
- Basement:Yes
- Basement Description:Block, Finished, Full, Partially Finished
- Living area:1,890 sq. ft.
Heating and cooling
- Cooling:Central Air
- Heating:Forced Air
- Central air:Yes
Structure and exterior
- Roof:Age Over 8 Years
- Year built:1939
- Building area:1,890 sq. ft.
- Lot area:0.14 Acres
- Lot Features:Tree Coverage - Medium
- Construction Materials:Block
- Levels:1 1/2 Story
Utilities
- Water:City Water - Connected
- Sewer:City Sewer - Connected
Finances and disclosures
- Price:$359,900
- Price per sq. ft.:$152.24
- Tax amount:$4,078 (2025)
Features and amenities
- Appliances:Range, Refrigerator, Stainless Steel Appliances, Washer
- Laundry features:Dryer, Washer
Parking
- Parking description:Asphalt, Detached Garage
- Garage:Yes
- Garage spaces:1
New listings near 1102 Delaware Avenue
- Coming Soon
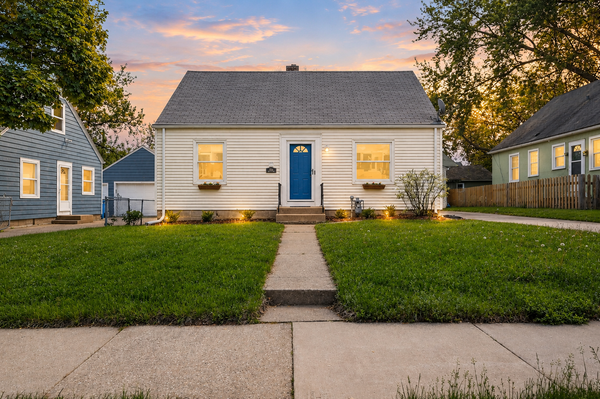 $325,000Coming Soon3 beds 2 baths
1108 Oakdale Avenue, West Saint Paul, MN 55118
MLS# 7076788Listed by: COMPASS - Coming Soon
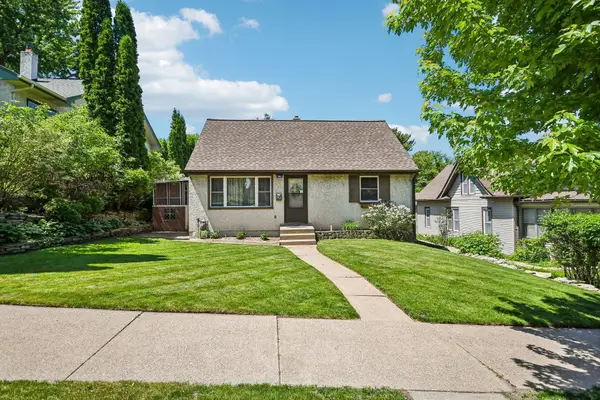 $325,000Coming Soon3 beds 1 baths
961 Livingston Avenue, West Saint Paul, MN 55118
MLS# 7080229Listed by: JASON MITCHELL GROUP - Open Sun, 1 to 3pmNew
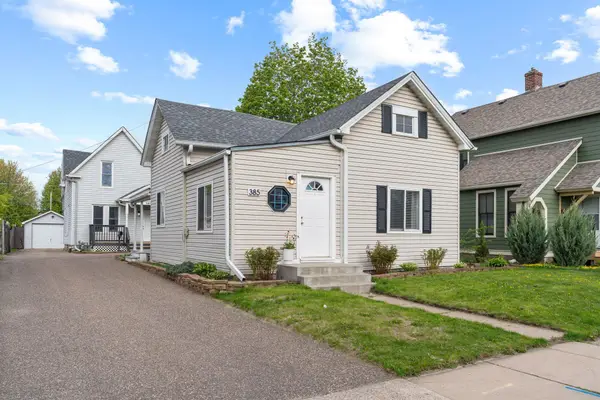 $475,000Active6 beds 3 baths2,154 sq. ft.
385 - 387 Stryker Avenue, West Saint Paul, MN 55107
MLS# 7082016Listed by: KELLER WILLIAMS REALTY INTEGRITY LAKES - Open Sat, 11am to 1pmNew
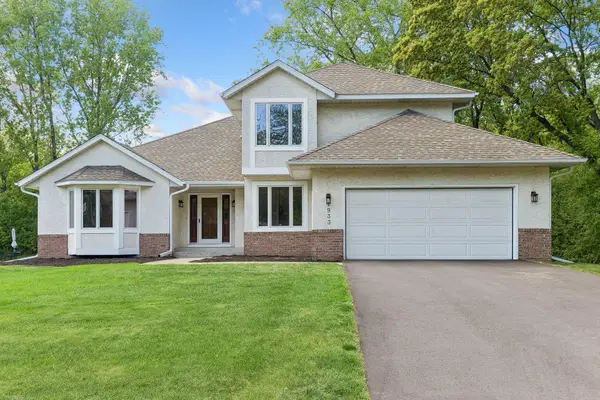 $530,000Active3 beds 4 baths3,142 sq. ft.
1933 Charlton Street, West Saint Paul, MN 55118
MLS# 7081218Listed by: COLDWELL BANKER REALTY - Open Sat, 2 to 4pmNew
 $335,000Active3 beds 2 baths1,845 sq. ft.
1101 Humboldt Avenue, West Saint Paul, MN 55118
MLS# 7051944Listed by: COLDWELL BANKER REALTY - Open Sat, 12 to 5pmNew
 $359,990Active3 beds 3 baths1,722 sq. ft.
1526 Trellis Lane, West Saint Paul, MN 55118
MLS# 7080513Listed by: M/I HOMES - New
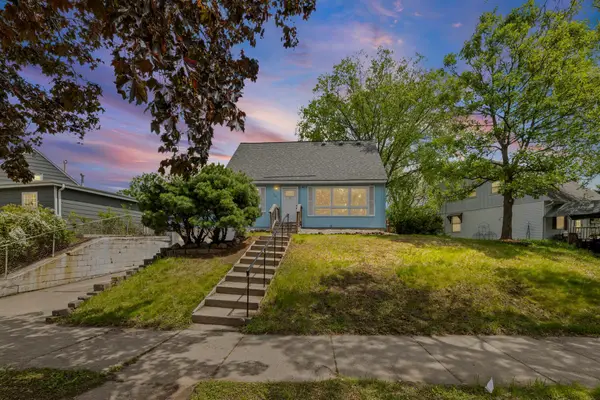 $295,000Active4 beds 2 baths1,719 sq. ft.
141 Westchester Drive, West Saint Paul, MN 55118
MLS# 7065456Listed by: PEMBERTON RE - New
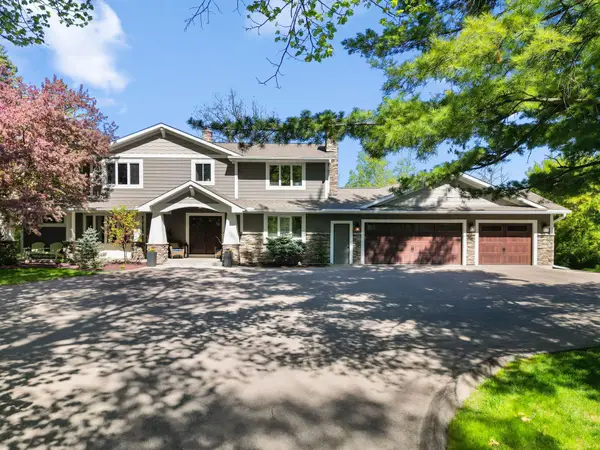 $1,450,000Active5 beds 4 baths4,618 sq. ft.
1555 Smith Avenue S, West Saint Paul, MN 55118
MLS# 7076796Listed by: KELLER WILLIAMS PREMIER REALTY 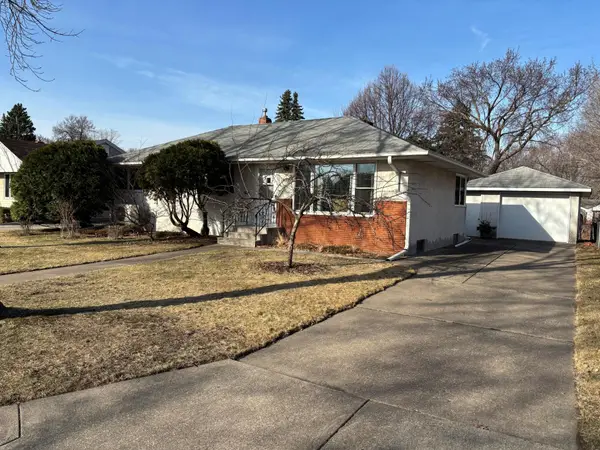 $315,000Pending3 beds 2 baths1,098 sq. ft.
1335 Ohio Street, West Saint Paul, MN 55118
MLS# 6800324Listed by: EDINA REALTY, INC.


Protect your home and budget from life's surprises with an Assurant Home Warranty, backed by a partner that supports you through every step of homeownership. Explore Plans.
© 2023 - 2026 ERA Franchise Systems LLC. All rights reserved. ERA Franchise Systems LLC fully supports the principles of the Fair Housing Act and the Equal Opportunity Act. ERA, ERA Real Estate powered, and their respective logos are registered service marks of ERA Franchise Systems LLC. Each office is independently owned and operated.