
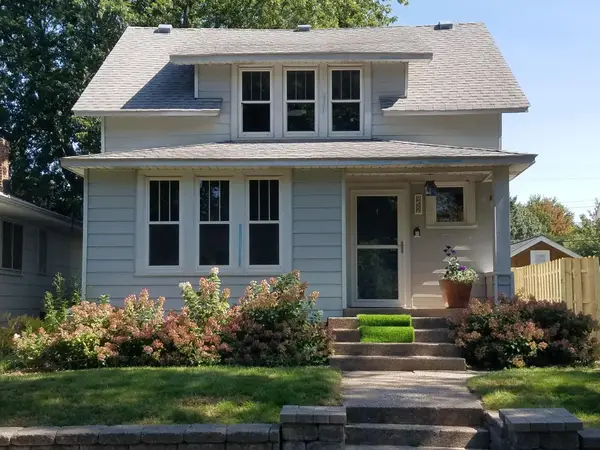
141 Westchester Drive, West Saint Paul, MN 55118
Local realty services provided by:ERA Viking Realty
141 Westchester Drive,West Saint Paul, MN 55118
$295,000
- 4 Beds
- 2 Baths
- - sq. ft.
- Single family
- Coming Soon
Listed by: meghan bohlig montgomery
Office: pemberton re
MLS#:7065456
Source:NSMLS
Price summary
- Price:$295,000
About this home
Welcome home to this charming and spacious 4-bedroom, 2-bath home in the heart of West St. Paul! Featuring a large main-floor primary bedroom, this home offers a layout with plenty of space to spread out and 2 bedrooms upstairs.
Enjoy relaxing or entertaining on the great back deck overlooking the yard. Conveniently located close to shopping, restaurants, parks, schools, and easy freeway access — you’ll love being near almost everything while still enjoying a quiet neighborhood feel. A wonderful opportunity to make this home your own!
Contact an agent
Home facts
- Year built:1951
- Listing ID #:7065456
- Added:1 day(s) ago
- Updated:May 24, 2026 at 12:09 PM
Rooms and interior
- Bedrooms:4
- Total bathrooms:2
- Full bathrooms:1
- Dining Description:Informal Dining Room
- Bathrooms Description:Main Floor Full Bath
- Kitchen Description:Dishwasher, Range, Refrigerator
- Basement:Yes
- Basement Description:Sump Pump, Unfinished
Heating and cooling
- Cooling:Central Air
- Heating:Forced Air
- Central air:Yes
Structure and exterior
- Roof:Age Over 8 Years
- Year built:1951
- Lot Features:Public Transit (w/in 6 blks), Tree Coverage - Medium
- Levels:1 1/2 Story
Utilities
- Water:City Water - Connected
- Sewer:City Sewer - Connected
Finances and disclosures
- Price:$295,000
- Tax amount:$4,532 (2025)
Features and amenities
- Appliances:Range, Refrigerator, Washer
- Laundry features:Dryer, Washer
- Amenities:Gas Water Heater
Parking
- Parking description:Tuckunder Garage
- Garage:Yes
- Garage spaces:1
New listings near 141 Westchester Drive
- Coming Soon
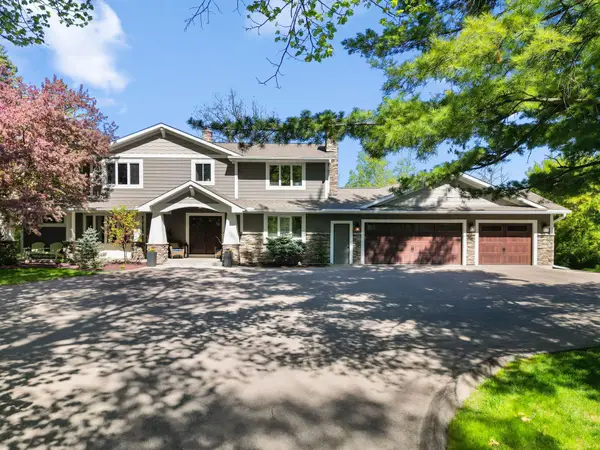 $1,450,000Coming Soon5 beds 4 baths
1555 Smith Avenue S, West Saint Paul, MN 55118
MLS# 7076796Listed by: KELLER WILLIAMS PREMIER REALTY 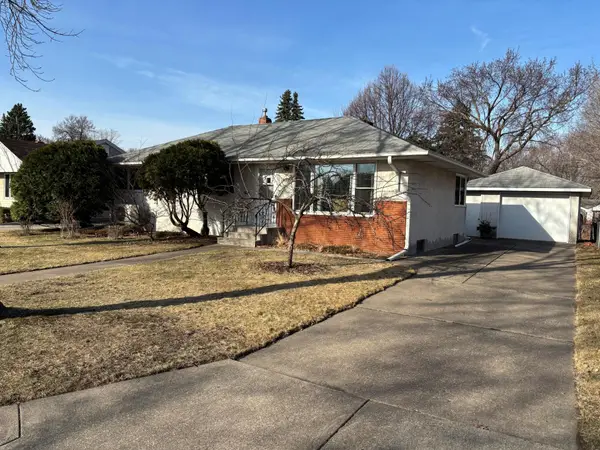 $315,000Pending3 beds 2 baths1,098 sq. ft.
1335 Ohio Street, West Saint Paul, MN 55118
MLS# 6800324Listed by: EDINA REALTY, INC.- Coming Soon
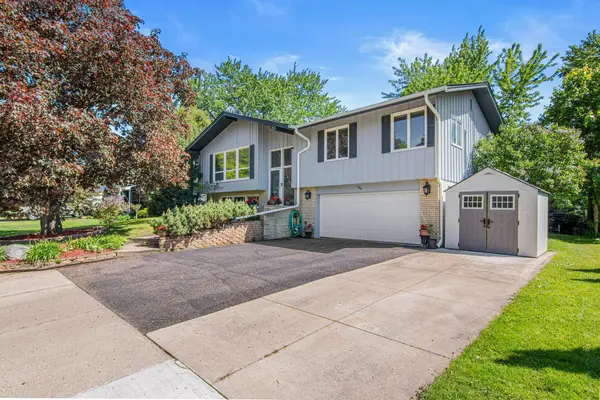 $414,700Coming Soon3 beds 2 baths
344 Thompson Avenue W, West Saint Paul, MN 55118
MLS# 7067389Listed by: RE/MAX RESULTS - New
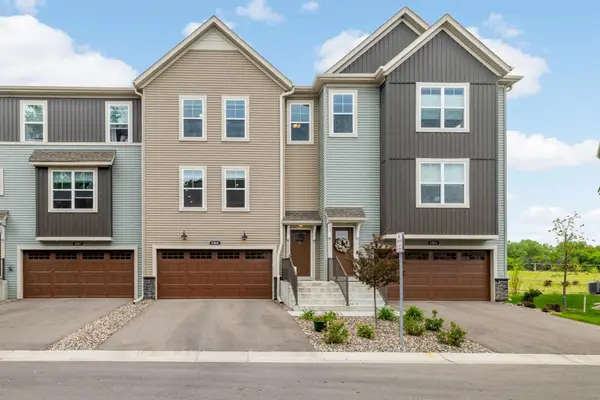 $425,000Active3 beds 3 baths2,268 sq. ft.
1565 Tompkins Lane, West Saint Paul, MN 55118
MLS# 7074333Listed by: EDINA REALTY, INC. - Open Sat, 10am to 3pmNew
 $358,900Active2 beds 1 baths1,828 sq. ft.
952 Ottawa Avenue, West Saint Paul, MN 55118
MLS# 7076020Listed by: SAVVY AVENUE, LLC - New
 $425,000Active5 beds 3 baths2,846 sq. ft.
1049 Gorman Avenue, West Saint Paul, MN 55118
MLS# 7074986Listed by: ASHWORTH REAL ESTATE  $475,000Pending4 beds 4 baths2,694 sq. ft.
175 W Kraft Road, West Saint Paul, MN 55118
MLS# 7038999Listed by: EPIQUE REALTY- New
 $149,000Active1 beds 1 baths1,021 sq. ft.
111 Imperial Drive W #101, West Saint Paul, MN 55118
MLS# 7074569Listed by: COLDWELL BANKER REALTY - New
 $325,000Active3 beds 3 baths1,837 sq. ft.
1878 Christensen Avenue, West Saint Paul, MN 55118
MLS# 7041377Listed by: KELLER WILLIAMS SELECT REALTY


Protect your home and budget from life's surprises with an Assurant Home Warranty, backed by a partner that supports you through every step of homeownership. Explore Plans.
© 2023 - 2026 ERA Franchise Systems LLC. All rights reserved. ERA Franchise Systems LLC fully supports the principles of the Fair Housing Act and the Equal Opportunity Act. ERA, ERA Real Estate powered, and their respective logos are registered service marks of ERA Franchise Systems LLC. Each office is independently owned and operated.