
1225 Hall Avenue, West Saint Paul, MN 55118
Local realty services provided by:ERA Viking Realty
1225 Hall Avenue,West Saint Paul, MN 55118
$285,000
- 3 Beds
- 1 Baths
- 960 sq. ft.
- Single family
- Active
Upcoming open houses
- Sun, Aug 1610:00 am - 12:00 pm
Listed by: anna dunaiski
Office: property executives realty
MLS#:7126578
Source:NSMLS
Price summary
- Price:$285,000
- Price per sq. ft.:$148.44
About this home
Welcome to this lovely West St. Paul home. This 3 bed, 1 bath home has been well cared for by the same owners for almost 40 years and has so much opportunity to make it even better. Add more finished living space by adding a ceiling to the partially finished family room, update finishes, and refinish hardwood floors in bedrooms. Restaurants, coffee shops, parks & trails, and groceries are all conviently located.
Contact an agent
Home facts
- Year built:1954
- Subdivision & Development:Gretsfeld & Kopp Add 2
- Listing ID #:7126578
- Added:1 day(s) ago
- Updated:August 14, 2026 at 08:59 PM
Rooms and interior
- Bedrooms:3
- Total bathrooms:1
- Full bathrooms:1
- Dining Description:Eat In Kitchen
- Bathrooms Description:Main Floor Full Bath
- Kitchen Description:Dishwasher, Microwave, Range, Refrigerator
- Basement:Yes
- Basement Description:Full, Partially Finished, Sump Pump, Unfinished
- Living area:960 sq. ft.
Heating and cooling
- Cooling:Central Air
- Heating:Forced Air
- Central air:Yes
Structure and exterior
- Roof:Age Over 8 Years, Asphalt
- Year built:1954
- Building area:960 sq. ft.
- Lot area:0.17 Acres
- Lot Features:Tree Coverage - Light
- Construction Materials:Block
- Levels:1 Story
Utilities
- Water:City Water - Connected, City Water - In Street
- Sewer:City Sewer - Connected, City Sewer - In Street
Finances and disclosures
- Price:$285,000
- Price per sq. ft.:$148.44
- Tax amount:$3,956 (2026)
Features and amenities
- Appliances:Microwave, Range, Refrigerator, Washer
- Laundry features:Dryer, Washer
- Amenities:Gas Water Heater
Parking
- Parking description:Detached Garage
- Garage:Yes
- Garage spaces:2
New listings near 1225 Hall Avenue
- Open Sun, 1:30 to 3:30pmNew
 $375,000Active3 beds 2 baths2,174 sq. ft.
1266 Smith Avenue S, West Saint Paul, MN 55118
MLS# 7124159Listed by: NORTON REALTY, INC - Open Fri, 4 to 6pmNew
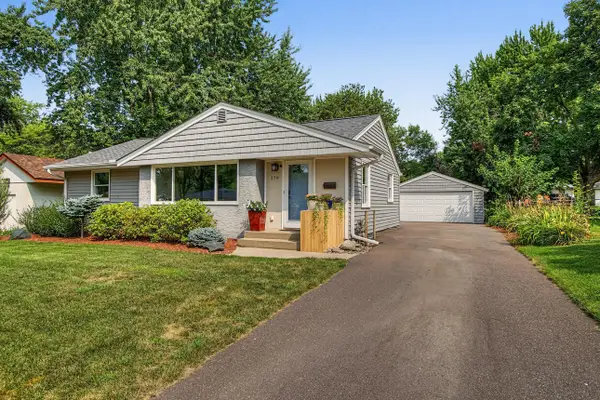 $365,000Active4 beds 1 baths1,707 sq. ft.
379 Ruby Drive, West Saint Paul, MN 55118
MLS# 7115222Listed by: KELLER WILLIAMS REALTY INTEGRITY LAKES - Open Fri, 3:30 to 4:30pmNew
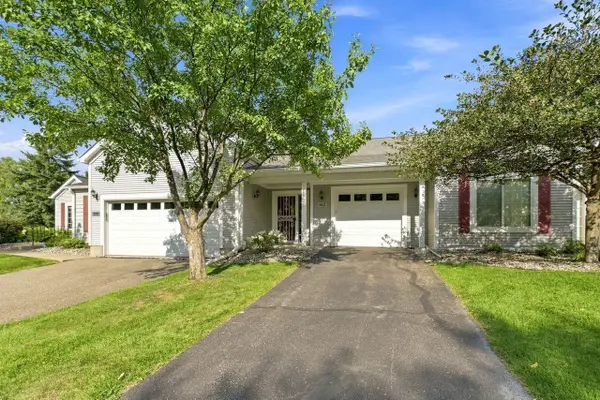 $289,900Active2 beds 2 baths1,705 sq. ft.
182 Emerson Avenue E, West Saint Paul, MN 55118
MLS# 7120464Listed by: COLDWELL BANKER REALTY - Open Sat, 11:30am to 5pmNew
 $379,500Active3 beds 3 baths1,898 sq. ft.
1523 Trellis Lane, West Saint Paul, MN 55118
MLS# 7124282Listed by: M/I HOMES  $289,900Pending3 beds 2 baths1,852 sq. ft.
1206 Bellows Street, West Saint Paul, MN 55118
MLS# 7119397Listed by: RE/MAX PREFERRED- New
 $375,000Active3 beds 2 baths1,906 sq. ft.
1345 Manomin Avenue, West Saint Paul, MN 55118
MLS# 7107677Listed by: KELLER WILLIAMS PREMIER REALTY - New
 $220,000Active4 beds 2 baths1,550 sq. ft.
158 Moreland Avenue E, West Saint Paul, MN 55118
MLS# 7111681Listed by: RE/MAX RESULTS - Coming Soon
 $275,000Coming Soon3 beds 1 baths
140 Carol Lane, West Saint Paul, MN 55118
MLS# 7121750Listed by: RE/MAX RESULTS 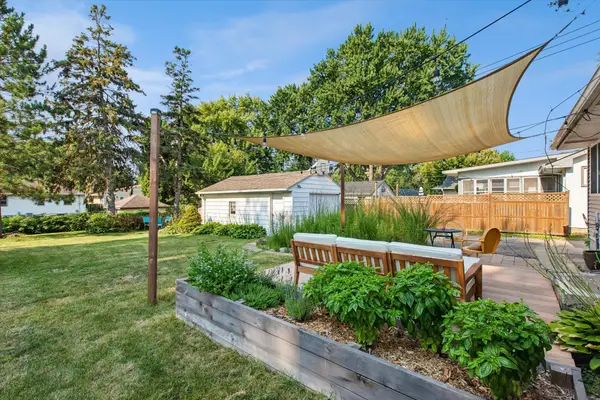 $309,900Pending3 beds 1 baths1,056 sq. ft.
334 Emerson Avenue W, West Saint Paul, MN 55118
MLS# 7119112Listed by: COLDWELL BANKER REALTY


Protect your home and budget from life's surprises with an Assurant Home Warranty, backed by a partner that supports you through every step of homeownership. Explore Plans.
© 2023 - 2026 ERA Franchise Systems LLC. All rights reserved. ERA Franchise Systems LLC fully supports the principles of the Fair Housing Act and the Equal Opportunity Act. ERA, ERA Real Estate powered, and their respective logos are registered service marks of ERA Franchise Systems LLC. Each office is independently owned and operated.