
1266 Smith Avenue S, West Saint Paul, MN 55118
Local realty services provided by:ERA Gillespie Real Estate
1266 Smith Avenue S,West Saint Paul, MN 55118
$375,000
- 3 Beds
- 2 Baths
- 2,174 sq. ft.
- Single family
- Active
Upcoming open houses
- Sun, Aug 1601:30 pm - 03:30 pm
Listed by: lindsay r bjerke
Office: norton realty, inc
MLS#:7124159
Source:NSMLS
Price summary
- Price:$375,000
- Price per sq. ft.:$155.99
About this home
This charming mid-century rambler, with Mud Lake Park just outside its backyard gate, has been cared for by only two owners, who have lovingly maintained it and made improvements to the house and incredible double lot throughout its lifetime.
Greet guests with an immediate view of the landscaped backyard from the front entryway. Enjoy gatherings or quiet evenings in the inviting living room, with its cove ceilings, brick wood-burning fireplace, and large picture window. The bright, comfortable eat-in kitchen is a lovely place for cooking, baking, and conversations and includes ample storage and a walkout to a deck and patio, providing seamless indoor/outdoor living. Three bedrooms on the main level offer excellent flexibility. The walk-through third bedroom features a large bay window, allowing it to function as a wonderful dining room, den, activity space, or office. Accompanying the original woodwork and hardwood floors are new, top-quality windows throughout, all with custom coverings, including the one in the sweet, well-organized garage. The finished lower level features a large family room, private fourth bedroom, full bathroom, dedicated laundry room, and plenty of extra storage, including a fruit cellar. Well-placed trees and flower beds provide privacy for the gathering and eating areas outside, which transition to a very large but semi-secluded open area that includes a full second lot, making for loads of space for games or gardens or both. With its abundant windows and slightly elevated setting, the house has idyllic views of the yard and, in the winter, the park, which is great for gentle sledding and ice skating or broomball.
Enjoy great bird-watching in your own backyard and nature walks just beyond it, plus local parks and trails, not to mention shopping and dining.
This home—a rare combination of mid-century solid construction, natural surroundings, and everyday convenience—is in the well-regarded School District #197. It is also within biking distance of Dodge Nature Center and Preschool. Must see!...
Contact an agent
Home facts
- Year built:1952
- Subdivision & Development:Spandes 2nd Add
- Listing ID #:7124159
- Added:2 day(s) ago
- Updated:August 14, 2026 at 04:11 PM
Rooms and interior
- Bedrooms:3
- Total bathrooms:2
- Full bathrooms:2
- Dining Description:Eat In Kitchen, Kitchen/Dining Room, Separate/Formal Dining Room
- Bathrooms Description:Full Basement, Main Floor Full Bath
- Kitchen Description:Dishwasher, Disposal, Microwave, Range, Refrigerator
- Basement:Yes
- Basement Description:Finished
- Living area:2,174 sq. ft.
Heating and cooling
- Cooling:Central Air
- Heating:Forced Air
- Central air:Yes
Structure and exterior
- Roof:Age 8 Years or Less, Asphalt
- Year built:1952
- Building area:2,174 sq. ft.
- Lot area:0.41 Acres
- Lot Features:Property Adjoins Public Land, Public Transit (w/in 6 blks), Tree Coverage - Medium
- Levels:1 Story
Utilities
- Water:City Water - Connected
- Sewer:City Sewer - Connected
Finances and disclosures
- Price:$375,000
- Price per sq. ft.:$155.99
- Tax amount:$5,022 (2026)
Features and amenities
- Appliances:Disposal, Microwave, Range, Refrigerator, Washer
- Laundry features:Dryer, Washer
- Amenities:Gas Water Heater, Humidifier
Parking
- Parking description:Attached Garage
- Garage:Yes
- Garage spaces:1
New listings near 1266 Smith Avenue S
- New
 $285,000Active3 beds 1 baths960 sq. ft.
1225 Hall Avenue, West Saint Paul, MN 55118
MLS# 7126578Listed by: PROPERTY EXECUTIVES REALTY - Open Fri, 4 to 6pmNew
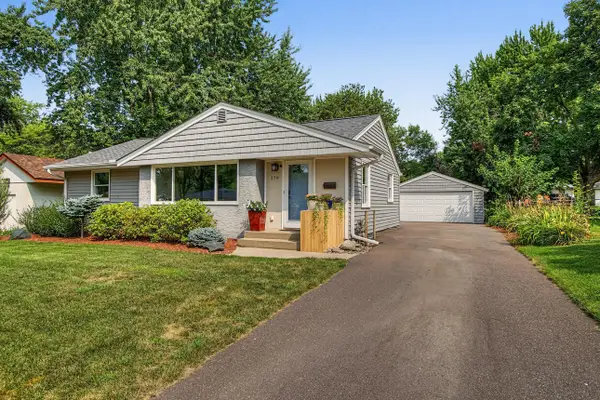 $365,000Active4 beds 1 baths1,707 sq. ft.
379 Ruby Drive, West Saint Paul, MN 55118
MLS# 7115222Listed by: KELLER WILLIAMS REALTY INTEGRITY LAKES - Open Fri, 3:30 to 4:30pmNew
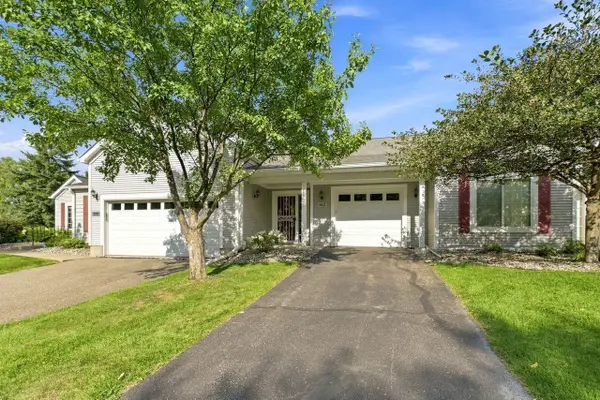 $289,900Active2 beds 2 baths1,705 sq. ft.
182 Emerson Avenue E, West Saint Paul, MN 55118
MLS# 7120464Listed by: COLDWELL BANKER REALTY - Open Sat, 11:30am to 5pmNew
 $379,500Active3 beds 3 baths1,898 sq. ft.
1523 Trellis Lane, West Saint Paul, MN 55118
MLS# 7124282Listed by: M/I HOMES - New
 $289,900Active3 beds 2 baths1,852 sq. ft.
1206 Bellows Street, West Saint Paul, MN 55118
MLS# 7119397Listed by: RE/MAX PREFERRED - New
 $375,000Active3 beds 2 baths1,906 sq. ft.
1345 Manomin Avenue, West Saint Paul, MN 55118
MLS# 7107677Listed by: KELLER WILLIAMS PREMIER REALTY - New
 $220,000Active4 beds 2 baths1,550 sq. ft.
158 Moreland Avenue E, West Saint Paul, MN 55118
MLS# 7111681Listed by: RE/MAX RESULTS - Coming Soon
 $275,000Coming Soon3 beds 1 baths
140 Carol Lane, West Saint Paul, MN 55118
MLS# 7121750Listed by: RE/MAX RESULTS 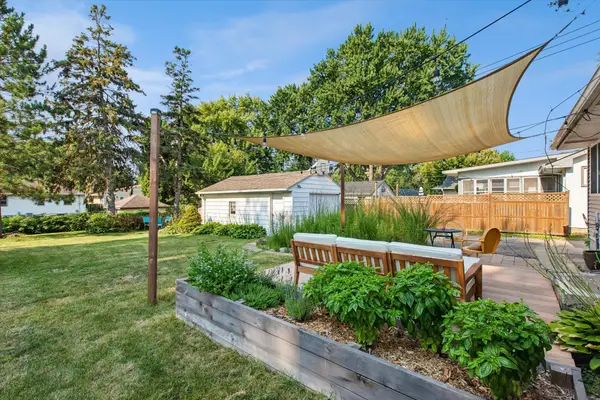 $309,900Pending3 beds 1 baths1,056 sq. ft.
334 Emerson Avenue W, West Saint Paul, MN 55118
MLS# 7119112Listed by: COLDWELL BANKER REALTY


Protect your home and budget from life's surprises with an Assurant Home Warranty, backed by a partner that supports you through every step of homeownership. Explore Plans.
© 2023 - 2026 ERA Franchise Systems LLC. All rights reserved. ERA Franchise Systems LLC fully supports the principles of the Fair Housing Act and the Equal Opportunity Act. ERA, ERA Real Estate powered, and their respective logos are registered service marks of ERA Franchise Systems LLC. Each office is independently owned and operated.