
1450 Bidwell Street #111, West Saint Paul, MN 55118
Local realty services provided by:ERA Gillespie Real Estate
1450 Bidwell Street #111,West Saint Paul, MN 55118
$185,000
- 2 Beds
- 2 Baths
- 1,158 sq. ft.
- Condominium
- Active
Listed by: meghan hyland
Office: coldwell banker realty
MLS#:7099633
Source:NSMLS
Price summary
- Price:$185,000
- Price per sq. ft.:$159.76
- Monthly HOA dues:$530
About this home
Affordable, adorable, and easy to love! This charming 2-bedroom, 2-bath condo is the perfect place to start your homeownership journey or simplify your lifestyle. The bright, functional floor plan offers comfortable everyday living, while the well-managed association makes homeownership refreshingly low maintenance.
Enjoy the ease of living in a quiet, well-maintained community with a professionally managed association that provides peace of mind. Conveniently located near shopping, restaurants, parks, and major highways, you'll love having everything you need just minutes from home. Comfortable, affordable, and move-in ready—this is a home that's easy to love.
Contact an agent
Home facts
- Year built:1981
- Listing ID #:7099633
- Added:1 day(s) ago
- Updated:July 10, 2026 at 04:43 AM
Rooms and interior
- Bedrooms:2
- Total bathrooms:2
- Full bathrooms:2
- Dining Description:Separate/Formal Dining Room
- Bathrooms Description:Main Floor Full Bath
- Kitchen Description:Dishwasher, Range, Refrigerator
- Basement:Yes
- Living area:1,158 sq. ft.
Heating and cooling
- Cooling:Central Air
- Heating:Forced Air
- Central air:Yes
Structure and exterior
- Roof:Age 8 Years or Less, Flat
- Year built:1981
- Building area:1,158 sq. ft.
- Exterior Features:Common Garden, In-Ground Sprinkler System
- Levels:1 Story
Utilities
- Water:City Water - Connected
- Sewer:City Sewer - Connected
Finances and disclosures
- Price:$185,000
- Price per sq. ft.:$159.76
- Tax amount:$2,254 (2026)
Features and amenities
- Appliances:Range, Refrigerator, Washer
- Laundry features:Dryer, Washer
- Amenities:Elevator(s), Fire Sprinkler System, Lobby Entrance
Parking
- Parking description:Assigned, Attached Garage, Covered, Parking Garage
- Garage:Yes
- Garage spaces:1
New listings near 1450 Bidwell Street #111
- New
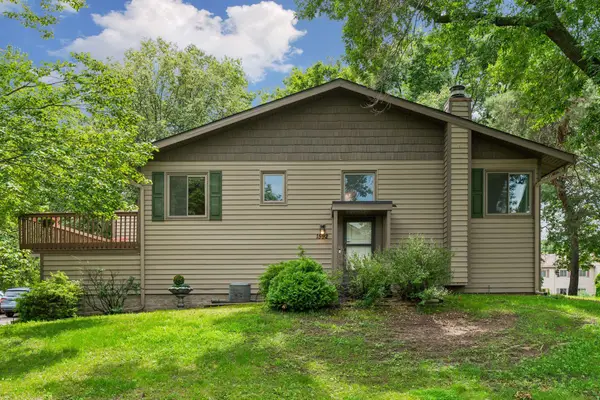 $265,000Active2 beds 2 baths1,410 sq. ft.
1592 Bellows Street, West Saint Paul, MN 55118
MLS# 7104113Listed by: NORTON REALTY, INC - Coming SoonOpen Fri, 3 to 5pm
 $300,000Coming Soon3 beds 3 baths
1898 Christensen Avenue, West Saint Paul, MN 55118
MLS# 7099568Listed by: KELLER WILLIAMS REALTY INTEGRITY LAKES - Coming SoonOpen Sat, 11am to 12:30pm
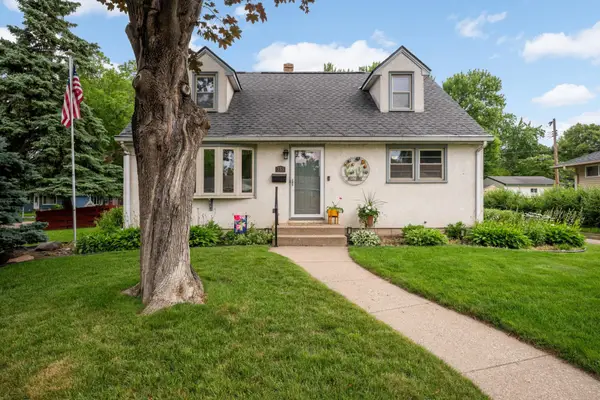 $415,000Coming Soon4 beds 2 baths
333 Emerson Avenue W, West Saint Paul, MN 55118
MLS# 7089554Listed by: EDINA REALTY, INC. - Open Fri, 4 to 6pmNew
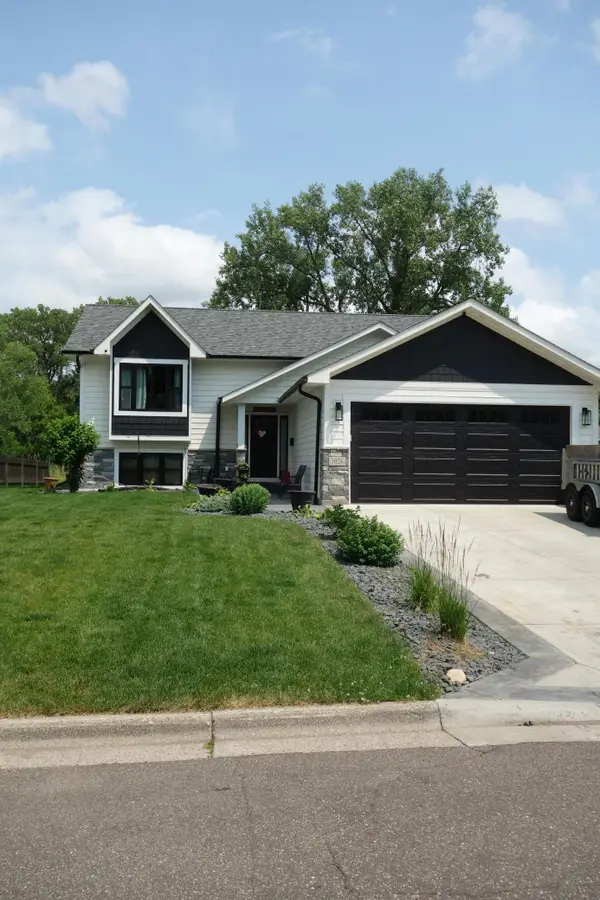 $525,000Active4 beds 3 baths2,016 sq. ft.
1026 Carrie Street, West Saint Paul, MN 55118
MLS# 7102339Listed by: COLDWELL BANKER REALTY - SOUTHWEST REGIONAL - Open Fri, 11am to 1pmNew
 $179,900Active2 beds 1 baths1,000 sq. ft.
5 Crusader Avenue E #C, West Saint Paul, MN 55118
MLS# 7102511Listed by: KELLER WILLIAMS CLASSIC RLTY NW - New
 $124,900Active2 beds 1 baths825 sq. ft.
240 Wentworth Avenue W #306, West Saint Paul, MN 55118
MLS# 7099544Listed by: COVENANT PARTNERS LLC - Coming Soon
 $350,000Coming Soon3 beds 1 baths
973 Galvin Avenue, West Saint Paul, MN 55118
MLS# 7094201Listed by: KELLER WILLIAMS PREMIER REALTY - New
 $170,000Active2 beds 2 baths1,190 sq. ft.
255 Westview Drive #308, West Saint Paul, MN 55118
MLS# 7100222Listed by: COLDWELL BANKER REALTY - New
 $249,900Active2 beds 1 baths1,054 sq. ft.
902 Dodd Road, West Saint Paul, MN 55118
MLS# 7101729Listed by: EXP REALTY


Protect your home and budget from life's surprises with an Assurant Home Warranty, backed by a partner that supports you through every step of homeownership. Explore Plans.
© 2023 - 2026 ERA Franchise Systems LLC. All rights reserved. ERA Franchise Systems LLC fully supports the principles of the Fair Housing Act and the Equal Opportunity Act. ERA, ERA Real Estate powered, and their respective logos are registered service marks of ERA Franchise Systems LLC. Each office is independently owned and operated.