
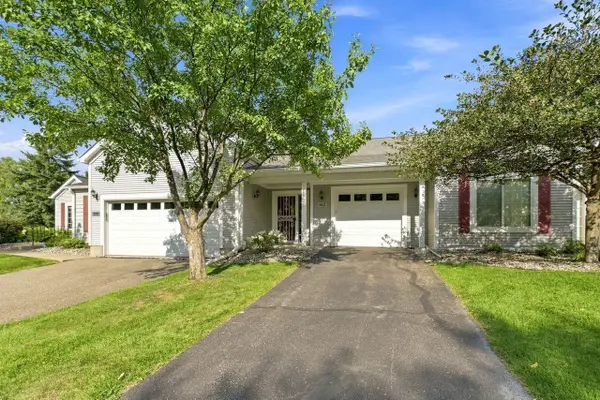
1592 Bellows Street, West Saint Paul, MN 55118
Local realty services provided by:ERA Gillespie Real Estate
1592 Bellows Street,West Saint Paul, MN 55118
$280,000
- 2 Beds
- 2 Baths
- - sq. ft.
- Townhouse
- Sold
Listed by: lindsay r bjerke
Office: norton realty, inc
MLS#:7104113
Source:NSMLS
Sorry, we are unable to map this address
Price summary
- Price:$280,000
- Monthly HOA dues:$315
About this home
Beautifully updated end-unit townhome in small development next to Orchard Hill Apple Orchard!
Step inside and you'll find a gorgeous, remodeled Kitchen w/ granite counters, wood cabinets, tile splash, slate appliances and eat-in area. Walk out to the spacious deck perfect for entertaining or relaxing under the privacy of a mature tree. The large, inviting Living Room offers tree views w/ corner windows, hardwood flooring and new moldings. Remodeled upper Bathroom features a large vanity and tiled shower situated between two Bedrooms with updated flooring and six-paneled doors. Owner's Suite offers two closets and sliding door access to the deck.
In the Lower Level you will find a spacious Family Room with gas fireplace and new carpet, 3/4 Bathroom, Laundry, storage and spacious Entry from the garage to drop coats and boots. Garage is spacious with room for 2 cars and ample storage.
Other updates include: fresh paint, windows (2017), roof (2021) and water heater (2022)!
Enjoy the Marthaler Park, Dodge Nature Center and River to River Greenway Trail only 1 block away! Convenient location close to shopping, gyms, restaurants, parks and trails. Easy access to public transportation, I494, Hwy 62 & 52 and all the amenities of Robert Street.
Low HOA dues combined with recent updates make this an affordable townhome option in a prime location. Move right in!...
Contact an agent
Home facts
- Year built:1977
- Subdivision & Development:Bellows Orchard Twnhs
- Listing ID #:7104113
- Added:43 day(s) ago
- Updated:August 22, 2026 at 07:31 AM
Rooms and interior
- Bedrooms:2
- Total bathrooms:2
- Dining Description:Eat In Kitchen
- Bathrooms Description:3/4 Basement, Main Floor 3/4 Bath
- Kitchen Description:Dishwasher, Microwave, Range, Refrigerator, Stainless Steel Appliances
- Basement:Yes
- Basement Description:Block, Finished
Heating and cooling
- Cooling:Central Air
- Heating:Forced Air
- Central air:Yes
Structure and exterior
- Roof:Age 8 Years or Less, Rolled/Hot Mop
- Year built:1977
- Levels:Bi/Split Level
Utilities
- Water:City Water - Connected
- Sewer:City Sewer - Connected
Finances and disclosures
- Price:$280,000
- Tax amount:$3,161 (2026)
Features and amenities
- Appliances:Microwave, Range, Refrigerator, Stainless Steel Appliances, Washer
- Laundry features:Dryer, Washer
- Amenities:Gas Water Heater
Parking
- Parking description:Asphalt, Attached Garage, Garage Door Opener, Guest Parking, Tuckunder Garage
- Garage:Yes
- Garage spaces:2
New listings near 1592 Bellows Street
- Coming Soon
 $275,000Coming Soon3 beds 1 baths918 sq. ft.
140 Carol Lane, West Saint Paul, MN 55118
MLS# 7121750Listed by: RE/MAX RESULTS - New
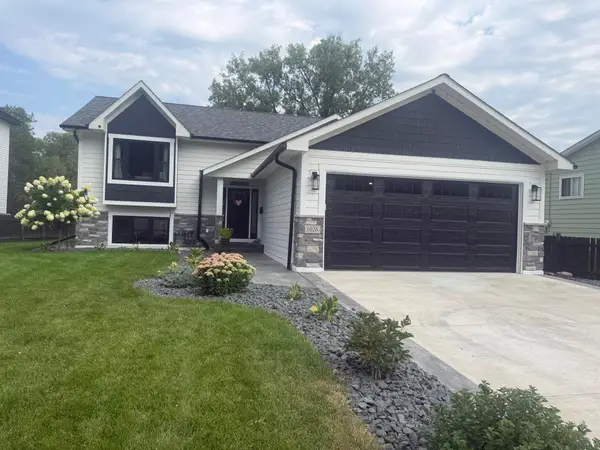 $489,900Active4 beds 3 baths2,016 sq. ft.
1026 Carrie Street, West Saint Paul, MN 55118
MLS# 7130817Listed by: NATIONAL REALTY GUILD - Open Sat, 11am to 12pmNew
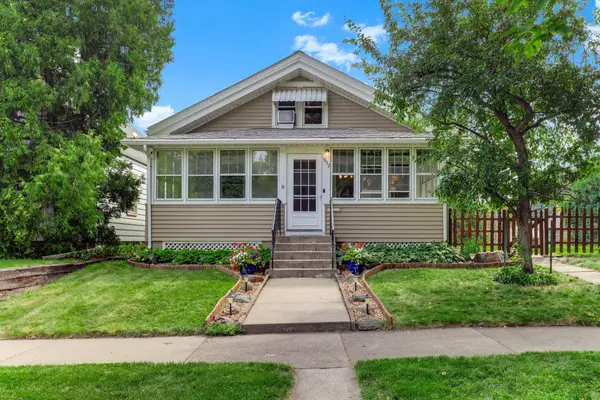 $325,000Active3 beds 2 baths1,614 sq. ft.
952 Humboldt Avenue, West Saint Paul, MN 55118
MLS# 7126126Listed by: KELLER WILLIAMS SELECT REALTY - New
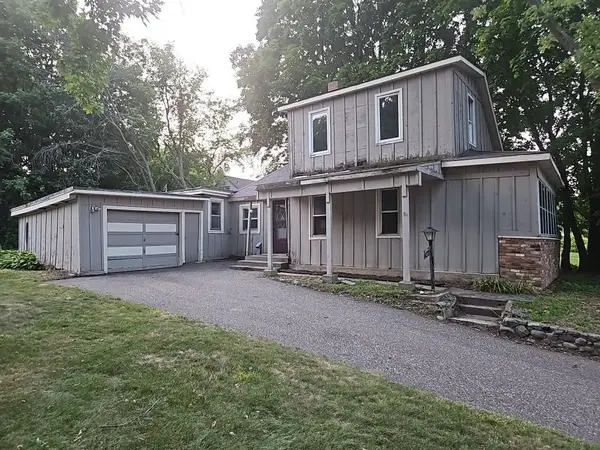 $199,000Active1 beds 1 baths1,200 sq. ft.
1069 Seminole Avenue, West Saint Paul, MN 55118
MLS# 7127075Listed by: REALTY EXECUTIVES TOP RESULTS - New
 $285,000Active3 beds 1 baths960 sq. ft.
1225 Hall Avenue, West Saint Paul, MN 55118
MLS# 7126578Listed by: PROPERTY EXECUTIVES REALTY  $375,000Pending3 beds 2 baths2,174 sq. ft.
1266 Smith Avenue S, West Saint Paul, MN 55118
MLS# 7124159Listed by: NORTON REALTY, INC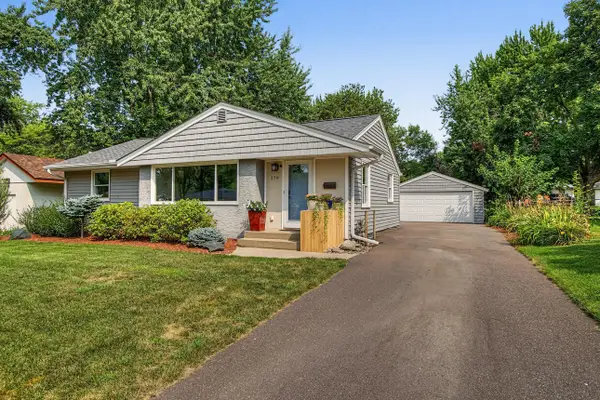 $365,000Pending4 beds 1 baths1,707 sq. ft.
379 Ruby Drive, West Saint Paul, MN 55118
MLS# 7115222Listed by: KELLER WILLIAMS REALTY INTEGRITY LAKES- Open Sat, 12 to 1pmNew
 $289,900Active2 beds 2 baths1,705 sq. ft.
182 Emerson Avenue E, West Saint Paul, MN 55118
MLS# 7120464Listed by: COLDWELL BANKER REALTY - Open Sat, 11:30am to 5pm
 $379,500Active3 beds 3 baths1,898 sq. ft.
1523 Trellis Lane, West Saint Paul, MN 55118
MLS# 7124282Listed by: M/I HOMES - Open Sat, 12 to 2pm
 $289,900Active3 beds 2 baths1,852 sq. ft.
1206 Bellows Street, West Saint Paul, MN 55118
MLS# 7119397Listed by: RE/MAX PREFERRED


Protect your home and budget from life's surprises with an Assurant Home Warranty, backed by a partner that supports you through every step of homeownership. Explore Plans.
© 2023 - 2026 ERA Franchise Systems LLC. All rights reserved. ERA Franchise Systems LLC fully supports the principles of the Fair Housing Act and the Equal Opportunity Act. ERA, ERA Real Estate powered, and their respective logos are registered service marks of ERA Franchise Systems LLC. Each office is independently owned and operated.