
1518 Trellis Lane, West Saint Paul, MN 55118
Local realty services provided by:ERA Viking Realty
1518 Trellis Lane,West Saint Paul, MN 55118
$360,500
- 3 Beds
- 3 Baths
- 1,667 sq. ft.
- Townhouse
- Active
Upcoming open houses
- Sat, Aug 0111:30 am - 05:00 pm
- Sun, Aug 0211:30 am - 05:00 pm
- Sat, Aug 0811:30 am - 05:00 pm
- Sun, Aug 0911:30 am - 05:00 pm
- Sat, Aug 1511:30 am - 05:00 pm
- Sun, Aug 1611:30 am - 05:00 pm
- Sat, Aug 2211:30 am - 05:00 pm
- Sun, Aug 2311:30 am - 05:00 pm
- Sat, Aug 2911:30 am - 05:00 pm
- Sun, Aug 3011:30 am - 05:00 pm
Listed by: christopher woolley
Office: m/i homes
MLS#:7110255
Source:NSMLS
Price summary
- Price:$360,500
- Price per sq. ft.:$216.26
- Monthly HOA dues:$253
About this home
Conventional 5.25%/5.325% APR or FHA/VA 4.875%/5.639% APR if closing by August 28th with seller preferred lender. Call for further details.
Welcome to 1518 Trellis Lane — a stunning new construction townhome built by M/I Homes. This beautifully designed home offers 1,667 square foot of thoughtfully planned living space, featuring an open-concept living space that seamlessly connects the main gathering areas for everyday comfort and effortless entertaining. Crafted with quality of design at the forefront, this home showcases refined finishes and carefully selected materials throughout. The owner's bedroom is conveniently located on the upper level, offering a private retreat complete with an en-suite bathroom. The thoughtful floorplan of this home ensures that every square foot is used with purpose, providing a comfortable and functional layout suited for a variety of lifestyles.
Contact an agent
Home facts
- Year built:2025
- Subdivision & Development:Thompson Square East
- Listing ID #:7110255
- Added:15 day(s) ago
- Updated:August 01, 2026 at 05:01 PM
Rooms and interior
- Bedrooms:3
- Total bathrooms:3
- Full bathrooms:1
- Half bathrooms:1
- Dining Description:Informal Dining Room
- Bathrooms Description:Bathroom Ensuite, Main Floor 1/2 Bath, Upper Level Full Bath
- Kitchen Description:Dishwasher, Disposal, Microwave, Range, Refrigerator
- Basement:Yes
- Living area:1,667 sq. ft.
Heating and cooling
- Cooling:Central Air
- Heating:Fireplace(s), Forced Air
- Central air:Yes
Structure and exterior
- Year built:2025
- Building area:1,667 sq. ft.
- Lot area:0.05 Acres
- Levels:2 Story
Utilities
- Water:City Water - Connected
- Sewer:City Sewer - Connected
Finances and disclosures
- Price:$360,500
- Price per sq. ft.:$216.26
Features and amenities
- Appliances:Disposal, Microwave, Range, Refrigerator, Washer
- Laundry features:Dryer, Washer
- Amenities:Air-To-Air Exchanger, ENERGY STAR Qualified Appliances
Parking
- Parking description:Attached Garage
- Garage:Yes
- Garage spaces:2
New listings near 1518 Trellis Lane
- New
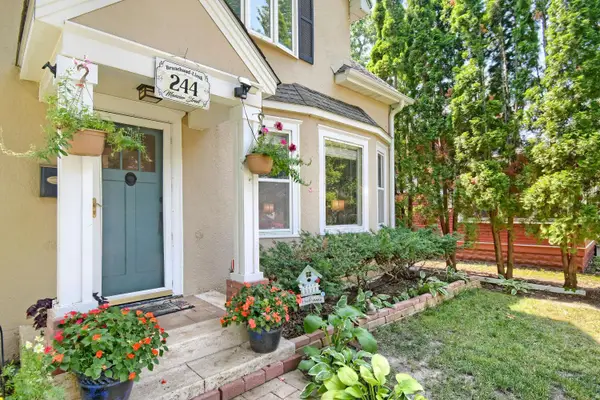 $339,900Active3 beds 1 baths1,520 sq. ft.
244 Mainzer Street, West Saint Paul, MN 55118
MLS# 7119782Listed by: RE/MAX ADVANTAGE PLUS - New
 $189,900Active2 beds 1 baths1,140 sq. ft.
31 Marie Avenue E, West Saint Paul, MN 55118
MLS# 7117771Listed by: NATIONAL REALTY GUILD - New
 $249,000Active3 beds 2 baths1,110 sq. ft.
1428 Carrie Street, West Saint Paul, MN 55118
MLS# 7117133Listed by: DOUGLAS REALTY - New
 $179,000Active2 beds 2 baths1,141 sq. ft.
260 Westview Drive #303, West Saint Paul, MN 55118
MLS# 7111421Listed by: EDINA REALTY, INC. - Open Sat, 12 to 1:30pmNew
 $419,900Active3 beds 2 baths1,556 sq. ft.
1311 Marthaler Lane, West Saint Paul, MN 55118
MLS# 7079690Listed by: RE/MAX RESULTS - New
 $375,000Active4 beds 2 baths2,240 sq. ft.
84 Logan Avenue W, West Saint Paul, MN 55118
MLS# 7111175Listed by: REAL BROKER, LLC - New
 $230,000Active2 beds 1 baths816 sq. ft.
931 Ottawa Avenue, West Saint Paul, MN 55118
MLS# 7113432Listed by: BLACKBRIDGE REAL ESTATE  $670,000Active4 beds 3 baths3,267 sq. ft.
131 Marie Avenue W, West Saint Paul, MN 55118
MLS# 7111707Listed by: EDINA REALTY, INC.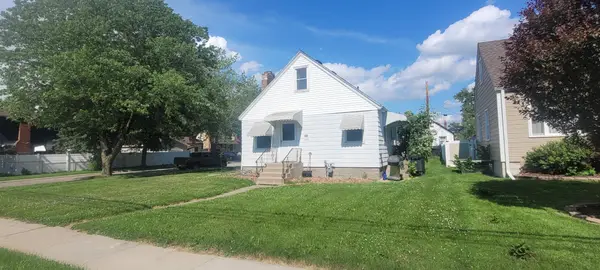 $199,900Active3 beds 1 baths1,095 sq. ft.
1064 Oakdale Avenue, West Saint Paul, MN 55118
MLS# 7111722Listed by: RE/MAX PROFESSIONALS $350,000Active3 beds 2 baths1,558 sq. ft.
319 Annapolis Street E, West Saint Paul, MN 55118
MLS# 7109319Listed by: RE/MAX ADVANTAGE PLUS


Protect your home and budget from life's surprises with an Assurant Home Warranty, backed by a partner that supports you through every step of homeownership. Explore Plans.
© 2023 - 2026 ERA Franchise Systems LLC. All rights reserved. ERA Franchise Systems LLC fully supports the principles of the Fair Housing Act and the Equal Opportunity Act. ERA, ERA Real Estate powered, and their respective logos are registered service marks of ERA Franchise Systems LLC. Each office is independently owned and operated.