
344 Thompson Avenue W, West Saint Paul, MN 55118
Local realty services provided by:ERA Prospera Real Estate
344 Thompson Avenue W,West Saint Paul, MN 55118
$400,000
- 3 Beds
- 2 Baths
- - sq. ft.
- Single family
- Sold
Listed by: samuel boatman
Office: re/max results
MLS#:7067389
Source:NSMLS
Sorry, we are unable to map this address
Price summary
- Price:$400,000
About this home
Welcome to 344 Thompson Avenue W in sought-after West St. Paul, perfectly situated on a picturesque tree-lined street. This beautiful and charming 1960s split-level home blends timeless mid-century character with thoughtful modern updates throughout.
Step inside to an open foyer that immediately showcases the home’s unique style with soaring vaulted ceilings and exposed beams. The updated kitchen features newer stainless steel appliances, granite countertops, modern lighting, and a stylish butcher block coffee station. Enjoy casual meals in the eat-in kitchen or host gatherings in the separate formal dining room, which flows seamlessly into the bright and relaxing sunroom.
The spacious living room is filled with natural light from large windows and includes automatic blinds for added comfort and convenience. Upstairs, you’ll find two bedrooms and a beautifully updated bathroom complete with floor-to-ceiling tile, a bidet, and a walk-in shower with built-in seating. The oversized primary bedroom offers excellent flexibility and could easily be converted back into two bedrooms for those needing three bedrooms on the upper level.
The lower level features a large third bedroom or den with walkout access to the backyard, along with an additional bathroom, laundry room, and access to the tuck-under two-car garage.
Outside, enjoy a beautifully usable backyard complete with a pergola-covered patio area, a large storage shed, and 20 fully paid-off solar panels that help provide long-term energy savings and efficiency.
With newer mechanicals and a newer roof, this home has been lovingly maintained and thoughtfully updated over the years. Enjoy an unbeatable West St. Paul location close to parks, schools, shopping, dining, and everyday conveniences. Available for a quick close....
Contact an agent
Home facts
- Year built:1965
- Listing ID #:7067389
- Added:58 day(s) ago
- Updated:July 20, 2026 at 07:51 AM
Rooms and interior
- Bedrooms:3
- Total bathrooms:2
- Dining Description:Breakfast Area, Eat In Kitchen, Separate/Formal Dining Room
- Bathrooms Description:3/4 Basement
- Kitchen Description:Cooktop, Dishwasher, Microwave, Refrigerator, Wall Oven
- Basement:Yes
- Basement Description:Daylight / Lookout Windows, Finished, Walkout
Heating and cooling
- Cooling:Central Air, Ductless Mini-Split
- Heating:Fireplace(s), Forced Air
- Central air:Yes
Structure and exterior
- Roof:Age 8 Years or Less, Asphalt
- Year built:1965
- Lot Features:Tree Coverage - Medium
- Levels:Bi/Split Level
Utilities
- Water:City Water - Connected
- Sewer:City Sewer - Connected
Finances and disclosures
- Price:$400,000
- Tax amount:$5,312 (2026)
Features and amenities
- Appliances:Microwave, Refrigerator, Wall Oven, Washer
- Laundry features:Dryer, Washer
Parking
- Parking description:Asphalt, Attached Garage, Insulated Garage, Tuckunder Garage
- Garage:Yes
- Garage spaces:2
New listings near 344 Thompson Avenue W
- Coming Soon
 $670,000Coming Soon4 beds 3 baths
131 Marie Avenue W, West Saint Paul, MN 55118
MLS# 7111707Listed by: EDINA REALTY, INC. - New
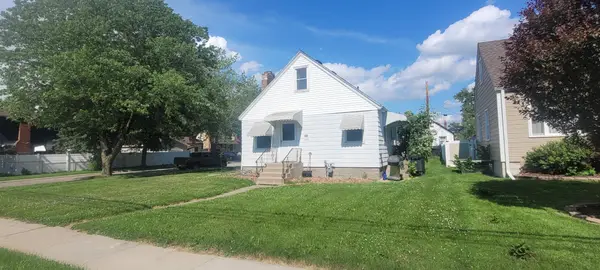 $199,900Active3 beds 1 baths1,095 sq. ft.
1064 Oakdale Avenue, West Saint Paul, MN 55118
MLS# 7111722Listed by: RE/MAX PROFESSIONALS - New
 $350,000Active3 beds 2 baths1,558 sq. ft.
319 Annapolis Street E, West Saint Paul, MN 55118
MLS# 7109319Listed by: RE/MAX ADVANTAGE PLUS - Open Mon, 12 to 3pmNew
 $379,500Active3 beds 3 baths1,898 sq. ft.
1523 Trellis Lane, West Saint Paul, MN 55118
MLS# 7110248Listed by: M/I HOMES - New
 $369,500Active2 beds 3 baths1,898 sq. ft.
1525 Trellis Lane, West Saint Paul, MN 55118
MLS# 7110256Listed by: M/I HOMES - Open Mon, 12 to 3pmNew
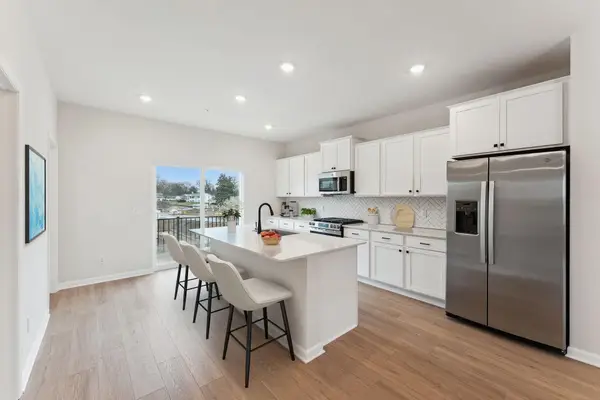 $379,500Active3 beds 3 baths1,898 sq. ft.
1521 Trellis Lane, West Saint Paul, MN 55118
MLS# 7111236Listed by: M/I HOMES - Open Mon, 12 to 3pmNew
 $415,990Active3 beds 3 baths2,176 sq. ft.
1517 Trellis Lane, West Saint Paul, MN 55118
MLS# 7110257Listed by: M/I HOMES - New
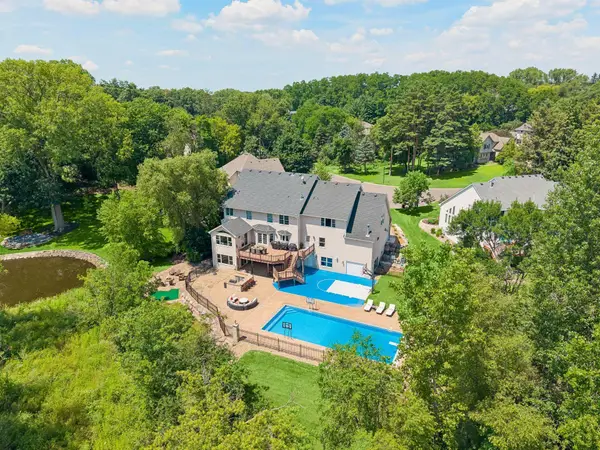 $1,850,000Active5 beds 5 baths8,024 sq. ft.
2012 Pine Ridge Drive, West Saint Paul, MN 55118
MLS# 7106547Listed by: KELLER WILLIAMS PREMIER REALTY - Open Mon, 12 to 3pmNew
 $363,500Active3 beds 3 baths1,667 sq. ft.
1528 Trellis Lane, West Saint Paul, MN 55118
MLS# 7110250Listed by: M/I HOMES - Open Mon, 12 to 3pmNew
 $354,500Active3 beds 3 baths1,722 sq. ft.
1520 Trellis Lane, West Saint Paul, MN 55118
MLS# 7110252Listed by: M/I HOMES


Protect your home and budget from life's surprises with an Assurant Home Warranty, backed by a partner that supports you through every step of homeownership. Explore Plans.
© 2023 - 2026 ERA Franchise Systems LLC. All rights reserved. ERA Franchise Systems LLC fully supports the principles of the Fair Housing Act and the Equal Opportunity Act. ERA, ERA Real Estate powered, and their respective logos are registered service marks of ERA Franchise Systems LLC. Each office is independently owned and operated.