
1111 3rd Avenue S, Wheaton, MN 56296
Local realty services provided by:ERA Prospera Real Estate
1111 3rd Avenue S,Wheaton, MN 56296
$47,900
- 3 Beds
- 2 Baths
- 1,408 sq. ft.
- Single family
- Active
Listed by: jeffrey hagel
Office: jeff hagel
MLS#:7161736
Source:NSMLS
Price summary
- Price:$47,900
- Price per sq. ft.:$34.02
About this home
This 2-story home features a solid foundation, 1-car garage, and an unfinished basement with extra potential. The kitchen comes equipped with a white refrigerator, white dishwasher, and Formica countertops, with all current appliances remaining. No HOA fees to worry about! Offering strong bones and classic structure, this full-renovation property is ready for your personal vision and updates to bring out its full charm and value.
Contact an agent
Home facts
- Year built:1900
- Subdivision & Development:Village/Wheaton Auditors
- Listing ID #:7161736
- Added:9 day(s) ago
- Updated:October 28, 2026 at 01:43 PM
Rooms and interior
- Bedrooms:3
- Total bathrooms:2
- Full bathrooms:2
- Basement:Yes
- Basement Description:Full
- Living area:1,408 sq. ft.
Heating and cooling
- Cooling:Window Unit(s)
- Heating:Forced Air
Structure and exterior
- Year built:1900
- Building area:1,408 sq. ft.
- Lot area:0.34 Acres
- Levels:2 Story
Utilities
- Water:City Water - Connected
- Sewer:City Sewer - Connected
Finances and disclosures
- Price:$47,900
- Price per sq. ft.:$34.02
- Tax amount:$6,866 (2026)
Parking
- Parking description:Attached Garage
New listings near 1111 3rd Avenue S
- New
 $44,900Active3 beds 2 baths1,650 sq. ft.
1008 1st Avenue N, Wheaton, MN 56296
MLS# 7165938Listed by: JUVE REAL ESTATE 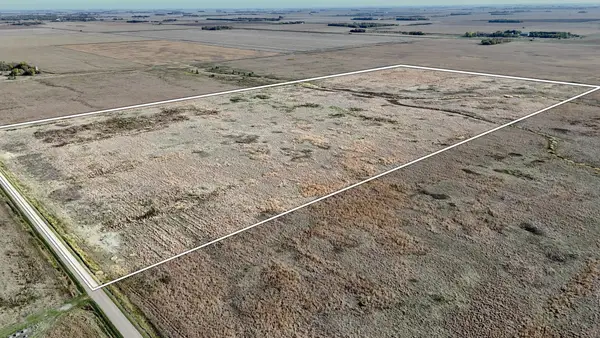 $164,900Active82.75 Acres
TBD 660th Avenue, Wheaton, MN 56296
MLS# 7155866Listed by: ANDREW YAGGIE REAL ESTATE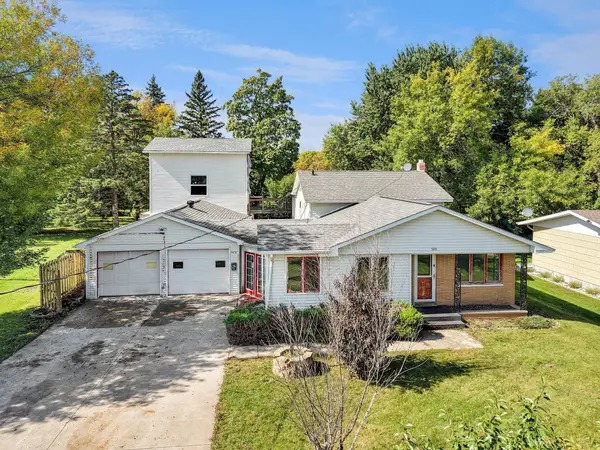 $69,900Active4 beds 2 baths2,051 sq. ft.
509 12th Street N, Wheaton, MN 56296
MLS# 7150047Listed by: GALLERY OF HOMES $125,000Active3.51 Acres
TBD 4th Street N, Wheaton, MN 56296
MLS# 7085195Listed by: EXP REALTY (3523 FGO)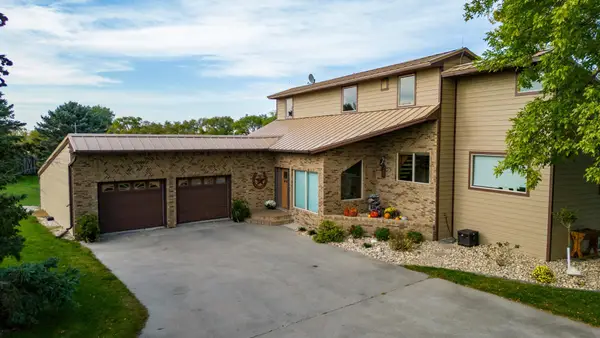 $674,900Active5 beds 4 baths2,589 sq. ft.
6294 State Highway 27, Wheaton, MN 56296
MLS# 7031633Listed by: REALTY XPERTS


Protect your home and budget from life's surprises with an Assurant Home Warranty, backed by a partner that supports you through every step of homeownership. Explore Plans.
© 2023 - 2026 ERA Franchise Systems LLC. All rights reserved. ERA Franchise Systems LLC fully supports the principles of the Fair Housing Act and the Equal Opportunity Act. ERA, ERA Real Estate powered, and their respective logos are registered service marks of ERA Franchise Systems LLC. Each office is independently owned and operated.