
509 12th Street N, Wheaton, MN 56296
Local realty services provided by:ERA Viking Realty
Listed by: daniel pflugshaupt
Office: gallery of homes
MLS#:7150047
Source:NSMLS
Price summary
- Price:$69,900
- Price per sq. ft.:$24.88
About this home
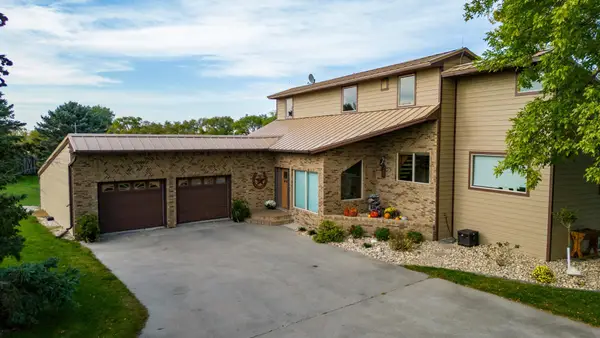
Spacious 4-bedroom, 2-bath home in Wheaton offering approximately 2,051 finished square feet and an attached 2+-car garage. The home features multiple living areas, a large great room, informal dining space, natural woodwork, stainless steel appliances, and a finished lower level. Enjoy additional outdoor living space from the deck overlooking the 0.34-acre lot, along with a privacy fence and storage shed. The attached garage provides approximately 710 square feet of space, and the home is connected to city water and sewer. Property offers a functional layout with generous room sizes and an opportunity for a buyer to make updates and improvements to suit their needs.
Contact an agent
Home facts
- Year built:1967
- Listing ID #:7150047
- Added:2 day(s) ago
- Updated:October 02, 2026 at 12:19 PM
Rooms and interior
- Bedrooms:4
- Total bathrooms:2
- Full bathrooms:1
- Dining Description:Informal Dining Room, Kitchen/Dining Room
- Bathrooms Description:3/4 Basement, Upper Level Full Bath
- Kitchen Description:Stainless Steel Appliances
- Basement:Yes
- Basement Description:Finished
- Living area:2,051 sq. ft.
Heating and cooling
- Heating:Baseboard
Structure and exterior
- Roof:Asphalt
- Year built:1967
- Building area:2,051 sq. ft.
- Lot area:0.34 Acres
- Lot Features:Irregular Lot
- Levels:Bi/Split Level
Utilities
- Water:City Water - Connected
- Sewer:City Sewer - Connected
Finances and disclosures
- Price:$69,900
- Price per sq. ft.:$24.88
- Tax amount:$3,159 (2026)
Features and amenities
- Appliances:Stainless Steel Appliances
Parking
- Parking description:Attached Garage
- Garage:Yes
- Garage spaces:2
New listings near 509 12th Street N



Protect your home and budget from life's surprises with an Assurant Home Warranty, backed by a partner that supports you through every step of homeownership. Explore Plans.
© 2023 - 2026 ERA Franchise Systems LLC. All rights reserved. ERA Franchise Systems LLC fully supports the principles of the Fair Housing Act and the Equal Opportunity Act. ERA, ERA Real Estate powered, and their respective logos are registered service marks of ERA Franchise Systems LLC. Each office is independently owned and operated.