
2538 S Shore Boulevard, White Bear Lake, MN 55110
Local realty services provided by:ERA Prospera Real Estate
2538 S Shore Boulevard,White Bear Lake, MN 55110
$649,900
- 3 Beds
- 3 Baths
- 2,573 sq. ft.
- Single family
- Coming Soon
Upcoming open houses
- Fri, Nov 2704:00 pm - 06:30 pm
- Sat, Nov 2811:00 am - 01:30 pm
Listed by: crush real estate group -emily cox, eddie cox
Office: labelle real estate group inc
MLS#:7172083
Source:NSMLS
Price summary
- Price:$649,900
- Price per sq. ft.:$184.42
- Monthly HOA dues:$8.33
About this home
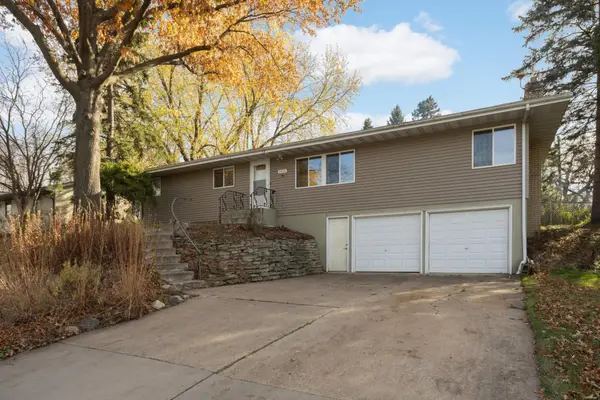
Inspired by the work of famed architect Edwin Lundie, this home is defined by beautiful woodworking throughout, and every space is thoughtfully designed with intention. Enjoy easy one-level living, with peekaboo lake views from the hot tub, the primary bedroom and the living room.
Set on quiet South Shore Boulevard with direct access to the Lake Links trail, the property also offers lake access. Launch a kayak or paddle board, take a dip, get picked up by boat or simply enjoy the water.
Outside, the patio is made for gathering, with a fire pit, hot tub and outdoor dining area. End the day with incredible sunsets from the screened porch. Inside, the primary bathroom has been renovated. This is a one-of-a-kind property in an incredible location.
Contact an agent
Home facts
- Year built:1946
- Subdivision & Development:Bellaire Second Add
- Listing ID #:7172083
- Updated:November 21, 2026 at 01:25 AM
Rooms and interior
- Bedrooms:3
- Total bathrooms:3
- Full bathrooms:1
- Dining Description:Informal Dining Room
- Bathrooms Description:Basement, Main Floor 3/4 Bath
- Kitchen Description:Cooktop, Dishwasher, Disposal, Double Oven, Refrigerator, Stainless Steel Appliances
- Basement:Yes
- Basement Description:Drainage System, Finished
- Living area:2,573 sq. ft.
Heating and cooling
- Cooling:Central Air
- Heating:Forced Air
- Central air:Yes
Structure and exterior
- Roof:Age 8 Years or Less
- Year built:1946
- Building area:2,573 sq. ft.
- Lot area:0.23 Acres
- Lot Features:Corner Lot, Tree Coverage - Medium
- Levels:1 1/2 Story
Utilities
- Water:City Water - Connected
- Sewer:City Sewer - Connected
Finances and disclosures
- Price:$649,900
- Price per sq. ft.:$184.42
- Tax amount:$8,932 (2026)
Features and amenities
- Appliances:Disposal, Refrigerator, Stainless Steel Appliances, Washer
- Laundry features:Dryer, Washer
Parking
- Parking description:Concrete, Detached Garage
- Garage:Yes
- Garage spaces:2
New listings near 2538 S Shore Boulevard
- Coming Soon
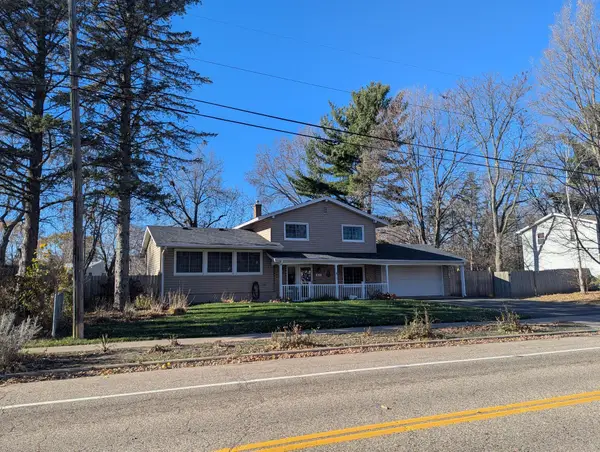 $394,900Coming Soon3 beds 2 baths1,660 sq. ft.
4011 Mcknight Road N, White Bear Lake, MN 55110
MLS# 7175094Listed by: LAKES AREA REALTY HUDSON - Open Sat, 11am to 12:30pmNew
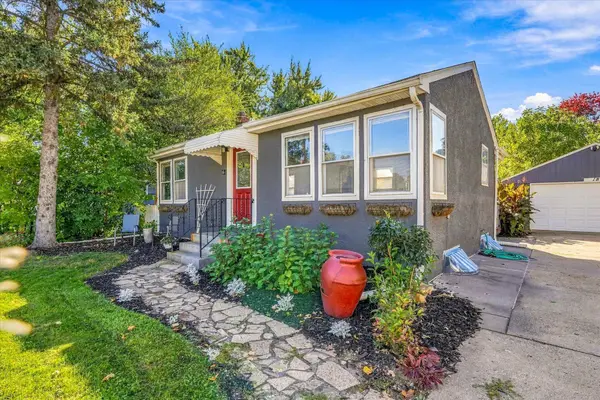 $285,000Active2 beds 2 baths1,094 sq. ft.
1812 9th Street, White Bear Lake, MN 55110
MLS# 7174743Listed by: RE/MAX RESULTS - New
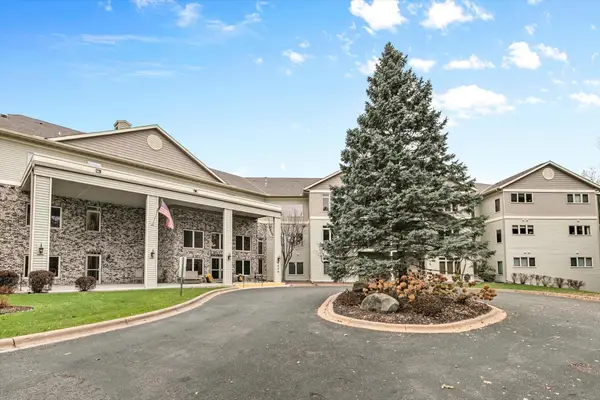 $299,900Active2 beds 2 baths1,222 sq. ft.
5200 Pathways Avenue #117, White Bear Lake, MN 55110
MLS# 7173190Listed by: COLDWELL BANKER REALTY - New
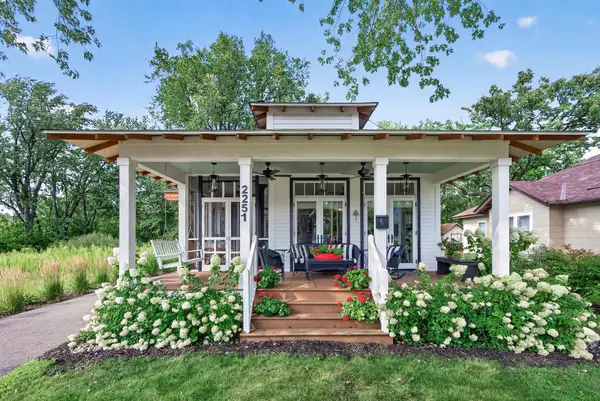 $589,000Active2 beds 2 baths1,536 sq. ft.
2251 11th Street, White Bear Lake, MN 55110
MLS# 7173080Listed by: TWIN CITIES REAL ESTATE - Open Sun, 11am to 1pmNew
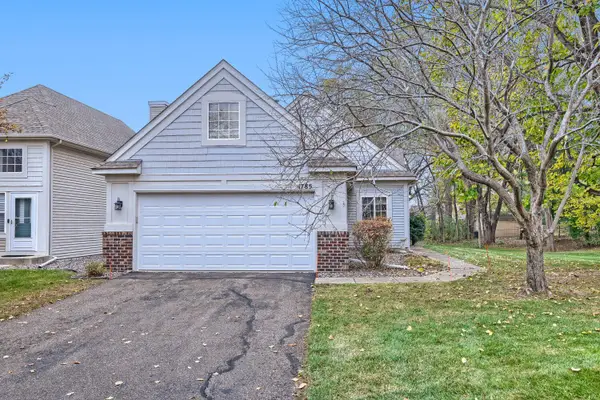 $329,900Active2 beds 2 baths1,200 sq. ft.
1785 Tony Court, White Bear Lake, MN 55110
MLS# 7172304Listed by: KELLER WILLIAMS PREMIER REALTY - New
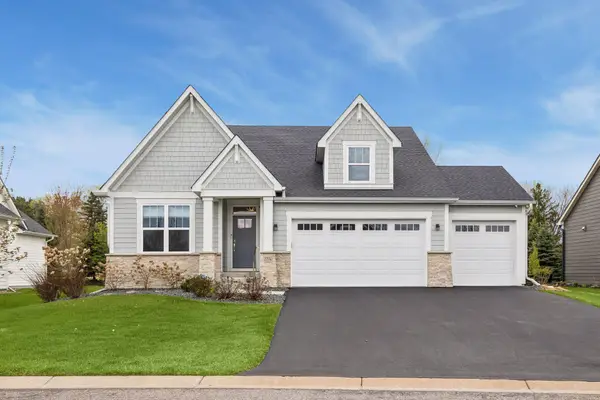 $775,000Active3 beds 3 baths3,398 sq. ft.
1114 Mehegan Lane, White Bear Lake, MN 55127
MLS# 7171835Listed by: KELLER WILLIAMS PREMIER REALTY - New
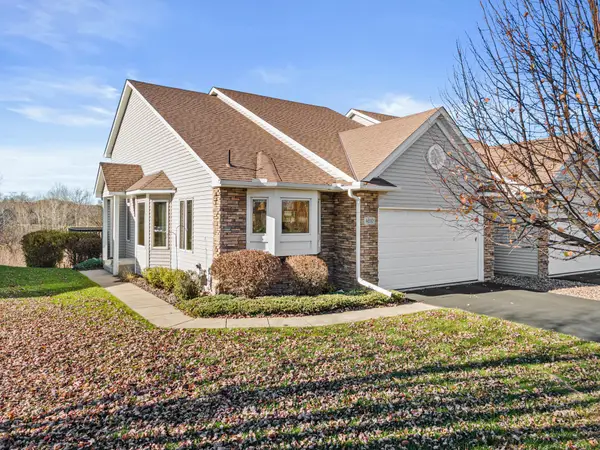 $535,000Active2 beds 3 baths2,519 sq. ft.
4810 Greenhaven Drive, White Bear Lake, MN 55127
MLS# 7169539Listed by: EDINA REALTY, INC. - New
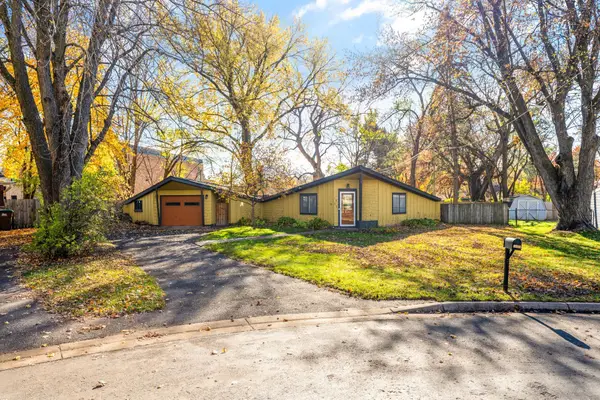 $260,000Active2 beds 1 baths925 sq. ft.
1920 Lombardy Lane, White Bear Lake, MN 55110
MLS# 7171157Listed by: EDINA REALTY, INC. - New
 $315,000Active3 beds 2 baths2,104 sq. ft.
2604 Roth Place, White Bear Lake, MN 55110
MLS# 7170659Listed by: EDINA REALTY, INC.


Protect your home and budget from life's surprises with an Assurant Home Warranty, backed by a partner that supports you through every step of homeownership. Explore Plans.
© 2023 - 2026 ERA Franchise Systems LLC. All rights reserved. ERA Franchise Systems LLC fully supports the principles of the Fair Housing Act and the Equal Opportunity Act. ERA, ERA Real Estate powered, and their respective logos are registered service marks of ERA Franchise Systems LLC. Each office is independently owned and operated.