
3150 Glen Oaks Avenue #311A, White Bear Lake, MN 55110
Local realty services provided by:ERA Viking Realty
3150 Glen Oaks Avenue #311A,White Bear Lake, MN 55110
$324,900
- 2 Beds
- 2 Baths
- 1,593 sq. ft.
- Condominium
- Active
Listed by: lisa a. madore, kathy e. madore
Office: edina realty, inc.
MLS#:7149740
Source:NSMLS
Price summary
- Price:$324,900
- Price per sq. ft.:$203.95
- Monthly HOA dues:$780
About this home
Elevated above the rest, this top-floor condo stands apart with its expansive floor plan, abundance of windows and exceptional natural light. As one of the largest units in the building, soaring vaulted ceilings and additional windows create a bright, open atmosphere, while the beautifully updated interior and newer appliances make it truly move-in ready. The spacious kitchen and adjoining living areas offer abundant cabinetry, flexible seating and plenty of room to gather and entertain, while two vaulted bedrooms and two full bathrooms including a private primary suite with walk-in shower and separate tub create a versatile layout for year round living, summer place to hang your hat, or hosting extended guest stays. Enjoy fresh air from the private screened porch, relax by the outdoor pool, and appreciate the everyday convenience of in-unit laundry and two heated underground parking spaces with additional storage cabinets; a rare combination that further sets this condo apart. Ideally located near golf, shopping and freeway access, this exceptional top-floor unit offers the space and comfort of a house with the ease of condo living....
Contact an agent
Home facts
- Year built:1982
- Subdivision & Development:Condo 187 Lakewood Village
- Listing ID #:7149740
- Added:3 day(s) ago
- Updated:September 28, 2026 at 12:58 PM
Rooms and interior
- Bedrooms:2
- Total bathrooms:2
- Full bathrooms:2
- Dining Description:Informal Dining Room, Separate/Formal Dining Room
- Bathrooms Description:Jetted Tub, Main Floor Full Bath, Separate Shower and Tub
- Kitchen Description:Cooktop, Dishwasher, Exhaust Fan, Microwave, Refrigerator, Wall Oven
- Basement:Yes
- Basement Description:Block
- Living area:1,593 sq. ft.
Heating and cooling
- Cooling:Central Air
- Heating:Baseboard
- Central air:Yes
Structure and exterior
- Year built:1982
- Building area:1,593 sq. ft.
- Levels:1 Story
Utilities
- Water:City Water - Connected
- Sewer:City Sewer - Connected
Finances and disclosures
- Price:$324,900
- Price per sq. ft.:$203.95
- Tax amount:$3,400 (2026)
Features and amenities
- Appliances:Exhaust Fan, Microwave, Refrigerator, Wall Oven, Washer
- Laundry features:Dryer, Washer
- Amenities:Car Wash, Elevator(s), Fire Sprinkler System, Lobby Entrance
- Pool features:Below Ground, Heated, Outdoor
Parking
- Parking description:Assigned, Garage Door Opener, Heated Garage, Secured, Underground
- Garage:Yes
- Garage spaces:2
New listings near 3150 Glen Oaks Avenue #311A
- Coming Soon
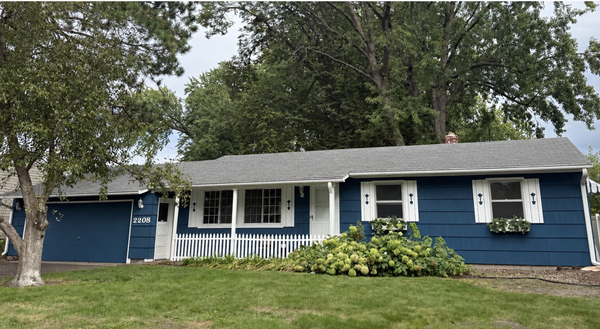 $365,000Coming Soon3 beds 2 baths1,548 sq. ft.
2280 Randy Avenue, White Bear Lake, MN 55110
MLS# 7150505Listed by: RE/MAX RESULTS - Coming SoonOpen Sun, 11am to 1pm
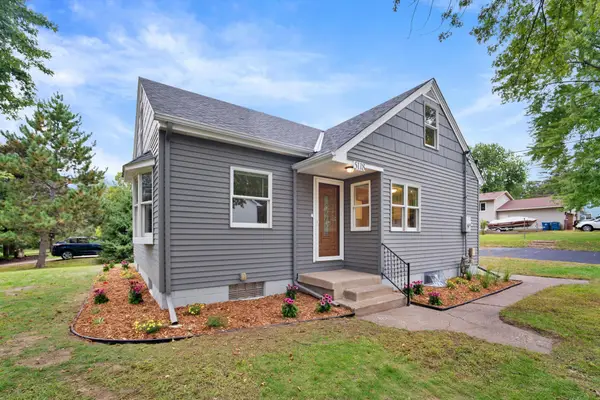 $445,000Coming Soon3 beds 2 baths1,589 sq. ft.
5118 Otter Lake Road, White Bear Lake, MN 55110
MLS# 7150349Listed by: WEICHERT, REALTORS-ADVANTAGE - New
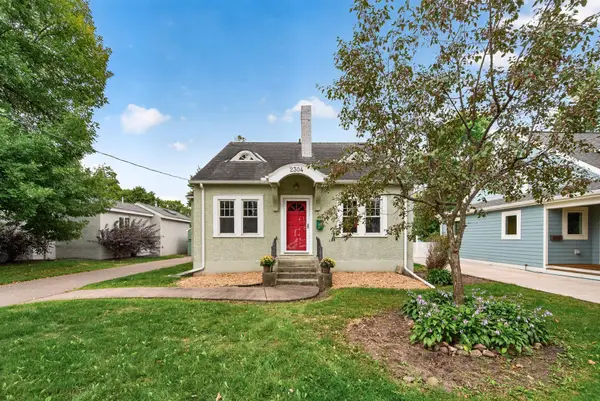 $459,900Active3 beds 2 baths1,478 sq. ft.
2304 6th Street, White Bear Lake, MN 55110
MLS# 7091942Listed by: LABELLE REAL ESTATE GROUP INC - New
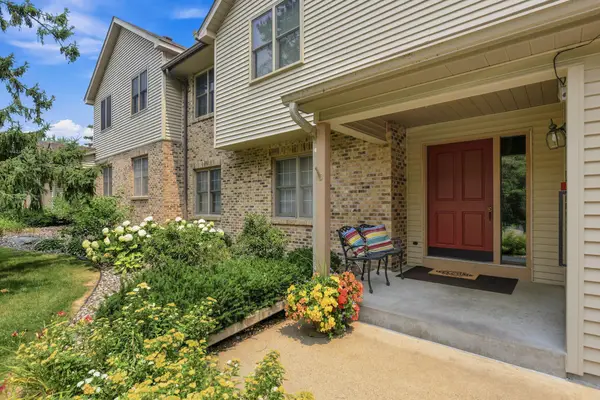 $324,900Active4 beds 3 baths2,219 sq. ft.
4254 Oakmede Lane #87B, White Bear Lake, MN 55110
MLS# 7150297Listed by: RE/MAX RESULTS - New
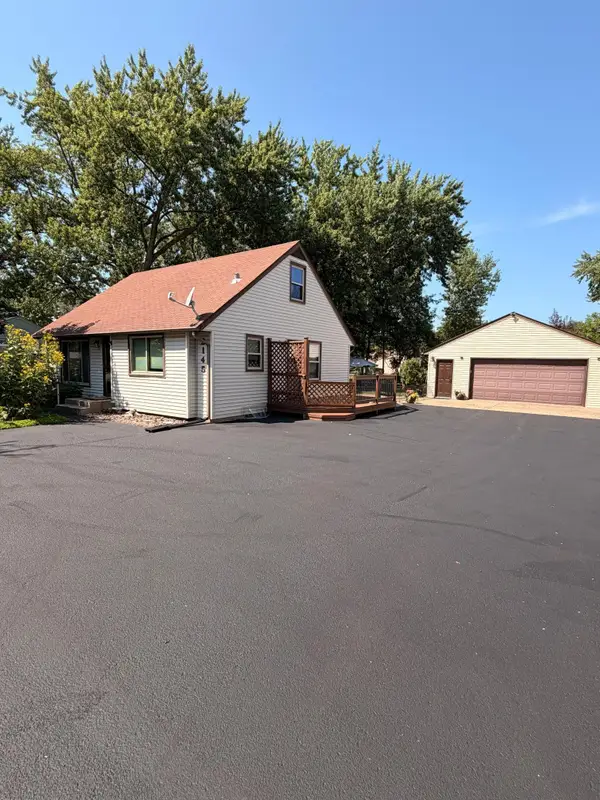 $329,950Active3 beds 1 baths1,440 sq. ft.
2145 County Road E E, White Bear Lake, MN 55110
MLS# 7150305Listed by: RE/MAX RESULTS - New
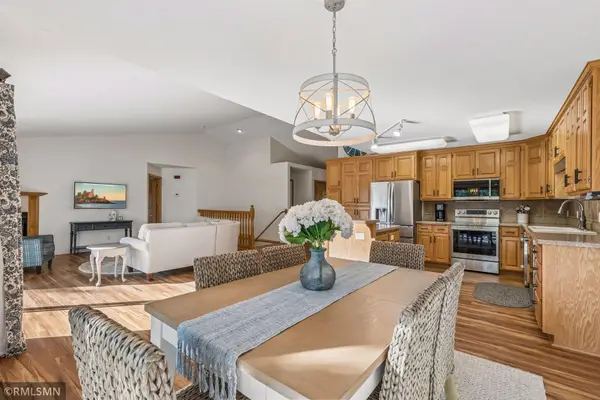 $465,000Active4 beds 3 baths2,514 sq. ft.
5203 Pathways Avenue, White Bear Lake, MN 55110
MLS# 7149648Listed by: AVENUE REALTY - New
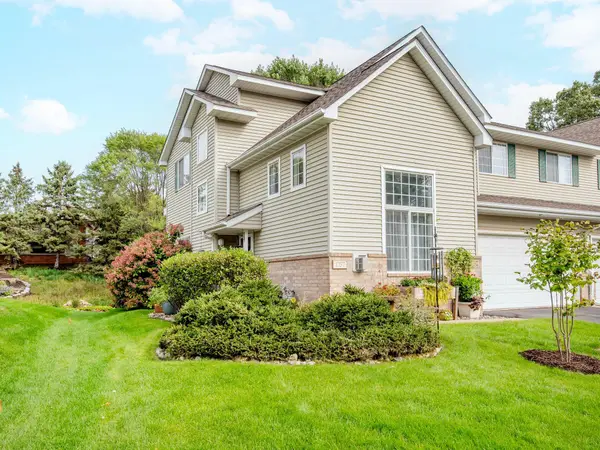 $285,000Active2 beds 2 baths1,606 sq. ft.
1757 Elm Street, White Bear Lake, MN 55110
MLS# 7149850Listed by: RE/MAX RESULTS - Open Tue, 11am to 1pmNew
 $1,195,000Active5 beds 5 baths3,400 sq. ft.
12056 Everton Avenue N, White Bear Lake, MN 55110
MLS# 7150020Listed by: REAL BROKER, LLC - New
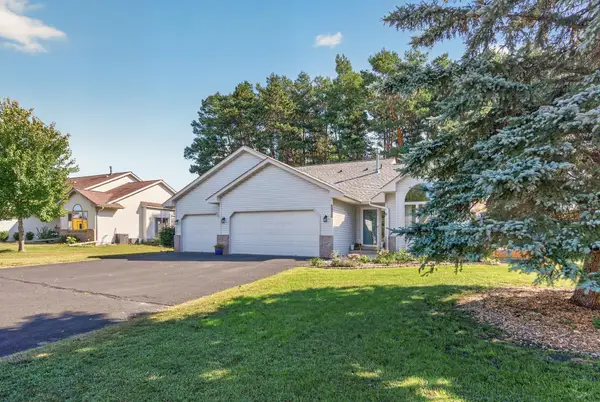 $440,000Active4 beds 2 baths1,950 sq. ft.
5956 Norway Pine Court, White Bear Lake, MN 55110
MLS# 7147458Listed by: REALTY ONE GROUP CHOICE


Protect your home and budget from life's surprises with an Assurant Home Warranty, backed by a partner that supports you through every step of homeownership. Explore Plans.
© 2023 - 2026 ERA Franchise Systems LLC. All rights reserved. ERA Franchise Systems LLC fully supports the principles of the Fair Housing Act and the Equal Opportunity Act. ERA, ERA Real Estate powered, and their respective logos are registered service marks of ERA Franchise Systems LLC. Each office is independently owned and operated.