
3435 Glen Oaks Avenue, White Bear Lake, MN 55110
Local realty services provided by:ERA Viking Realty
3435 Glen Oaks Avenue,White Bear Lake, MN 55110
$415,000
- 4 Beds
- 3 Baths
- 2,452 sq. ft.
- Single family
- Active
Listed by: duff o. krueger, mitchell krueger
Office: keller williams premier realty
MLS#:7142064
Source:NSMLS
Price summary
- Price:$415,000
- Price per sq. ft.:$154.39
About this home
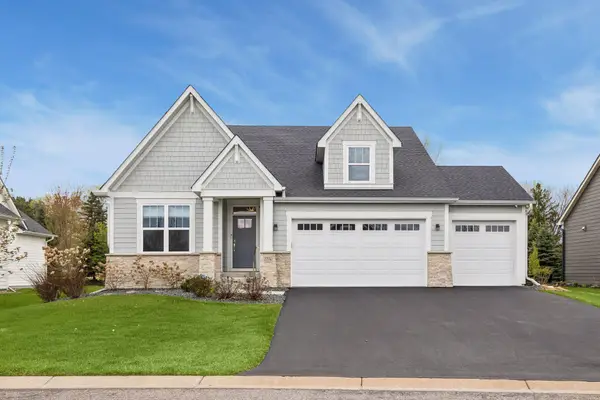
Extremely well cared for and updated throughout, this 4-bedroom, 3-bathroom home offers spacious rooms, a great layout, and plenty of finished living space.
Recent improvements include new Andersen windows, a new boiler, deck, garage doors, two gas fireplace inserts, and newly finished lower-level spaces. Other updates include exterior doors, shutters, lighting, ceiling fans, fresh paint, and refrigerator.
The finished walk-out lower level offers additional living space and plenty of storage. Outside, the fenced-in backyard abuts a wooded area, providing extra privacy. Conveniently located in White Bear Lake, close to parks, schools, shopping, restaurants, and other nearby amenities.
Contact an agent
Home facts
- Year built:1966
- Subdivision & Development:Lakeview Hills 5
- Listing ID #:7142064
- Added:6 day(s) ago
- Updated:September 17, 2026 at 12:17 PM
Rooms and interior
- Bedrooms:4
- Total bathrooms:3
- Full bathrooms:1
- Half bathrooms:1
- Dining Description:Eat In Kitchen, Living/Dining Room
- Bathrooms Description:3/4 Basement, Jetted Tub
- Kitchen Description:Dishwasher, Microwave, Range, Refrigerator
- Basement:Yes
- Basement Description:Daylight / Lookout Windows, Egress Window(s), Finished, Full, Walkout
- Living area:2,452 sq. ft.
Heating and cooling
- Cooling:Central Air
- Heating:Hot Water
- Central air:Yes
Structure and exterior
- Roof:Age 8 Years or Less
- Year built:1966
- Building area:2,452 sq. ft.
- Lot area:0.29 Acres
- Levels:Bi/Split Level
Utilities
- Water:City Water - Connected
- Sewer:City Sewer - Connected
Finances and disclosures
- Price:$415,000
- Price per sq. ft.:$154.39
- Tax amount:$5,396 (2026)
Features and amenities
- Appliances:Microwave, Range, Refrigerator, Washer
- Laundry features:Dryer, Washer
Parking
- Parking description:Attached Garage, Concrete, Floor Drain, Garage Door Opener
- Garage:Yes
- Garage spaces:2
New listings near 3435 Glen Oaks Avenue
- New
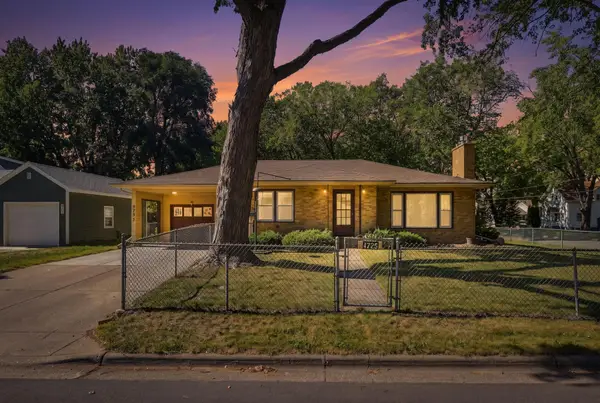 $399,900Active3 beds 2 baths2,320 sq. ft.
4725 Krech Avenue, White Bear Lake, MN 55110
MLS# 7143234Listed by: COLDWELL BANKER REALTY - SOUTHWEST REGIONAL - Open Sat, 1 to 3pmNew
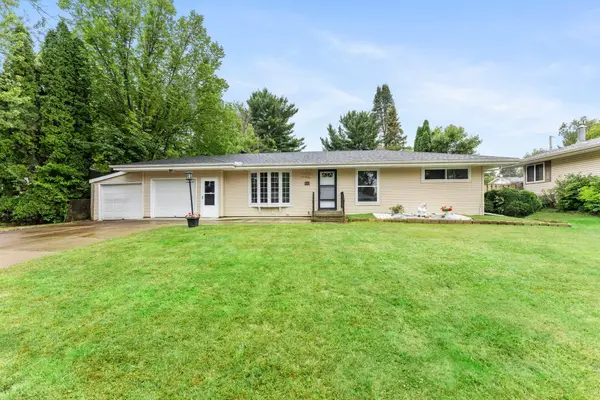 $349,900Active3 beds 1 baths1,100 sq. ft.
3907 Lakewood Avenue, White Bear Lake, MN 55110
MLS# 7144407Listed by: EXP REALTY - New
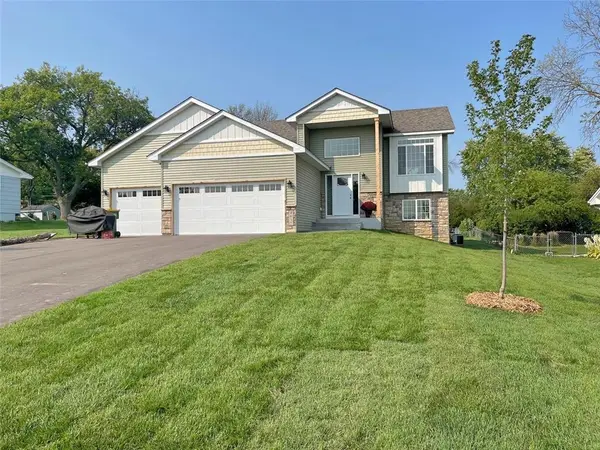 $525,000Active5 beds 3 baths2,642 sq. ft.
17xx Eugene Street, White Bear Lake, MN 55110
MLS# 7142525Listed by: KELLER WILLIAMS CLASSIC REALTY - Open Thu, 4 to 6pmNew
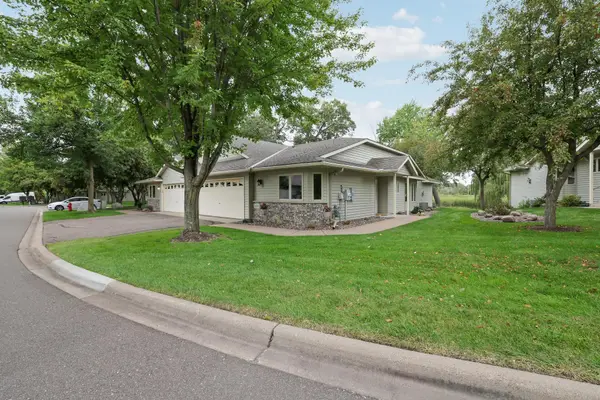 $415,000Active2 beds 2 baths1,485 sq. ft.
5243 Pathways Avenue, White Bear Lake, MN 55110
MLS# 7143280Listed by: EXP REALTY - Open Sat, 12 to 2pmNew
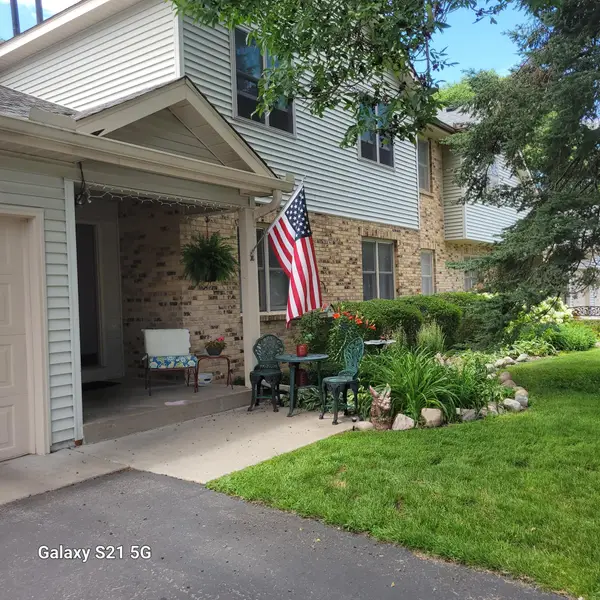 $329,900Active3 beds 3 baths2,043 sq. ft.
4293 Oakmede Lane #46C, White Bear Lake, MN 55110
MLS# 7144156Listed by: COLDWELL BANKER REALTY - New
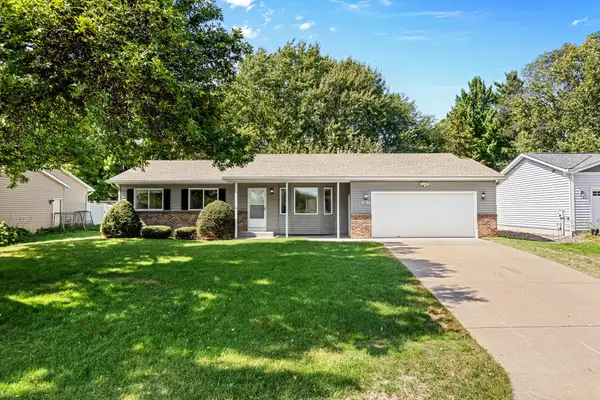 $385,000Active2 beds 2 baths1,334 sq. ft.
3417 Van Dyke Street, White Bear Lake, MN 55110
MLS# 7142207Listed by: COUNSELOR REALTY, INC - New
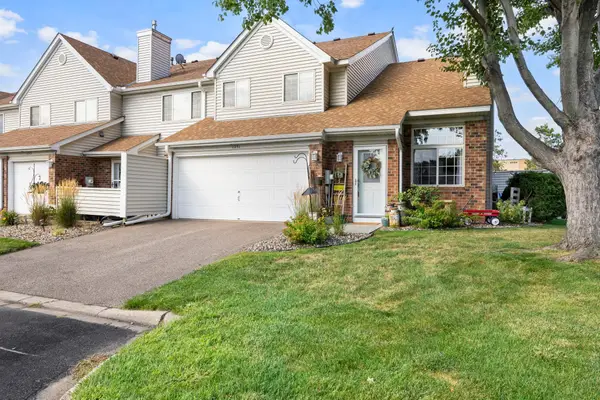 $259,900Active2 beds 2 baths1,250 sq. ft.
1251 Birch Court, White Bear Lake, MN 55110
MLS# 7140157Listed by: RE/MAX RESULTS - New
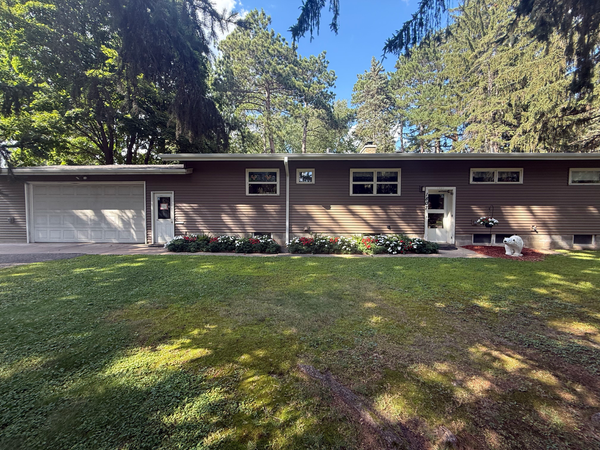 $439,900Active5 beds 2 baths2,124 sq. ft.
1807 Birch Lake Avenue, White Bear Lake, MN 55110
MLS# 7142158Listed by: COLDWELL BANKER REALTY - New
 $800,000Active3 beds 3 baths3,398 sq. ft.
1114 Mehegan Lane, White Bear Lake, MN 55127
MLS# 7141893Listed by: KELLER WILLIAMS PREMIER REALTY


Protect your home and budget from life's surprises with an Assurant Home Warranty, backed by a partner that supports you through every step of homeownership. Explore Plans.
© 2023 - 2026 ERA Franchise Systems LLC. All rights reserved. ERA Franchise Systems LLC fully supports the principles of the Fair Housing Act and the Equal Opportunity Act. ERA, ERA Real Estate powered, and their respective logos are registered service marks of ERA Franchise Systems LLC. Each office is independently owned and operated.