
5243 Pathways Avenue, White Bear Lake, MN 55110
Local realty services provided by:ERA Viking Realty
Upcoming open houses
- Thu, Sep 1704:00 pm - 06:00 pm
- Sun, Sep 2011:00 am - 01:00 pm
Listed by: eric alsides, joy alsides
Office: exp realty
MLS#:7143280
Source:NSMLS
Price summary
- Price:$415,000
- Price per sq. ft.:$279.46
- Monthly HOA dues:$240
About this home
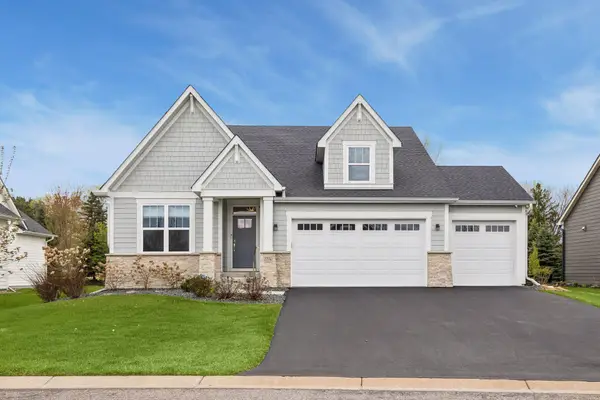
Enjoy effortless one level living in this welcoming Hidden Pathways townhome, a quiet 55+ community in White Bear Lake. With no steps at the garage, front entrance, or patio doors, everything you need is comfortably located on one floor. Heated floors throughout the home add year-round comfort, while the heated attached garage makes Minnesota winters a little easier.
Step inside to an inviting open layout beginning with a tiled foyer and a spacious kitchen featuring oak cabinetry and an informal dining area highlighted by a bay window. The vaulted living room feels open and comfortable, anchored by a gas fireplace with an oak and tile surround.
Just beyond, a sunroom surrounded by windows on three sides creates a wonderful place to relax and enjoy the changing seasons. Patio doors provide easy access outdoors and continue the home's seamless, step-free design.
The primary suite includes a walk-in closet, while the second bedroom offers flexibility as a guest room, home office, den, or additional living space. A separate laundry room with oak cabinetry and a utility sink adds even more everyday convenience.
Hidden Pathways offers a peaceful, low maintenance setting with just twelve two unit buildings, yet you're remarkably close to everything White Bear Lake has to offer. A nearby path leads toward the lake, while charming downtown White Bear Lake is less than a mile away, putting restaurants, shops, and everyday conveniences within easy reach.
Comfortable, convenient, and wonderfully located, this is an easy way to enjoy your next chapter while staying connected to both the lake and downtown White Bear Lake. ***Electric range currently installed; gas line also available....
Contact an agent
Home facts
- Year built:2002
- Subdivision & Development:Cic 516 Hidden Pathways Thms
- Listing ID #:7143280
- Added:1 day(s) ago
- Updated:September 17, 2026 at 12:54 PM
Rooms and interior
- Bedrooms:2
- Total bathrooms:2
- Full bathrooms:1
- Dining Description:Informal Dining Room
- Bathrooms Description:Jetted Tub, Main Floor 3/4 Bath, Separate Shower and Tub, Walk-In Shower Stall
- Kitchen Description:Dishwasher, Disposal, Microwave, Range, Refrigerator
- Living area:1,485 sq. ft.
Heating and cooling
- Cooling:Central Air
- Heating:In-Floor Heating
- Central air:Yes
Structure and exterior
- Year built:2002
- Building area:1,485 sq. ft.
- Lot area:0.08 Acres
- Lot Features:Tree Coverage - Medium
- Exterior Features:In-Ground Sprinkler System
- Levels:1 Story
Utilities
- Water:City Water - Connected
- Sewer:City Sewer - Connected
Finances and disclosures
- Price:$415,000
- Price per sq. ft.:$279.46
- Tax amount:$5,392 (2026)
Features and amenities
- Appliances:Disposal, Microwave, Range, Refrigerator, Washer
- Laundry features:Dryer, Washer
Parking
- Parking description:Asphalt, Attached Garage, Garage Door Opener, Heated Garage, Insulated Garage
- Garage:Yes
- Garage spaces:2
New listings near 5243 Pathways Avenue
- New
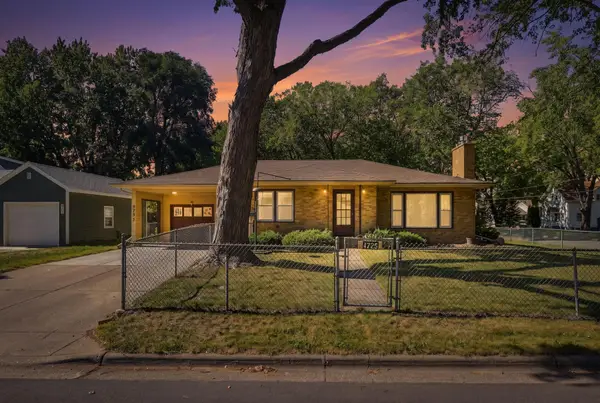 $399,900Active3 beds 2 baths2,320 sq. ft.
4725 Krech Avenue, White Bear Lake, MN 55110
MLS# 7143234Listed by: COLDWELL BANKER REALTY - SOUTHWEST REGIONAL - Open Sat, 1 to 3pmNew
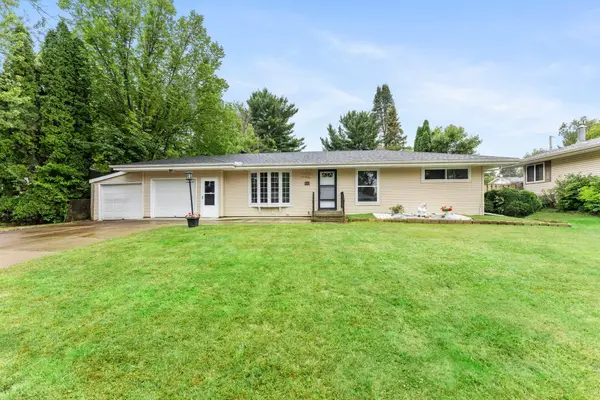 $349,900Active3 beds 1 baths1,100 sq. ft.
3907 Lakewood Avenue, White Bear Lake, MN 55110
MLS# 7144407Listed by: EXP REALTY - New
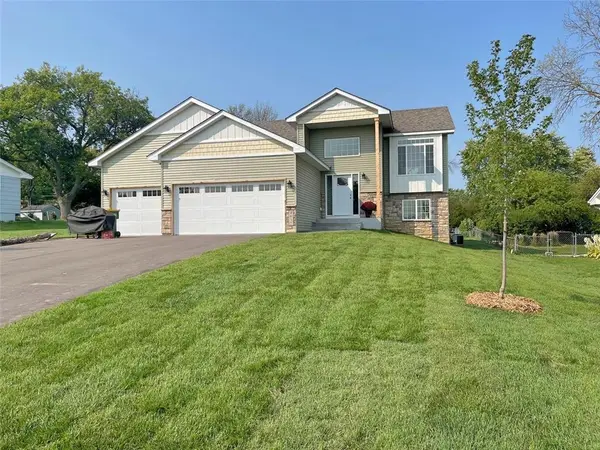 $525,000Active5 beds 3 baths2,642 sq. ft.
17xx Eugene Street, White Bear Lake, MN 55110
MLS# 7142525Listed by: KELLER WILLIAMS CLASSIC REALTY - Open Sat, 12 to 2pmNew
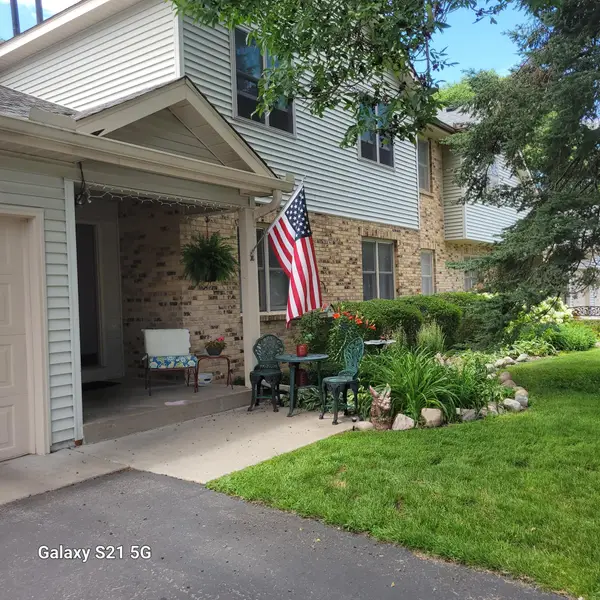 $329,900Active3 beds 3 baths2,043 sq. ft.
4293 Oakmede Lane #46C, White Bear Lake, MN 55110
MLS# 7144156Listed by: COLDWELL BANKER REALTY - New
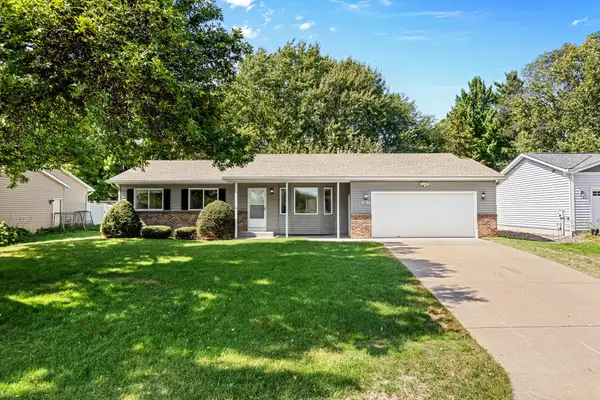 $385,000Active2 beds 2 baths1,334 sq. ft.
3417 Van Dyke Street, White Bear Lake, MN 55110
MLS# 7142207Listed by: COUNSELOR REALTY, INC - New
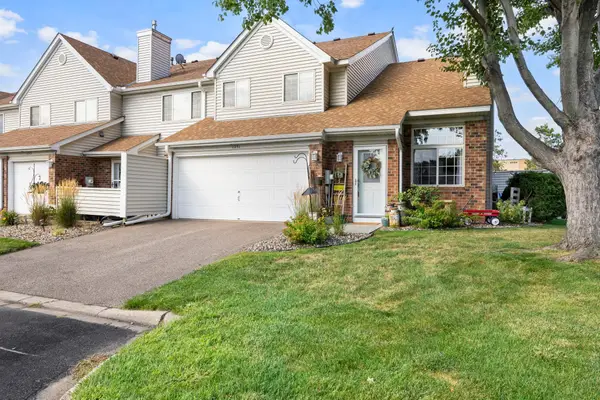 $259,900Active2 beds 2 baths1,250 sq. ft.
1251 Birch Court, White Bear Lake, MN 55110
MLS# 7140157Listed by: RE/MAX RESULTS - New
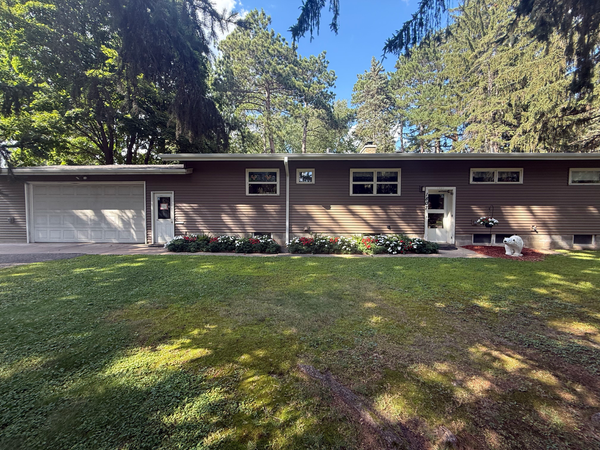 $439,900Active5 beds 2 baths2,124 sq. ft.
1807 Birch Lake Avenue, White Bear Lake, MN 55110
MLS# 7142158Listed by: COLDWELL BANKER REALTY - New
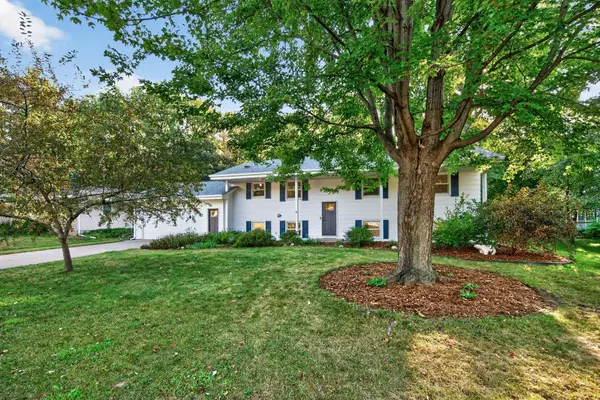 $415,000Active4 beds 3 baths2,452 sq. ft.
3435 Glen Oaks Avenue, White Bear Lake, MN 55110
MLS# 7142064Listed by: KELLER WILLIAMS PREMIER REALTY - New
 $800,000Active3 beds 3 baths3,398 sq. ft.
1114 Mehegan Lane, White Bear Lake, MN 55127
MLS# 7141893Listed by: KELLER WILLIAMS PREMIER REALTY


Protect your home and budget from life's surprises with an Assurant Home Warranty, backed by a partner that supports you through every step of homeownership. Explore Plans.
© 2023 - 2026 ERA Franchise Systems LLC. All rights reserved. ERA Franchise Systems LLC fully supports the principles of the Fair Housing Act and the Equal Opportunity Act. ERA, ERA Real Estate powered, and their respective logos are registered service marks of ERA Franchise Systems LLC. Each office is independently owned and operated.