
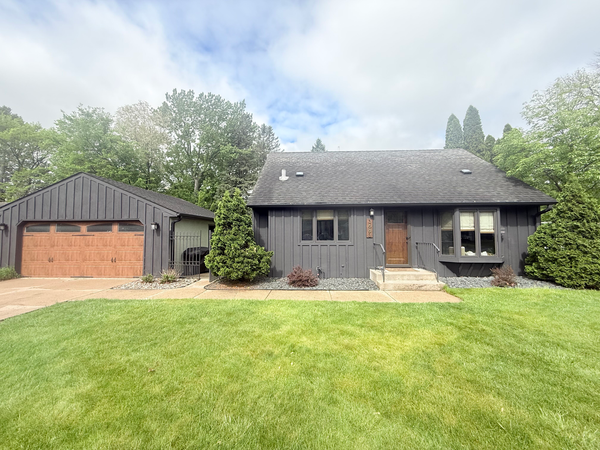
3645 Rolling View Drive, White Bear Lake, MN 55110
Local realty services provided by:ERA Prospera Real Estate
3645 Rolling View Drive,White Bear Lake, MN 55110
$374,900
- 3 Beds
- 2 Baths
- 1,568 sq. ft.
- Single family
- Active
Listed by: trenton j hogg
Office: redfin corporation
MLS#:7080549
Source:NSMLS
Price summary
- Price:$374,900
- Price per sq. ft.:$239.09
About this home
Exceptional care and pride of ownership shine throughout this beautifully maintained home. Truly turn-key, this property offers the perfect blend of thoughtful updates, quality craftsmanship, and everyday comfort. The remodeled kitchen features granite countertops, soft-close cabinetry, and timeless finishes designed for both style and functionality. Gleaming real hardwood floors and impeccable interior paint create a warm, refined atmosphere throughout the home.
Extensive updates provide peace of mind, including a NEW ROOF completed in October 2022, two Marvin Integrity windows, and quality Pella windows installed in 2003 and 2007 that have been exceptionally well maintained. Step outside to enjoy one of the finest maintenance-free decks in the area, complete with permanent lighting and overlooking the fully fenced backyard—ideal for relaxing or entertaining.
The inviting porch offers additional year-round living space and is enhanced with a built-in heater, creating a cozy retreat in every season. Situated on a quiet, low-traffic street, yet conveniently located just blocks from shopping, dining, banks, gas stations, and other everyday amenities. Nearby Century College along with public and charter school options add to the home’s outstanding location.
The attached garage provides generous space for storage, hobbies, and everyday convenience. Meticulously cared for and thoughtfully updated, this is a rare opportunity to own a truly move-in ready home in a highly desirable White Bear Lake neighborhood....
Contact an agent
Home facts
- Year built:1968
- Listing ID #:7080549
- Added:1 day(s) ago
- Updated:May 29, 2026 at 05:43 PM
Rooms and interior
- Bedrooms:3
- Total bathrooms:2
- Full bathrooms:1
- Dining Description:Eat In Kitchen, Kitchen/Dining Room
- Bathrooms Description:3/4 Basement, Upper Level Full Bath
- Kitchen Description:Cooktop, Dishwasher, Microwave, Refrigerator, Stainless Steel Appliances, Wall Oven
- Basement:Yes
- Basement Description:Block, Daylight / Lookout Windows, Egress Window(s), Finished, Partially Finished
- Living area:1,568 sq. ft.
Heating and cooling
- Cooling:Central Air
- Heating:Forced Air
- Central air:Yes
Structure and exterior
- Roof:Age 8 Years or Less, Asphalt, Composition, Pitched
- Year built:1968
- Building area:1,568 sq. ft.
- Lot area:0.23 Acres
- Lot Features:Cleared
- Levels:3 Level Split
Utilities
- Water:City Water - In Street
- Sewer:City Sewer - Connected
Finances and disclosures
- Price:$374,900
- Price per sq. ft.:$239.09
- Tax amount:$4,368 (2025)
Features and amenities
- Appliances:Microwave, Refrigerator, Stainless Steel Appliances, Wall Oven, Washer
- Laundry features:Dryer, Washer
- Amenities:Gas Water Heater
Parking
- Parking description:Attached Garage, Concrete, Garage Door Opener
- Garage:Yes
- Garage spaces:1
New listings near 3645 Rolling View Drive
- New
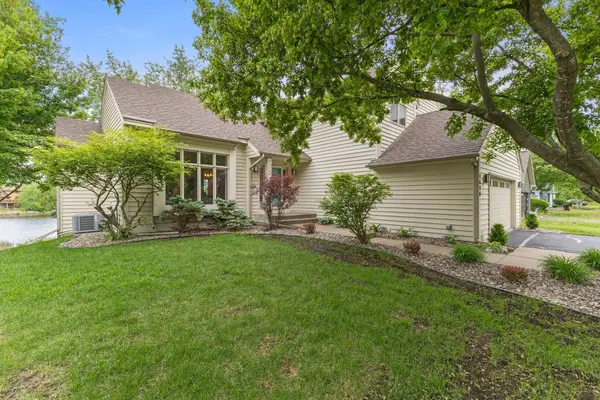 $610,000Active4 beds 3 baths2,950 sq. ft.
4648 Allendale Drive, White Bear Lake, MN 55127
MLS# 7082765Listed by: PRO FLAT FEE REALTY LLC - Coming Soon
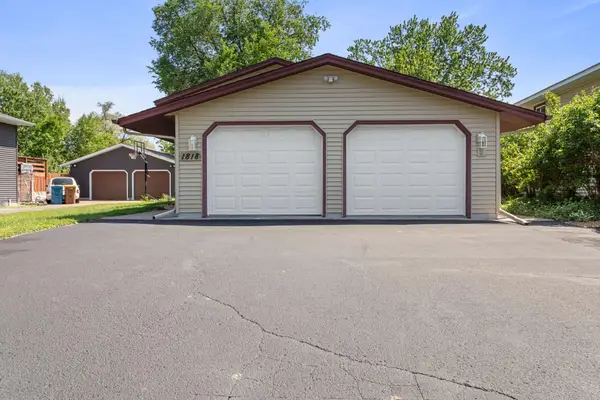 $395,000Coming Soon4 beds 2 baths
1818 Eugene Street, White Bear Lake, MN 55110
MLS# 7083001Listed by: WEICHERT, REALTORS-ADVANTAGE - New
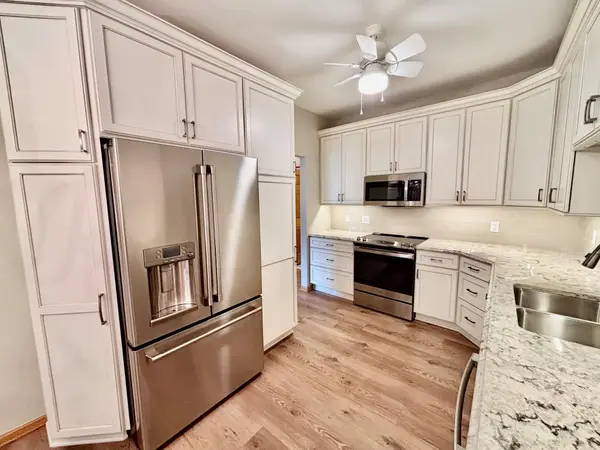 $375,000Active2 beds 2 baths1,525 sq. ft.
1516 Pine Pointe, White Bear Lake, MN 55110
MLS# 7081018Listed by: JOHN MCGOVERN - Open Sat, 11:30am to 1pmNew
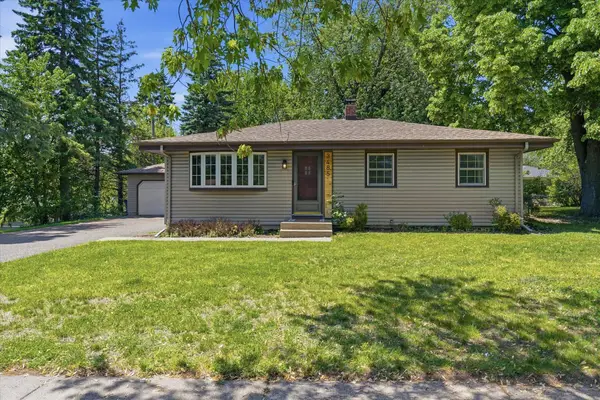 $359,900Active3 beds 2 baths1,771 sq. ft.
3485 Bellaire Avenue, White Bear Lake, MN 55110
MLS# 7081467Listed by: KELLER WILLIAMS PREMIER REALTY - New
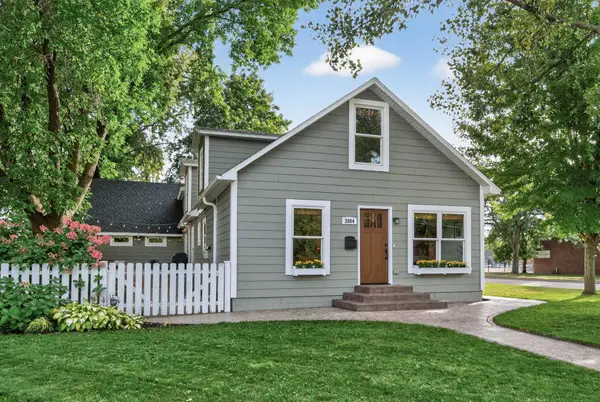 $599,000Active4 beds 2 baths2,120 sq. ft.
2084 4th Street, White Bear Lake, MN 55110
MLS# 7081492Listed by: KELLER WILLIAMS PREMIER REALTY - New
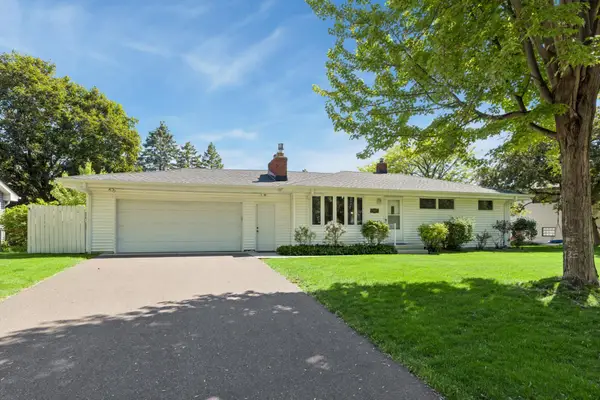 $379,900Active3 beds 2 baths1,838 sq. ft.
2422 Oak Street, White Bear Lake, MN 55110
MLS# 7081509Listed by: COLDWELL BANKER REALTY - Open Sun, 11:30am to 1pmNew
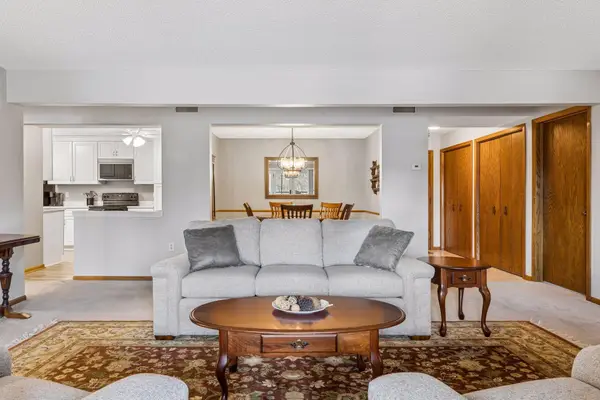 $275,000Active2 beds 2 baths1,620 sq. ft.
3150 Glen Oaks Avenue #111A, White Bear Lake, MN 55110
MLS# 7081610Listed by: KELLER WILLIAMS PREMIER REALTY - New
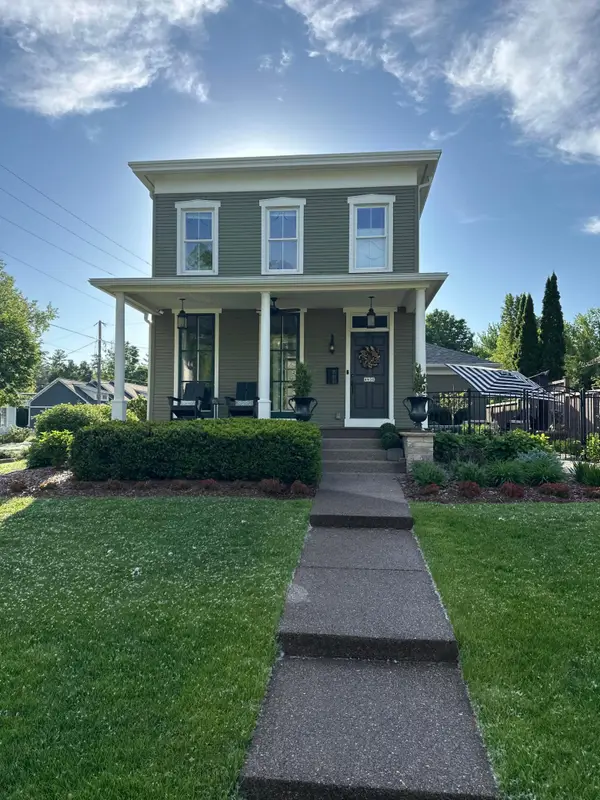 $1,200,000Active3 beds 4 baths2,134 sq. ft.
4930 Morehead Avenue, White Bear Lake, MN 55110
MLS# 7081161Listed by: BEYCOME BROKERAGE REALTY LLC - New
 $339,900Active3 beds 2 baths1,564 sq. ft.
3683 Howard Avenue, White Bear Lake, MN 55110
MLS# 7075329Listed by: COLDWELL BANKER REALTY


Protect your home and budget from life's surprises with an Assurant Home Warranty, backed by a partner that supports you through every step of homeownership. Explore Plans.
© 2023 - 2026 ERA Franchise Systems LLC. All rights reserved. ERA Franchise Systems LLC fully supports the principles of the Fair Housing Act and the Equal Opportunity Act. ERA, ERA Real Estate powered, and their respective logos are registered service marks of ERA Franchise Systems LLC. Each office is independently owned and operated.