
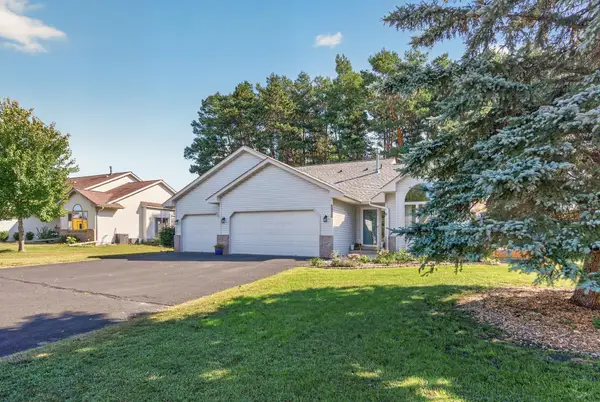
3704 Glen Oaks Avenue, White Bear Lake, MN 55110
Local realty services provided by:ERA Prospera Real Estate
Listed by: darryn a sanders
Office: re/max results
MLS#:7120941
Source:NSMLS
Price summary
- Price:$345,000
- Price per sq. ft.:$212.83
About this home
Come and enjoy all that wonderful White Bear Lake has to offer! The upper level has a gorgeous new full bathroom that walks through to the primary suite. You'll love the hardwood floors, fresh paint. The main level has the kitchen with a stainless refrigerator and stove and an attached dining room with a newer sliding glass door overlooking the deck and big backyard. There is also a large main floor living room that allows everyone to have their own space. The 3rd level has a family room, has an ornamental fireplace and built-in shelving on either side, the 4th bedroom and a fantastic new 3/4 bath. There is loads of storage space in the 4th level and the large laundry area. The large 2 car attached garage has a large storage area attached to the back for all of your lawn equipment. There is a large deck for entertaining that overlooks the firepit! The nearly one third acre lot has lots of room for gardening or just enjoying! The furnace, air conditioner, water heater and roof are all fairly new....
Contact an agent
Home facts
- Year built:1967
- Subdivision & Development:Bacchus White Bear Hills
- Listing ID #:7120941
- Added:47 day(s) ago
- Updated:September 28, 2026 at 08:36 AM
Rooms and interior
- Bedrooms:4
- Total bathrooms:2
- Full bathrooms:1
- Dining Description:Breakfast Bar, Kitchen/Dining Room
- Bathrooms Description:3/4 Basement, Upper Level Full Bath, Walk-through
- Kitchen Description:Dishwasher, Disposal, Range, Refrigerator, Stainless Steel Appliances
- Basement:Yes
- Basement Description:Block, Finished
- Living area:1,621 sq. ft.
Heating and cooling
- Cooling:Central Air
- Heating:Forced Air
- Central air:Yes
Structure and exterior
- Roof:Age 8 Years or Less
- Year built:1967
- Building area:1,621 sq. ft.
- Lot area:0.32 Acres
- Lot Features:Tree Coverage - Medium
- Levels:4 or More Level Split
Utilities
- Water:City Water - Connected
- Sewer:City Sewer - Connected
Finances and disclosures
- Price:$345,000
- Price per sq. ft.:$212.83
- Tax amount:$5,408 (2025)
Features and amenities
- Appliances:Disposal, Range, Refrigerator, Stainless Steel Appliances, Washer
- Laundry features:Dryer, Washer
- Amenities:Gas Water Heater
Parking
- Parking description:Attached Garage, Concrete, RV Access/Parking
- Garage:Yes
- Garage spaces:2
New listings near 3704 Glen Oaks Avenue
- Coming Soon
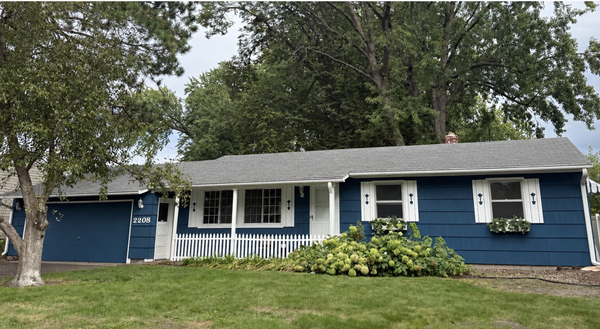 $365,000Coming Soon3 beds 2 baths1,548 sq. ft.
2280 Randy Avenue, White Bear Lake, MN 55110
MLS# 7150505Listed by: RE/MAX RESULTS - Coming SoonOpen Sun, 11am to 1pm
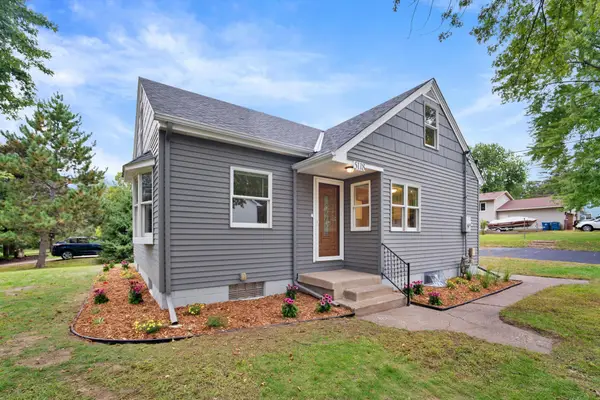 $445,000Coming Soon3 beds 2 baths1,589 sq. ft.
5118 Otter Lake Road, White Bear Lake, MN 55110
MLS# 7150349Listed by: WEICHERT, REALTORS-ADVANTAGE - New
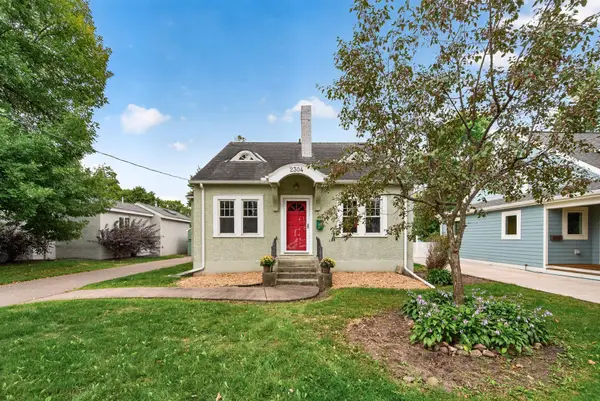 $459,900Active3 beds 2 baths1,478 sq. ft.
2304 6th Street, White Bear Lake, MN 55110
MLS# 7091942Listed by: LABELLE REAL ESTATE GROUP INC - New
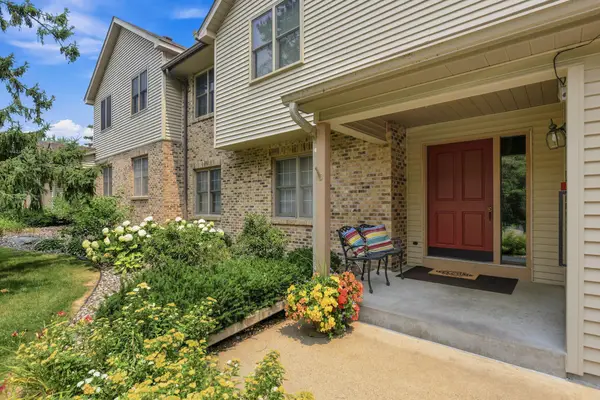 $324,900Active4 beds 3 baths2,219 sq. ft.
4254 Oakmede Lane #87B, White Bear Lake, MN 55110
MLS# 7150297Listed by: RE/MAX RESULTS - New
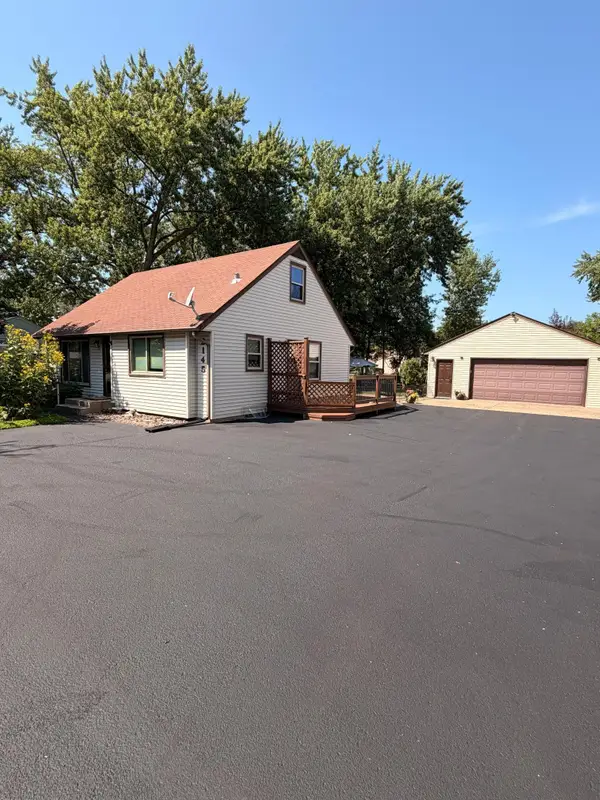 $329,950Active3 beds 1 baths1,440 sq. ft.
2145 County Road E E, White Bear Lake, MN 55110
MLS# 7150305Listed by: RE/MAX RESULTS - New
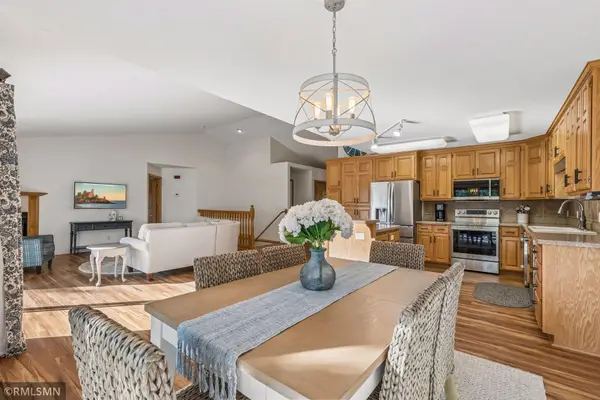 $465,000Active4 beds 3 baths2,514 sq. ft.
5203 Pathways Avenue, White Bear Lake, MN 55110
MLS# 7149648Listed by: AVENUE REALTY - New
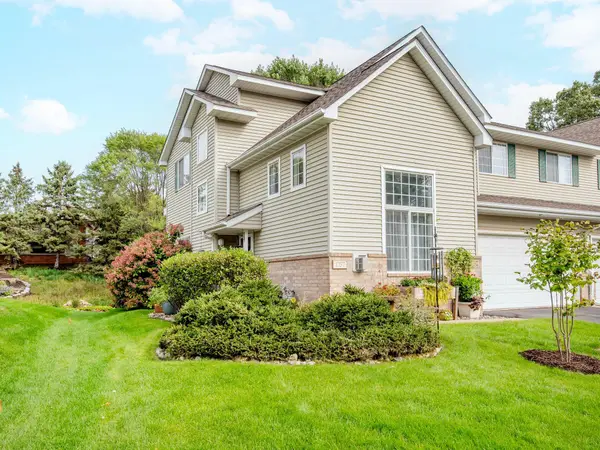 $285,000Active2 beds 2 baths1,606 sq. ft.
1757 Elm Street, White Bear Lake, MN 55110
MLS# 7149850Listed by: RE/MAX RESULTS - Open Tue, 11am to 1pmNew
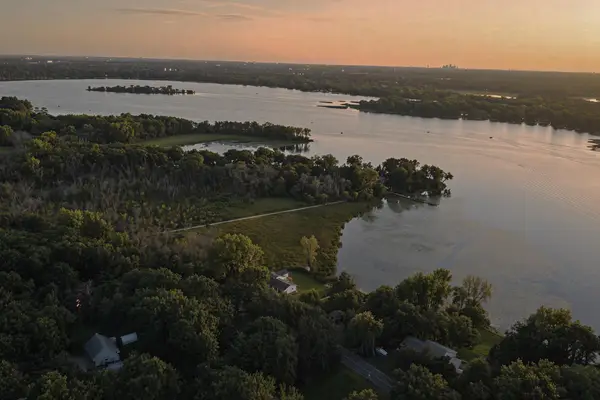 $1,195,000Active5 beds 5 baths3,400 sq. ft.
12056 Everton Avenue N, White Bear Lake, MN 55110
MLS# 7150020Listed by: REAL BROKER, LLC - New
 $440,000Active4 beds 2 baths1,950 sq. ft.
5956 Norway Pine Court, White Bear Lake, MN 55110
MLS# 7147458Listed by: REALTY ONE GROUP CHOICE - New
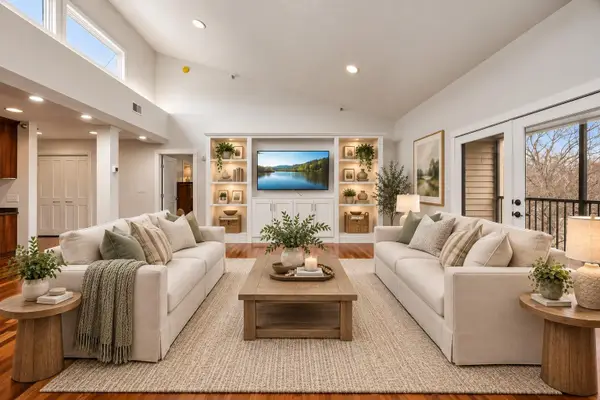 $324,900Active2 beds 2 baths1,593 sq. ft.
3150 Glen Oaks Avenue #311A, White Bear Lake, MN 55110
MLS# 7149740Listed by: EDINA REALTY, INC.


Protect your home and budget from life's surprises with an Assurant Home Warranty, backed by a partner that supports you through every step of homeownership. Explore Plans.
© 2023 - 2026 ERA Franchise Systems LLC. All rights reserved. ERA Franchise Systems LLC fully supports the principles of the Fair Housing Act and the Equal Opportunity Act. ERA, ERA Real Estate powered, and their respective logos are registered service marks of ERA Franchise Systems LLC. Each office is independently owned and operated.