
4626 Greenhaven Drive, White Bear Lake, MN 55127
Local realty services provided by:ERA Prospera Real Estate
4626 Greenhaven Drive,White Bear Lake, MN 55127
$549,900
- 2 Beds
- 3 Baths
- 2,306 sq. ft.
- Townhouse
- Coming Soon
Listed by: vince chan
Office: scout realty
MLS#:7149655
Source:NSMLS
Price summary
- Price:$549,900
- Price per sq. ft.:$211.01
- Monthly HOA dues:$435
About this home
Welcome to this impeccably maintained 2-bedroom, 3-bathroom townhouse! You can enjoy main level living with the primary bedroom with en suite bathroom, laundry, kitchen, living room, and half bath, all on one floor!
The home has seen a large number of thoughtful improvements since 2021, including a gorgeous renovation of the primary en suite bathroom. The main-level hardwood floors were refinished, new carpet on the stairs, new LVP flooring throughout the basement, and all four exterior doors were replaced with new Anderson doors. There’s also a new furnace, air conditioner, water softener, and kitchen appliances!
The finished lower level features the second bedroom, lots of storage, a spacious family room with a fireplace and wet bar, plus walk-out patio. This area provides plenty of flexible space for guests, hobbies, or relaxing.
Outside, the main-level deck overlooks the backyard and provides a wonderful spot to enjoy the sunshine – but if you need shade, simply open the custom awning. This home checks all the boxes and more! Move in now and enjoy worry-free living before winter!...
Contact an agent
Home facts
- Year built:2002
- Subdivision & Development:Cic 424 Weston Wds Of Wb
- Listing ID #:7149655
- Updated:October 04, 2026 at 12:16 PM
Rooms and interior
- Bedrooms:2
- Total bathrooms:3
- Full bathrooms:1
- Half bathrooms:1
- Dining Description:Kitchen/Dining Room
- Bathrooms Description:Full Basement, Main Floor Full Bath, Walk-In Shower Stall
- Kitchen Description:Dishwasher, Disposal, Exhaust Fan, Range, Refrigerator
- Basement:Yes
- Basement Description:Drain Tiled, Finished, Sump Pump
- Living area:2,306 sq. ft.
Heating and cooling
- Cooling:Central Air
- Heating:Forced Air
- Central air:Yes
Structure and exterior
- Roof:Asphalt
- Year built:2002
- Building area:2,306 sq. ft.
- Lot area:0.09 Acres
- Levels:1 Story
Utilities
- Water:City Water - Connected
- Sewer:City Sewer - Connected
Finances and disclosures
- Price:$549,900
- Price per sq. ft.:$211.01
- Tax amount:$6,636 (2026)
Features and amenities
- Appliances:Disposal, Exhaust Fan, Range, Refrigerator, Washer, Water Softener Owned
- Laundry features:Dryer, Washer
- Amenities:Central Vacuum, Gas Water Heater, Water Softener Owned
Parking
- Parking description:Attached Garage
- Garage:Yes
- Garage spaces:2
New listings near 4626 Greenhaven Drive
- Open Sun, 1:30 to 3:30pmNew
 $375,000Active5 beds 2 baths1,661 sq. ft.
4070 Jay Lane, White Bear Lake, MN 55110
MLS# 7152424Listed by: EDINA REALTY, INC. - New
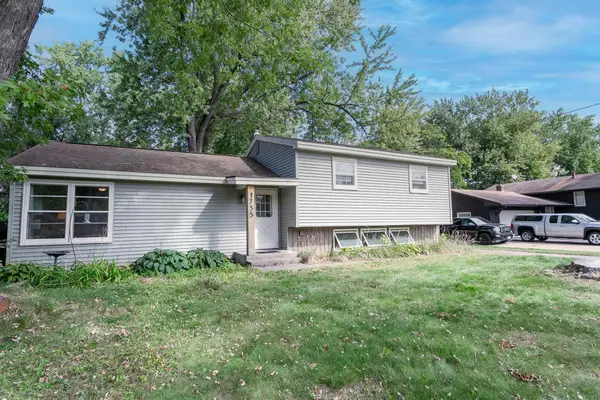 $323,000Active3 beds 2 baths1,567 sq. ft.
1735 Birch Lake Avenue, White Bear Lake, MN 55110
MLS# 7151735Listed by: RE/MAX RESULTS - Open Sun, 12 to 2pmNew
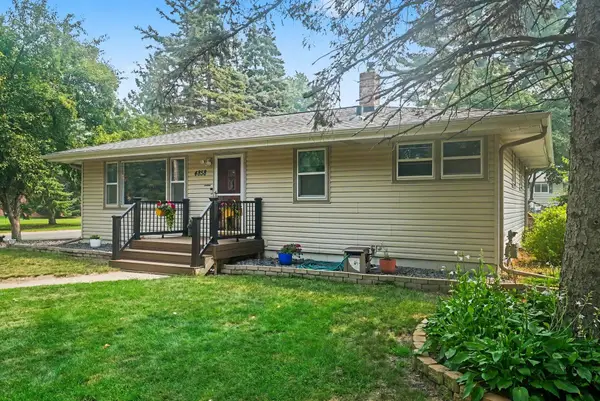 $425,000Active3 beds 2 baths2,259 sq. ft.
4858 Carolyn Lane, White Bear Lake, MN 55110
MLS# 7110094Listed by: KELLER WILLIAMS PREMIER REALTY - New
 $374,900Active3 beds 1 baths989 sq. ft.
2688 Cedar Avenue, White Bear Lake, MN 55110
MLS# 7136493Listed by: COLDWELL BANKER REALTY - New
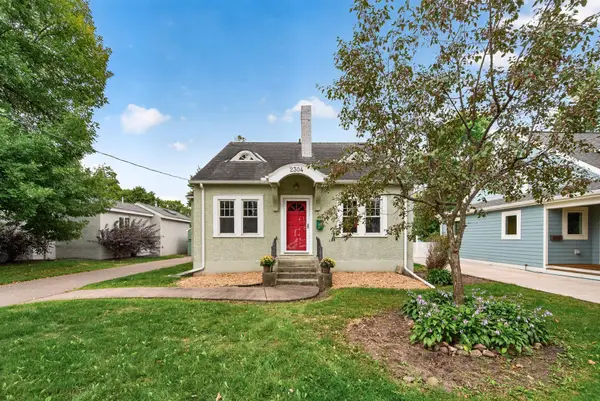 $459,900Active3 beds 2 baths1,478 sq. ft.
2304 6th Street, White Bear Lake, MN 55110
MLS# 7091942Listed by: LABELLE REAL ESTATE GROUP INC - New
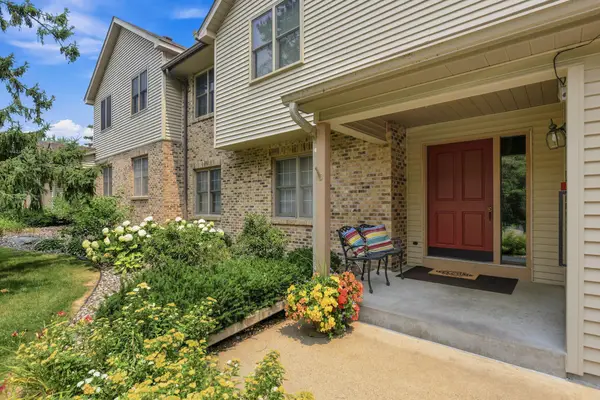 $324,900Active4 beds 3 baths2,219 sq. ft.
4254 Oakmede Lane #87B, White Bear Lake, MN 55110
MLS# 7150297Listed by: RE/MAX RESULTS - New
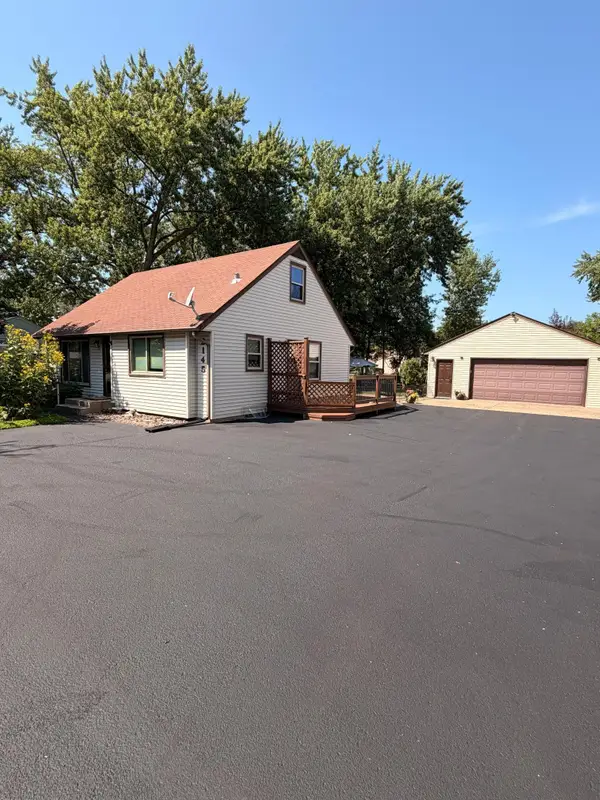 $329,950Active3 beds 1 baths1,440 sq. ft.
2145 County Road E E, White Bear Lake, MN 55110
MLS# 7150305Listed by: RE/MAX RESULTS - New
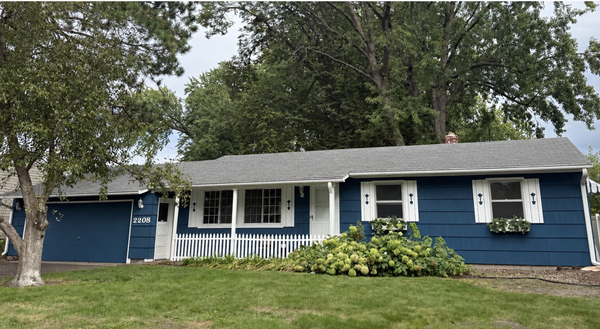 $365,000Active3 beds 2 baths1,548 sq. ft.
2280 Randy Avenue, White Bear Lake, MN 55110
MLS# 7150505Listed by: RE/MAX RESULTS - Open Sun, 11am to 1pmNew
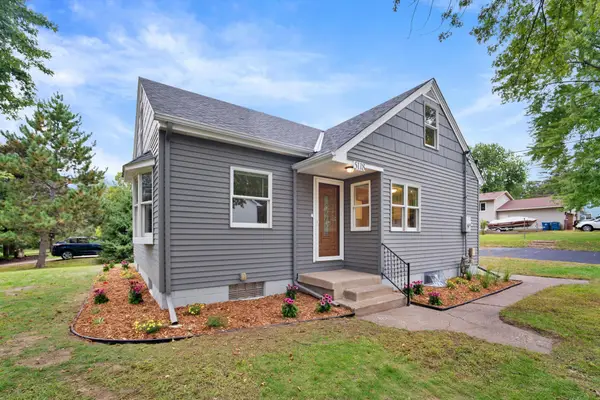 $445,000Active3 beds 2 baths1,589 sq. ft.
5118 Otter Lake Road, White Bear Lake, MN 55110
MLS# 7150349Listed by: WEICHERT, REALTORS-ADVANTAGE


Protect your home and budget from life's surprises with an Assurant Home Warranty, backed by a partner that supports you through every step of homeownership. Explore Plans.
© 2023 - 2026 ERA Franchise Systems LLC. All rights reserved. ERA Franchise Systems LLC fully supports the principles of the Fair Housing Act and the Equal Opportunity Act. ERA, ERA Real Estate powered, and their respective logos are registered service marks of ERA Franchise Systems LLC. Each office is independently owned and operated.