
4858 Carolyn Lane, White Bear Lake, MN 55110
Local realty services provided by:ERA Gillespie Real Estate
4858 Carolyn Lane,White Bear Lake, MN 55110
$425,000
- 3 Beds
- 2 Baths
- 2,259 sq. ft.
- Single family
- Coming Soon
Listed by: the jason gorman real estate team, louetta larson
Office: keller williams premier realty
MLS#:7110094
Source:NSMLS
Price summary
- Price:$425,000
- Price per sq. ft.:$155.22
About this home
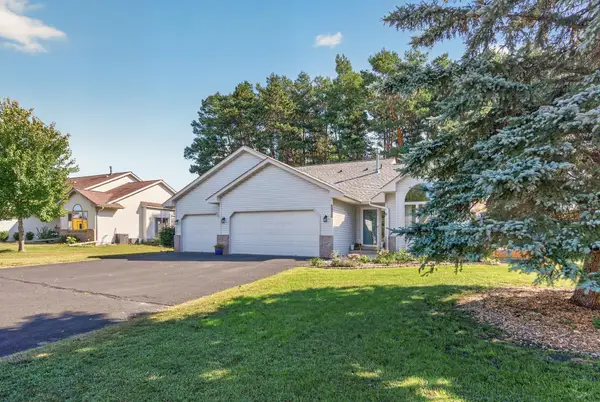
This charming one-story single-family home features an open kitchen concept flowing into an expansive main-floor family room addition with vaulted ceilings and a cozy gas fireplace. The light-filled main level includes a bright living room, updated full bath, and two bedrooms, including a generous primary suite complete with a walk-in closet. The fully finished lower level offers a cozy second family room, a 3/4 renovated bath, a laundry room, a 3rd bedroom with a walk-in closet, and a large unfinished flex space with an egress window that presents an excellent opportunity for a 4th bedroom or custom gym/office space. Step outside to enjoy the expansive 18x18 deck overlooking a fully fenced yard and a heated, insulated two-car detached garage. Prime location situated on a corner lot close to downtown White Bear Lake, Podvin Park, White Bear High School, and easy highway access.
Contact an agent
Home facts
- Year built:1957
- Subdivision & Development:Interlake Park 1
- Listing ID #:7110094
- Updated:September 28, 2026 at 07:12 PM
Rooms and interior
- Bedrooms:3
- Total bathrooms:2
- Full bathrooms:1
- Dining Description:Kitchen/Dining Room, Living/Dining Room
- Bathrooms Description:3/4 Basement, Main Floor Full Bath
- Kitchen Description:Cooktop, Dishwasher, Disposal, Microwave, Range, Refrigerator, Stainless Steel Appliances
- Basement:Yes
- Basement Description:Block, Partially Finished
- Living area:2,259 sq. ft.
Heating and cooling
- Cooling:Central Air, Ductless Mini-Split
- Heating:Forced Air
- Central air:Yes
Structure and exterior
- Year built:1957
- Building area:2,259 sq. ft.
- Lot area:0.2 Acres
- Lot Features:Corner Lot
- Levels:1 Story
Utilities
- Water:City Water - Connected
- Sewer:City Sewer - Connected
Finances and disclosures
- Price:$425,000
- Price per sq. ft.:$155.22
- Tax amount:$5,154 (2026)
Features and amenities
- Appliances:Disposal, Microwave, Range, Refrigerator, Stainless Steel Appliances, Water Softener Owned
- Laundry features:Dryer
- Amenities:Gas Water Heater, Water Softener Owned
Parking
- Parking description:Asphalt, Detached Garage, Floor Drain, Garage Door Opener, Heated Garage, Insulated Garage
- Garage:Yes
- Garage spaces:2
New listings near 4858 Carolyn Lane
- Coming Soon
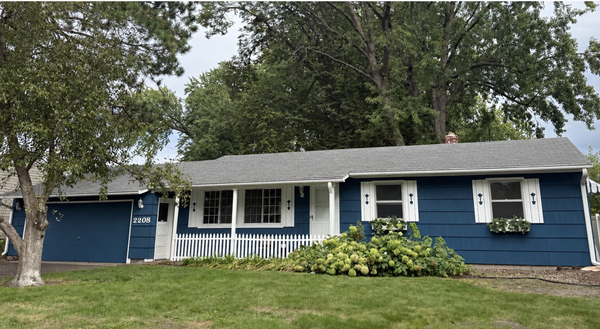 $365,000Coming Soon3 beds 2 baths1,548 sq. ft.
2280 Randy Avenue, White Bear Lake, MN 55110
MLS# 7150505Listed by: RE/MAX RESULTS - Coming SoonOpen Sat, 11am to 2pm
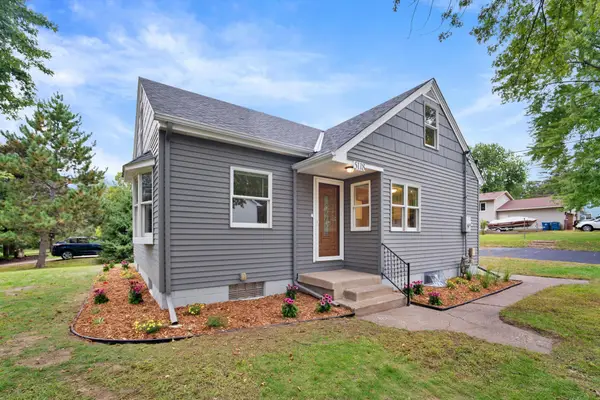 $445,000Coming Soon3 beds 2 baths1,589 sq. ft.
5118 Otter Lake Road, White Bear Lake, MN 55110
MLS# 7150349Listed by: WEICHERT, REALTORS-ADVANTAGE - New
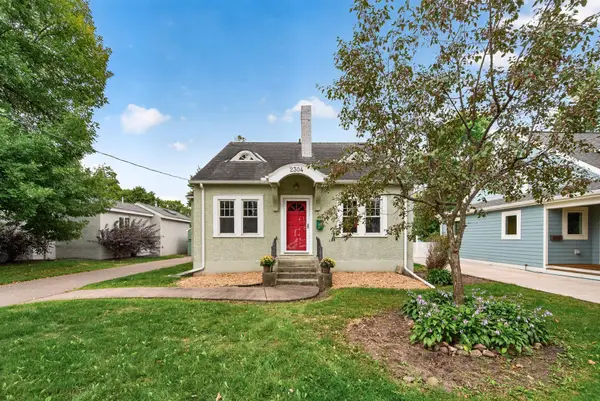 $459,900Active3 beds 2 baths1,478 sq. ft.
2304 6th Street, White Bear Lake, MN 55110
MLS# 7091942Listed by: LABELLE REAL ESTATE GROUP INC - New
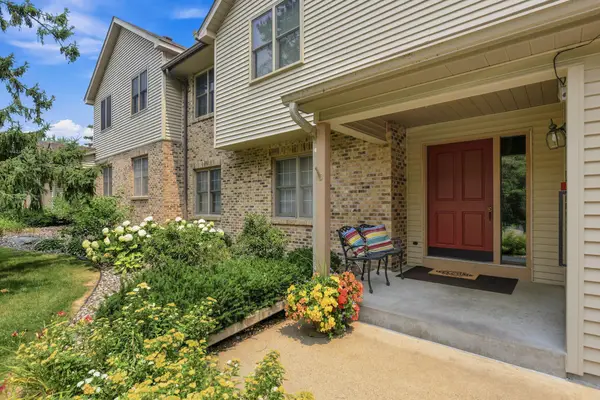 $324,900Active4 beds 3 baths2,219 sq. ft.
4254 Oakmede Lane #87B, White Bear Lake, MN 55110
MLS# 7150297Listed by: RE/MAX RESULTS - New
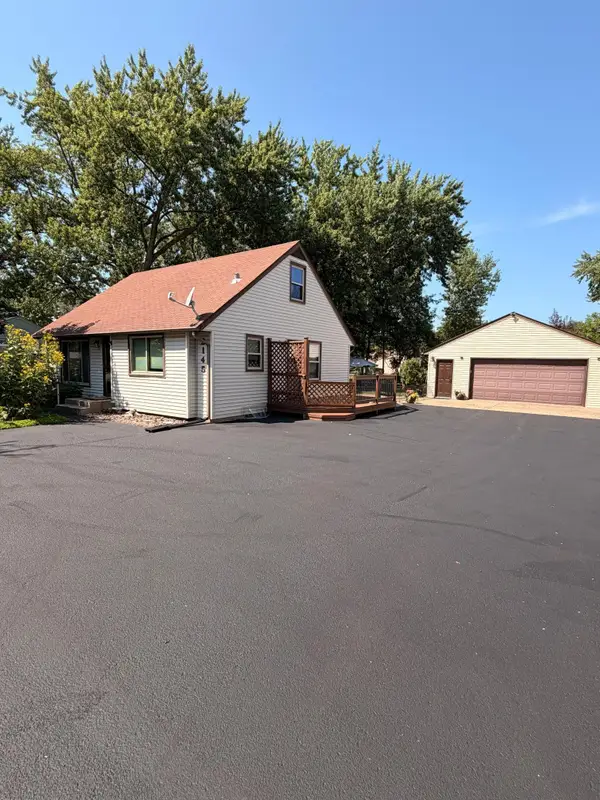 $329,950Active3 beds 1 baths1,440 sq. ft.
2145 County Road E E, White Bear Lake, MN 55110
MLS# 7150305Listed by: RE/MAX RESULTS - New
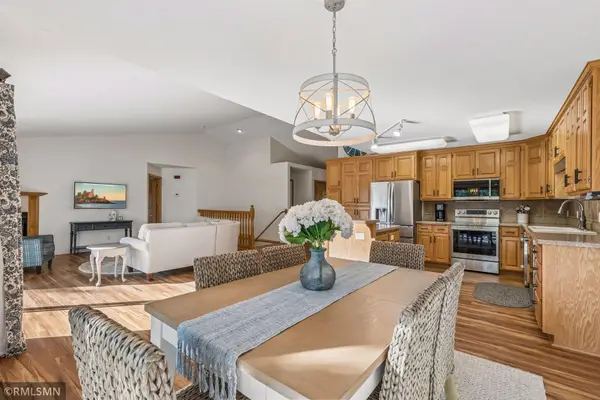 $465,000Active4 beds 3 baths2,514 sq. ft.
5203 Pathways Avenue, White Bear Lake, MN 55110
MLS# 7149648Listed by: AVENUE REALTY - New
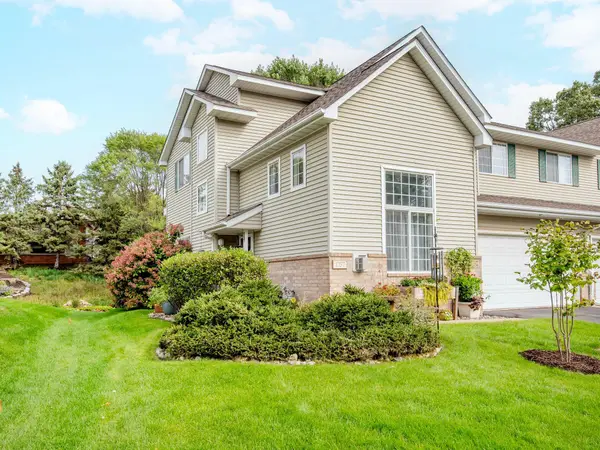 $285,000Active2 beds 2 baths1,606 sq. ft.
1757 Elm Street, White Bear Lake, MN 55110
MLS# 7149850Listed by: RE/MAX RESULTS - Open Tue, 11am to 1pmNew
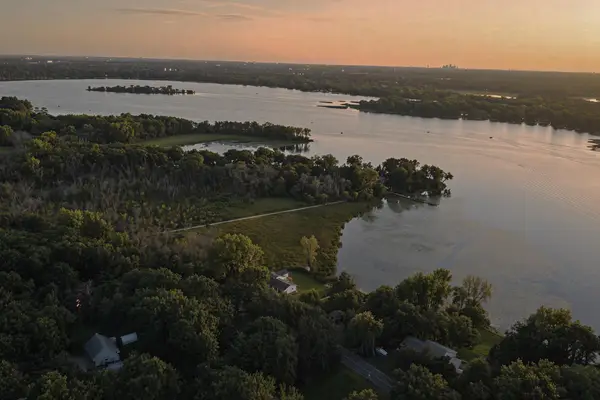 $1,195,000Active5 beds 5 baths3,400 sq. ft.
12056 Everton Avenue N, White Bear Lake, MN 55110
MLS# 7150020Listed by: REAL BROKER, LLC - New
 $440,000Active4 beds 2 baths1,950 sq. ft.
5956 Norway Pine Court, White Bear Lake, MN 55110
MLS# 7147458Listed by: REALTY ONE GROUP CHOICE


Protect your home and budget from life's surprises with an Assurant Home Warranty, backed by a partner that supports you through every step of homeownership. Explore Plans.
© 2023 - 2026 ERA Franchise Systems LLC. All rights reserved. ERA Franchise Systems LLC fully supports the principles of the Fair Housing Act and the Equal Opportunity Act. ERA, ERA Real Estate powered, and their respective logos are registered service marks of ERA Franchise Systems LLC. Each office is independently owned and operated.