
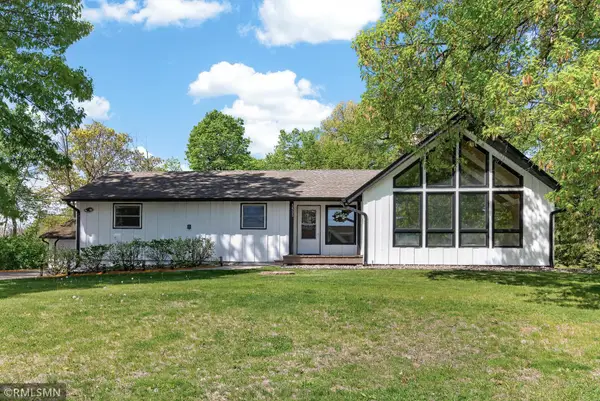
5241 Beaver Street, White Bear, MN 55110
Local realty services provided by:ERA Prospera Real Estate
5241 Beaver Street,White Bear Twp, MN 55110
$599,000
- 4 Beds
- 4 Baths
- 2,664 sq. ft.
- Single family
- Active
Listed by: rathmanner & co. - luke juhl, rathmanner & co. - marty rathmanner
Office: keller williams premier realty
MLS#:7081566
Source:NSMLS
Price summary
- Price:$599,000
- Price per sq. ft.:$219.17
About this home
Beautifully designed 4-bedroom, 4-bath home with open layout and tons of natural light. Large lot with private back yard, screen porch and wrap around deck. Less than one block from Bald Eagle Lake with views of the lake from the home and the porch/deck. Spacious kitchen offers abundant storage and flows seamlessly into the main living area perfect for everyday living and entertaining. Three bedrooms are conveniently located on one level, including a generous primary suite with a walk-in closet and private bath. There is a washer/dryer both upstairs and another washer/dryer in the lower level. Spacious lower level with 2nd kitchen and multipurpose rec. room. Updated windows, mechanical systems, garage doors and new driveway (2026). Just minutes from downtown White Bear Lake, including dining, shopping, and more. A rare combination of space, comfort, and location.
Contact an agent
Home facts
- Year built:1984
- Listing ID #:7081566
- Added:1 day(s) ago
- Updated:May 29, 2026 at 12:54 PM
Rooms and interior
- Bedrooms:4
- Total bathrooms:4
- Full bathrooms:1
- Half bathrooms:1
- Dining Description:Breakfast Area
- Bathrooms Description:3/4 Basement, Main Floor 1/2 Bath, Upper Level Full Bath
- Kitchen Description:Dishwasher, Disposal, Freezer, Microwave, Range, Refrigerator
- Basement:Yes
- Basement Description:Block
- Living area:2,664 sq. ft.
Heating and cooling
- Cooling:Central Air
- Heating:Forced Air
- Central air:Yes
Structure and exterior
- Roof:Age 8 Years or Less
- Year built:1984
- Building area:2,664 sq. ft.
- Lot area:0.6 Acres
- Construction Materials:Block
- Levels:2 Story
Utilities
- Water:City Water - Connected
- Sewer:City Sewer - Connected
Finances and disclosures
- Price:$599,000
- Price per sq. ft.:$219.17
- Tax amount:$7,110 (2026)
Features and amenities
- Appliances:Disposal, Microwave, Range, Refrigerator, Washer
- Laundry features:Dryer, Washer
- Amenities:Central Vacuum
Parking
- Parking description:Detached Garage
- Garage:Yes
- Garage spaces:2
New listings near 5241 Beaver Street
- Open Sat, 11am to 1pmNew
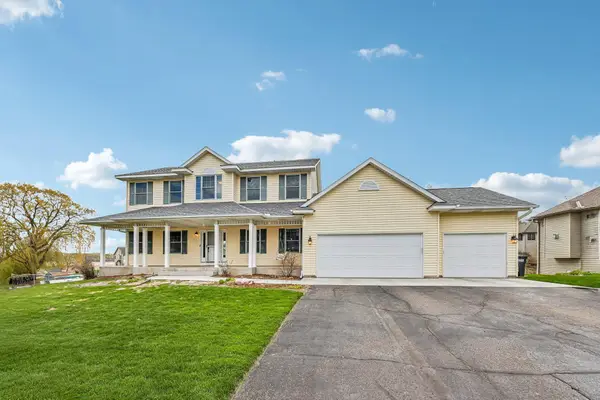 $579,900Active4 beds 4 baths2,904 sq. ft.
2608 Sandterra Circle, White Bear Twp, MN 55110
MLS# 7082271Listed by: COLDWELL BANKER REALTY - New
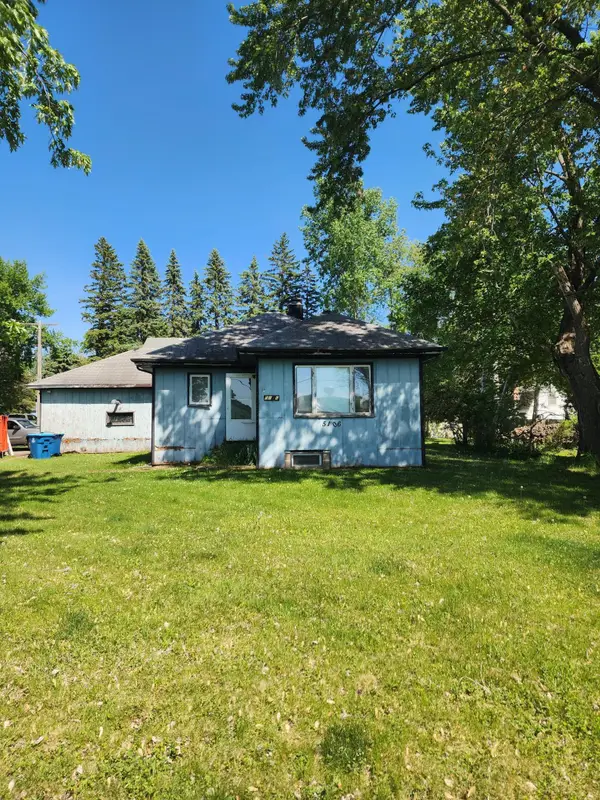 $375,000Active2 beds 1 baths1,101 sq. ft.
5106 Otter Lake Road, White Bear Twp, MN 55110
MLS# 7081292Listed by: WEICHERT, REALTORS-ADVANTAGE - Open Fri, 4 to 6pmNew
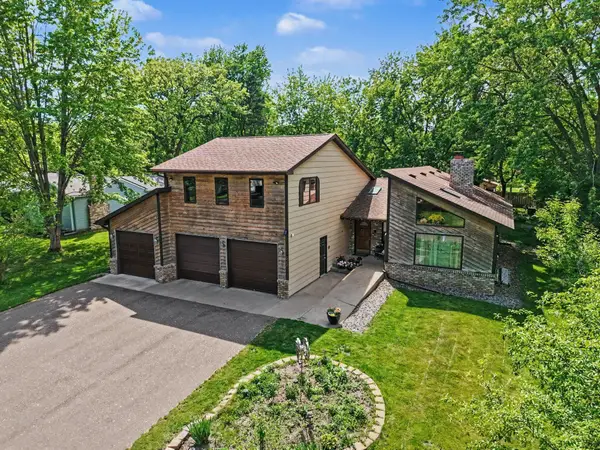 $615,000Active4 beds 4 baths2,976 sq. ft.
5237 Elk Street, White Bear Twp, MN 55110
MLS# 7036493Listed by: KELLER WILLIAMS PREMIER REALTY - New
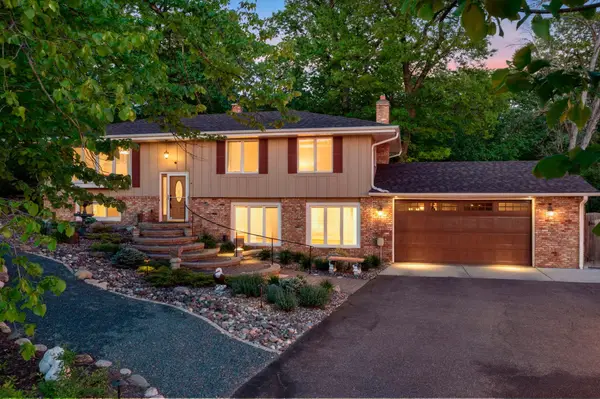 $599,750Active4 beds 2 baths2,307 sq. ft.
5946 W Bald Eagle Boulevard, White Bear Twp, MN 55110
MLS# 7055901Listed by: RE/MAX SYNERGY - Open Sat, 10am to 1pmNew
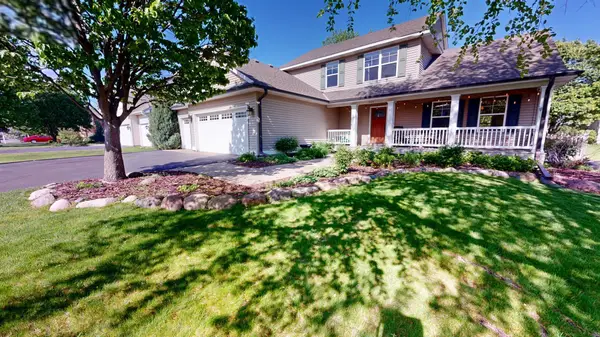 $515,000Active3 beds 3 baths2,292 sq. ft.
5884 Pintail Lane, White Bear Lake, MN 55110
MLS# 7079640Listed by: KELLER WILLIAMS INTEGRITY REALTY - New
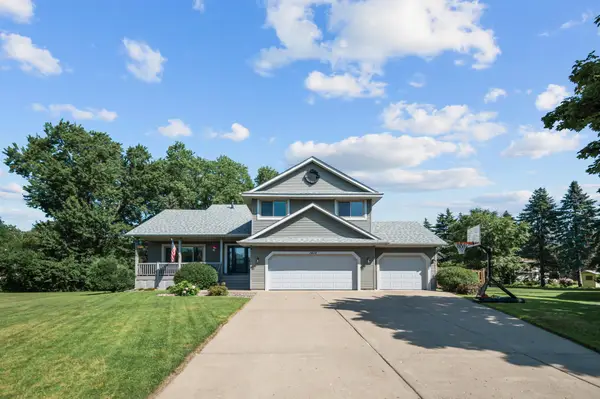 $626,000Active4 beds 4 baths3,048 sq. ft.
1416 Pinefield Court, White Bear Lake, MN 55110
MLS# 7077947Listed by: EDINA REALTY, INC. - New
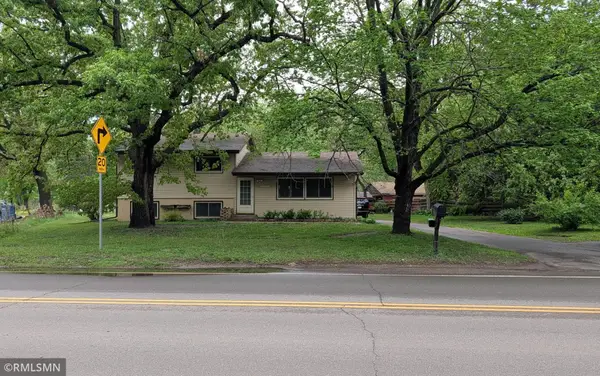 $379,900Active4 beds 2 baths1,764 sq. ft.
5307 Hugo Road, White Bear Twp, MN 55110
MLS# 7077344Listed by: RLC REALTY - Open Sat, 12 to 2pmNew
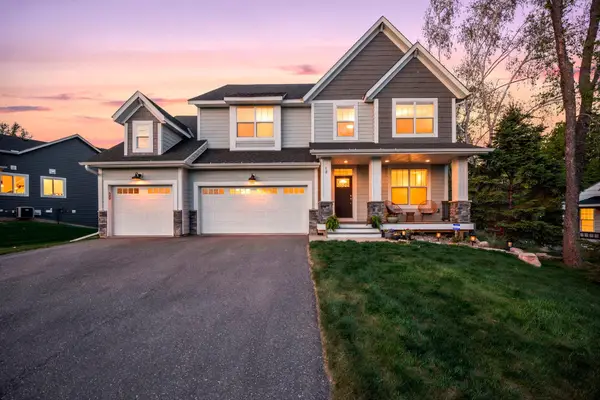 $819,000Active5 beds 5 baths3,793 sq. ft.
5281 E County Line Road, White Bear Twp, MN 55110
MLS# 7074178Listed by: COLDWELL BANKER REALTY - SOUTHWEST REGIONAL - New
 $549,900Active3 beds 3 baths3,094 sq. ft.
5931 Hobe Lane, White Bear Twp, MN 55110
MLS# 7075171Listed by: WHITE BEAR LAKE REALTY


Protect your home and budget from life's surprises with an Assurant Home Warranty, backed by a partner that supports you through every step of homeownership. Explore Plans.
© 2023 - 2026 ERA Franchise Systems LLC. All rights reserved. ERA Franchise Systems LLC fully supports the principles of the Fair Housing Act and the Equal Opportunity Act. ERA, ERA Real Estate powered, and their respective logos are registered service marks of ERA Franchise Systems LLC. Each office is independently owned and operated.