
5237 Elk Street, White Bear, MN 55110
Local realty services provided by:ERA Gillespie Real Estate
5237 Elk Street,White Bear Twp, MN 55110
$575,000
- 4 Beds
- 4 Baths
- 2,976 sq. ft.
- Single family
- Pending
Listed by: shelley kohler
Office: keller williams premier realty
MLS#:7036493
Source:NSMLS
Price summary
- Price:$575,000
- Price per sq. ft.:$106.88
- Monthly HOA dues:$50.42
About this home
This home has it ALL - accessible main level living, mother-in-law suite with separate entrance, AND access to Bald Eagle Lake! Walk into the natural light flooding the main level living and dining rooms with vaulted ceilings & sky lights and divided by a beautiful brick 2-sided gas-burning fireplace. This gorgeous space flows into the well appointed kitchen and flex space - use this as a library, office, or formal dining room w/ built-in shelving and wetbar. You'll love having 3 bedrooms all on the main level! The primary suite has a large bathroom and walk-in closet plus access to the over-sized patio. Two additional bedrooms with built-ins share a full bathroom and don't forget about the main floor powder bath and laundry making this space perfect main level living. Did I mention this floor is also ACCESSIBLE- ramp to front door, patio, and in garage make getting in a breeze and 36" doors provide easy movement around the house. Need room for a private office, home business, or mother-in-law suite? You'll find it just up the stairs- 1 bedroom, a full bathroom, space for kitchenette with dining area, and a family room- it even has it's own entrance from the garage making this a perfect spot for multigenerational living. The full basement is ready for your finishing touches- roughed in for a full bathroom and 2 additional bedrooms with plenty of room for a family room and storage space. So much room to add instant equity! Outside you can enjoy dinners on the patio and bonfires on a cool night. Last, but certainly not least, this home includes access to Bald Eagle Lake. Private/ member only dock association includes a boat slip (if you choose) and small beach just a block down the street. This home has so many bonus features, it's sure to move fast. Don't miss the opportunity to call it your very own!...
Contact an agent
Home facts
- Year built:1987
- Listing ID #:7036493
- Added:47 day(s) ago
- Updated:July 13, 2026 at 09:19 AM
Rooms and interior
- Bedrooms:4
- Total bathrooms:4
- Full bathrooms:2
- Half bathrooms:1
- Dining Description:Breakfast Bar, Living/Dining Room
- Bathrooms Description:Basement, Bathroom Ensuite, Main Floor 1/2 Bath, Main Floor Full Bath, Rough In, Upper Level Full Bath
- Kitchen Description:Cooktop, Dishwasher, Disposal, Microwave, Refrigerator, Wall Oven
- Basement:Yes
- Basement Description:Block, Drain Tiled, Drainage System, Full, Storage Space, Sump Pump, Unfinished
- Living area:2,976 sq. ft.
Heating and cooling
- Cooling:Central Air
- Heating:Forced Air
- Central air:Yes
Structure and exterior
- Roof:Age 8 Years or Less, Asphalt
- Year built:1987
- Building area:2,976 sq. ft.
- Lot area:0.28 Acres
- Lot Features:Tree Coverage - Medium
- Construction Materials:Block
- Levels:1 Story
Utilities
- Water:City Water - Connected
- Sewer:City Sewer - Connected
Finances and disclosures
- Price:$575,000
- Price per sq. ft.:$106.88
- Tax amount:$7,286 (2026)
Features and amenities
- Appliances:Disposal, Microwave, Refrigerator, Wall Oven, Washer
- Laundry features:Dryer, Washer
- Amenities:Gas Water Heater
Parking
- Parking description:Asphalt, Attached Garage, Garage Door Opener
- Garage:Yes
- Garage spaces:3
New listings near 5237 Elk Street
- Coming Soon
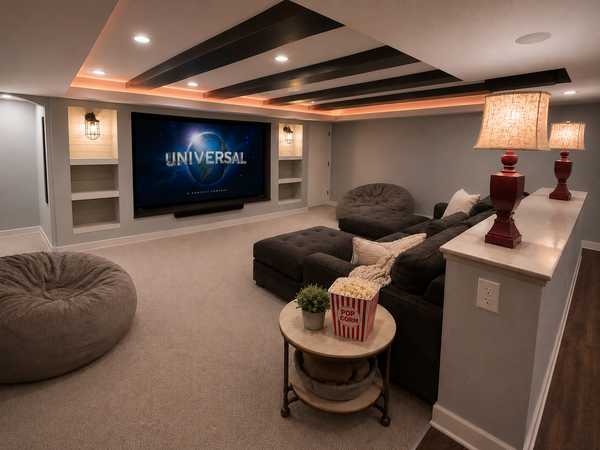 $1,125,000Coming Soon6 beds 4 baths
1261 Bibeau Road, White Bear Lake, MN 55110
MLS# 7106798Listed by: PEMBERTON RE - New
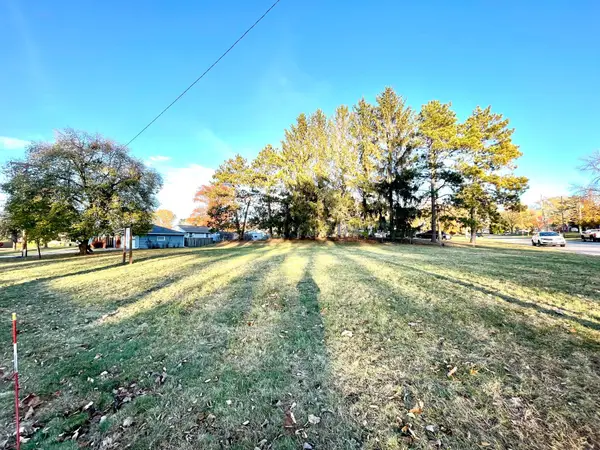 $125,000Active0.24 Acres
3970 Lakewood Avenue, White Bear Twp, MN 55110
MLS# 7107081Listed by: COLDWELL BANKER REALTY - Coming Soon
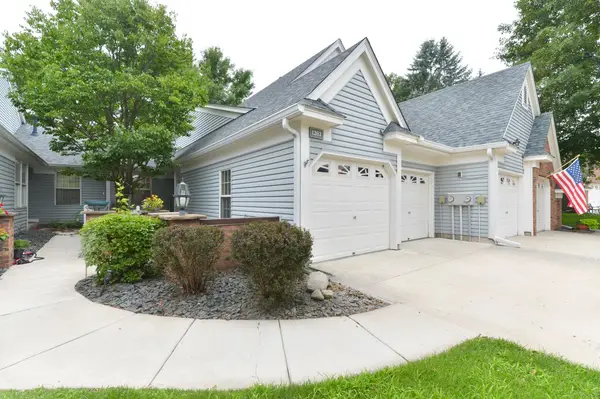 $409,900Coming Soon2 beds 2 baths
1262 Pond View Lane, White Bear Lake, MN 55110
MLS# 7100453Listed by: REALTY EXECUTIVES TOP RESULTS - New
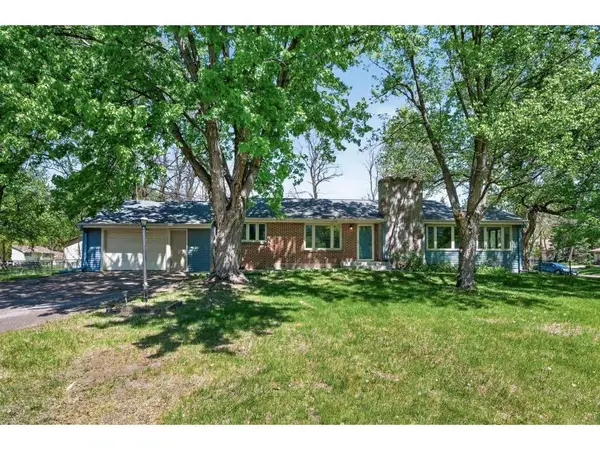 $400,000Active4 beds 3 baths2,748 sq. ft.
1357 County Road H2, White Bear Lake, MN 55110
MLS# 7104372Listed by: LPT REALTY - New
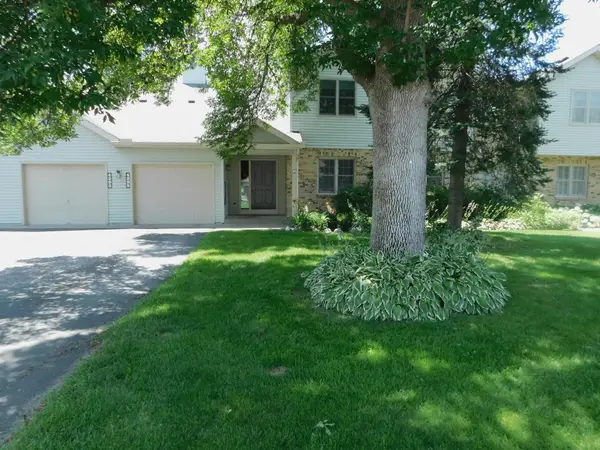 $359,000Active3 beds 3 baths2,043 sq. ft.
4293 Oakmede Lane #46C, White Bear Lake, MN 55110
MLS# 7106333Listed by: COLDWELL BANKER REALTY - New
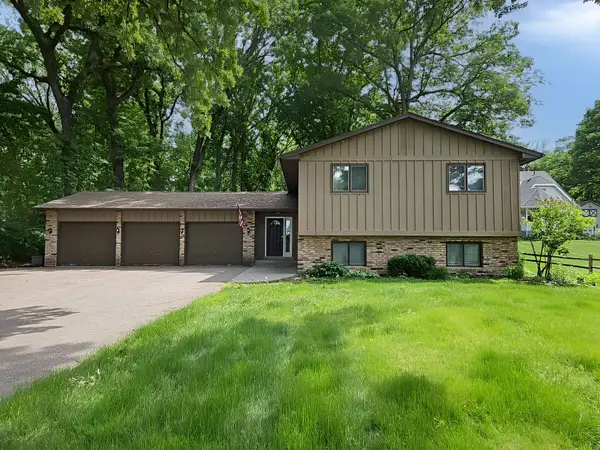 $483,500Active4 beds 3 baths2,231 sq. ft.
5940 Otter View Trail, White Bear Lake, MN 55110
MLS# 7101943Listed by: REALTY EXECUTIVES TOP RESULTS - New
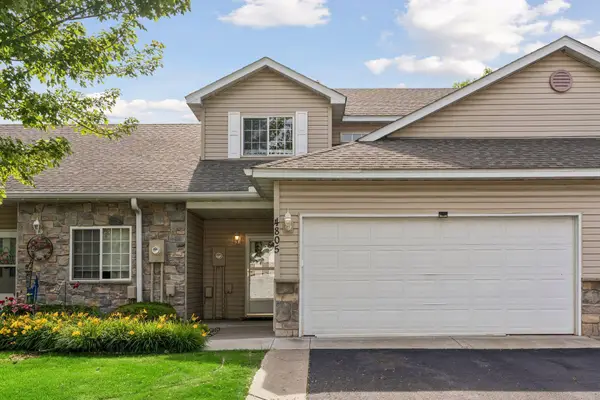 $410,000Active3 beds 3 baths2,525 sq. ft.
4805 Iris Alcove, White Bear Twp, MN 55127
MLS# 7105387Listed by: RES REALTY - New
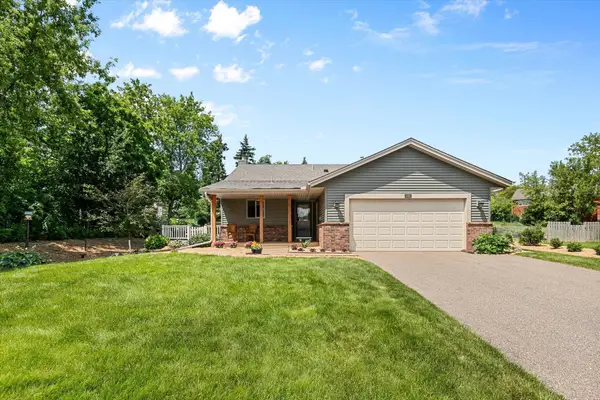 $409,900Active3 beds 2 baths1,664 sq. ft.
4369 Bambi Lane, White Bear Twp, MN 55110
MLS# 7098835Listed by: RE/MAX RESULTS - New
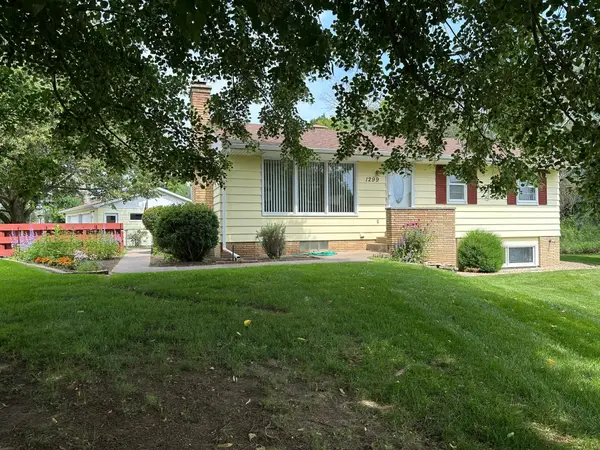 $365,000Active2 beds 1 baths1,230 sq. ft.
1299 N Birch Lake Boulevard, White Bear Twp, MN 55110
MLS# 7103264Listed by: EXP REALTY - New
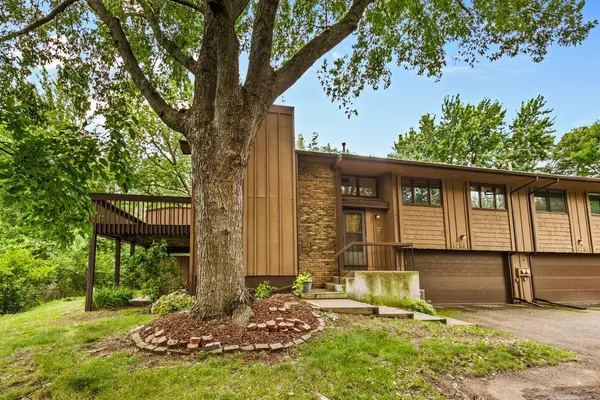 $278,500Active2 beds 2 baths1,334 sq. ft.
1289 Bridle Path Court, White Bear Lake, MN 55110
MLS# 7092342Listed by: COLDWELL BANKER REALTY


Protect your home and budget from life's surprises with an Assurant Home Warranty, backed by a partner that supports you through every step of homeownership. Explore Plans.
© 2023 - 2026 ERA Franchise Systems LLC. All rights reserved. ERA Franchise Systems LLC fully supports the principles of the Fair Housing Act and the Equal Opportunity Act. ERA, ERA Real Estate powered, and their respective logos are registered service marks of ERA Franchise Systems LLC. Each office is independently owned and operated.