
515 9th Street Nw, Willmar, MN 56201
Local realty services provided by:ERA Viking Realty
515 9th Street Nw,Willmar, MN 56201
$212,000
- 3 Beds
- 2 Baths
- 1,668 sq. ft.
- Single family
- Coming Soon
Listed by: tina v holthusen, debbie j caylor
Office: lakes area realty, inc.
MLS#:7155002
Source:NSMLS
Price summary
- Price:$212,000
- Price per sq. ft.:$127.1
About this home
This adorable 3BR 2BA home has been nicely remodeled within the last few years. Lower level egress added to make a 3rd BR, fresh paint throughout, lower level bath, family room and office area remodeled adding more finished square footage. Original Hardwood floors throughout the main level. Newer roof, windows, furnace and central air. The oversized backyard has been fenced and is perfect for a large garden and entertaining. Quartz countertops in the kitchen with freshly painted cabinetry, new workstation sink and new lighting.
Contact an agent
Home facts
- Year built:1954
- Subdivision & Development:Thorpe & Liens Add
- Listing ID #:7155002
- Updated:October 06, 2026 at 12:43 PM
Rooms and interior
- Bedrooms:3
- Total bathrooms:2
- Full bathrooms:1
- Dining Description:Living/Dining Room
- Bathrooms Description:3/4 Basement, Main Floor Full Bath
- Kitchen Description:Range, Refrigerator
- Basement:Yes
- Basement Description:Block
- Living area:1,668 sq. ft.
Heating and cooling
- Cooling:Central Air
- Heating:Forced Air
- Central air:Yes
Structure and exterior
- Roof:Asphalt
- Year built:1954
- Building area:1,668 sq. ft.
- Lot area:0.26 Acres
- Lot Features:Tree Coverage - Medium
- Levels:1 Story
Utilities
- Water:City Water - Connected
- Sewer:City Sewer - Connected
Finances and disclosures
- Price:$212,000
- Price per sq. ft.:$127.1
- Tax amount:$1,412 (2026)
Features and amenities
- Appliances:Range, Refrigerator, Water Softener Owned
- Amenities:Water Softener Owned
Parking
- Parking description:Concrete, Detached Garage
- Garage:Yes
- Garage spaces:1
New listings near 515 9th Street Nw
- Coming Soon
 $164,900Coming Soon2 beds 2 baths1,480 sq. ft.
526 Becker Avenue Se, Willmar, MN 56201
MLS# 7154483Listed by: RE/MAX ADVANTAGE PLUS - Coming Soon
 $283,000Coming Soon4 beds 2 baths2,220 sq. ft.
1760 48th Avenue Ne, Willmar, MN 56201
MLS# 7152187Listed by: BRIDGE REALTY, LLC - Coming Soon
 $325,000Coming Soon2 beds 2 baths1,800 sq. ft.
909 17th Street Se, Willmar, MN 56201
MLS# 7148779Listed by: LAKES AREA REALTY, INC. - New
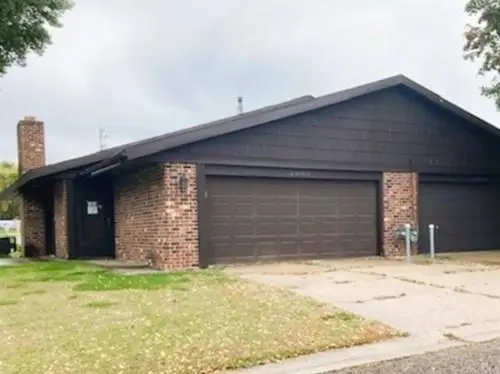 $134,900Active2 beds 1 baths984 sq. ft.
3009 1st Avenue Nw, Willmar, MN 56201
MLS# 7155640Listed by: COLDWELL BANKER REALTY - New
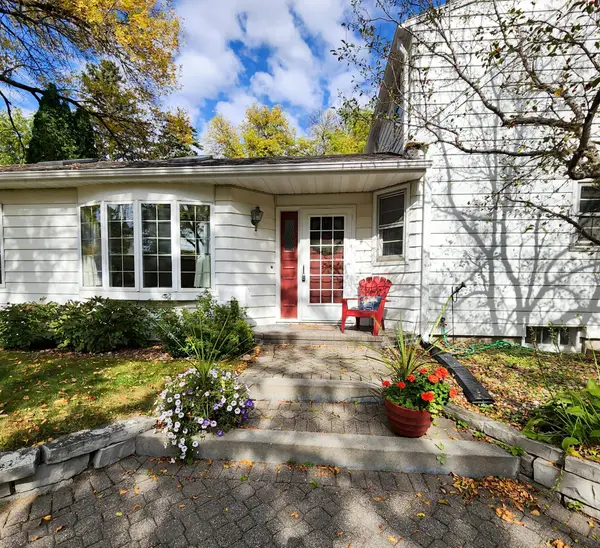 $335,000Active3 beds 4 baths3,125 sq. ft.
624 11th Street Sw, Willmar, MN 56201
MLS# 7105530Listed by: EDINA REALTY - New
 $300,000Active3 beds 2 baths3,260 sq. ft.
1621 19th Avenue Nw, Willmar, MN 56201
MLS# 7146787Listed by: EDINA REALTY - New
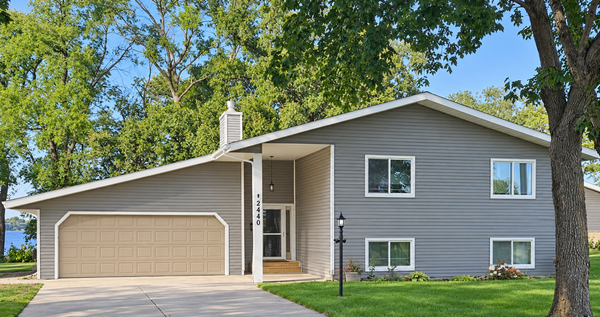 $425,000Active4 beds 3 baths2,672 sq. ft.
2440 47th Avenue Ne, Willmar, MN 56201
MLS# 7146273Listed by: EDINA REALTY - New
 $475,000Active3 beds 2 baths2,290 sq. ft.
5134 E Eagle Lake Road, Willmar, MN 56201
MLS# 7150868Listed by: COMPASS 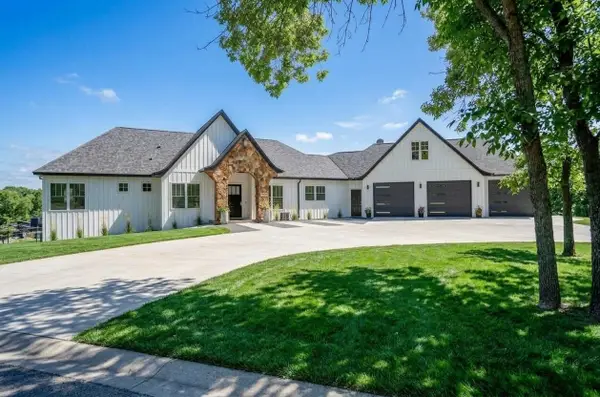 $995,000Pending6 beds 5 baths4,838 sq. ft.
7193 12th Street Nw, Willmar, MN 56201
MLS# 7149447Listed by: NEW LONDON REAL ESTATE, INC.


Protect your home and budget from life's surprises with an Assurant Home Warranty, backed by a partner that supports you through every step of homeownership. Explore Plans.
© 2023 - 2026 ERA Franchise Systems LLC. All rights reserved. ERA Franchise Systems LLC fully supports the principles of the Fair Housing Act and the Equal Opportunity Act. ERA, ERA Real Estate powered, and their respective logos are registered service marks of ERA Franchise Systems LLC. Each office is independently owned and operated.