
519 2nd Avenue Nw, Winnebago, MN 56098
Local realty services provided by:ERA Viking Realty
519 2nd Avenue Nw,Winnebago, MN 56098
$129,900
- 3 Beds
- 1 Baths
- 1,199 sq. ft.
- Single family
- Active
Listed by: alexander phippen
Office: true real estate
MLS#:7133062
Source:NSMLS
Price summary
- Price:$129,900
- Price per sq. ft.:$68.33
About this home
Cape Cod with 3 bedrooms and 1 full bath. Open living-dining-kitchen with updated flooring, paint, and breakfast bar. Kitchen includes white cabinets, updated counters, gas range, refrigerator, and dishwasher.
Two main-floor bedrooms with wood wainscoting and carpet, plus a main-floor full bath. Extra main-floor room for office, storage, or laundry. Upstairs bedroom with a large walk-in closet/storage area. Basement laundry and storage.
Two detached garages, gazebo, garden shed, and a grassy yard. Schedule your private tour today.
Contact an agent
Home facts
- Year built:1919
- Subdivision & Development:College Add
- Listing ID #:7133062
- Added:11 day(s) ago
- Updated:September 07, 2026 at 12:10 PM
Rooms and interior
- Bedrooms:3
- Total bathrooms:1
- Full bathrooms:1
- Bathrooms Description:Main Floor Full Bath
- Kitchen Description:Range, Refrigerator
- Basement:Yes
- Basement Description:Block
- Living area:1,199 sq. ft.
Heating and cooling
- Cooling:Central Air
- Heating:Forced Air
- Central air:Yes
Structure and exterior
- Roof:Asphalt
- Year built:1919
- Building area:1,199 sq. ft.
- Lot area:0.24 Acres
- Levels:1 1/2 Story
Utilities
- Water:City Water - Connected
- Sewer:City Sewer - Connected
Finances and disclosures
- Price:$129,900
- Price per sq. ft.:$68.33
- Tax amount:$1,509 (2026)
Features and amenities
- Appliances:Range, Refrigerator, Washer
- Laundry features:Dryer, Washer
- Amenities:Gas Water Heater
Parking
- Parking description:Detached Garage
- Garage:Yes
- Garage spaces:2
New listings near 519 2nd Avenue Nw
- New
 $199,000Active3 beds 2 baths2,365 sq. ft.
338 E Cleveland Avenue, Winnebago, MN 56098
MLS# 267041277Listed by: OLSON NELSON REALTY 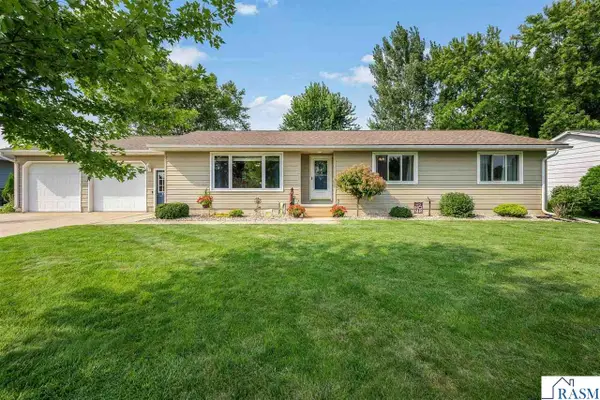 $284,900Pending3 beds 2 baths2,852 sq. ft.
511 SW 2nd Ave, Winnebago, MN 56098
MLS# 267041155Listed by: OLSON NELSON REALTY $124,900Active2 beds 1 baths1,352 sq. ft.
419 3rd Ave NW, Winnebago, MN 56098
MLS# 267041150Listed by: HOMESTEAD REALTY, LLC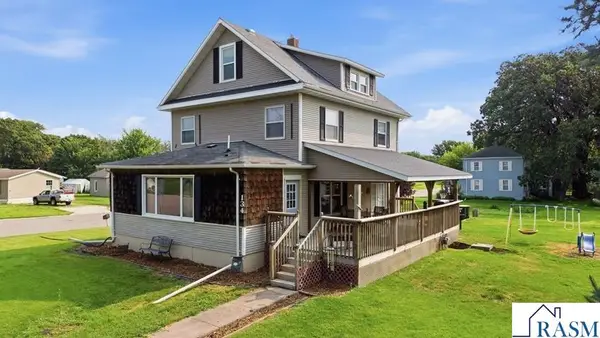 $209,900Active3 beds 2 baths2,993 sq. ft.
134 NW 6th Street, Winnebago, MN 56098
MLS# 267041102Listed by: OLSON NELSON REALTY $230,000Active4 beds 2 baths2,489 sq. ft.
137 1st Avenue Nw, Winnebago, MN 56098
MLS# 7118574Listed by: TRUE REAL ESTATE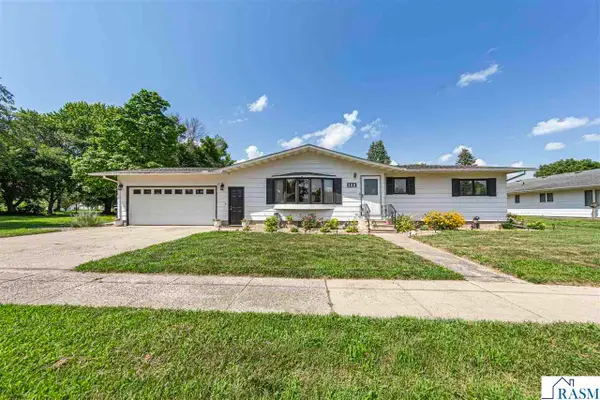 $172,500Pending2 beds 1 baths2,452 sq. ft.
229 SW 3rd Avenue, Winnebago, MN 56098
MLS# 267040936Listed by: CONNECT REAL ESTATE GROUP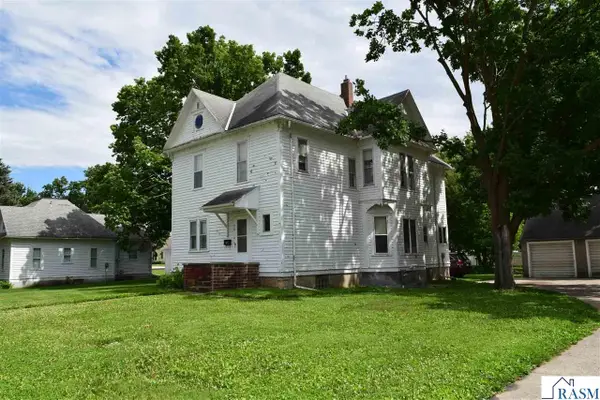 $94,900Active5 beds 3 baths3,606 sq. ft.
216 Cleveland Ave W, Winnebago, MN 56098
MLS# 267040574Listed by: HOMESTEAD REALTY, LLC $249,999Active3 beds 1 baths2,584 sq. ft.
31439 210th Street, Winnebago, MN 56098
MLS# 7040342Listed by: OLSON NELSON REALTY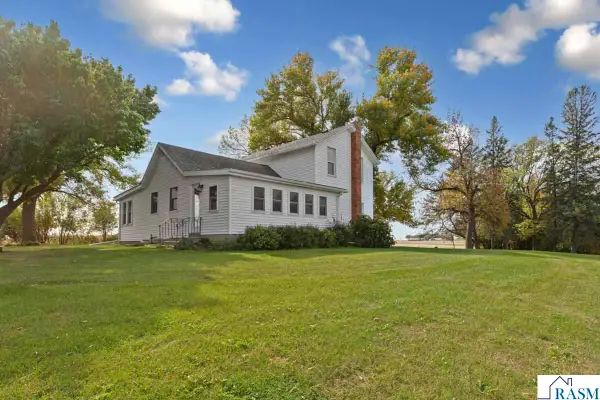 $249,900Active3 beds 1 baths2,466 sq. ft.
33168 E 175th Street, Winnebago, MN 56098
MLS# 7038841Listed by: REAL BROKER, LLC


Protect your home and budget from life's surprises with an Assurant Home Warranty, backed by a partner that supports you through every step of homeownership. Explore Plans.
© 2023 - 2026 ERA Franchise Systems LLC. All rights reserved. ERA Franchise Systems LLC fully supports the principles of the Fair Housing Act and the Equal Opportunity Act. ERA, ERA Real Estate powered, and their respective logos are registered service marks of ERA Franchise Systems LLC. Each office is independently owned and operated.