
1304 Mcnally Drive #A, Winona, MN 55987
Local realty services provided by:ERA Viking Realty
1304 Mcnally Drive #A,Winona, MN 55987
$349,900
- 3 Beds
- 3 Baths
- 2,560 sq. ft.
- Townhouse
- Active
Upcoming open houses
- Thu, Oct 0104:30 pm - 06:00 pm
Listed by: eric nustad
Office: key real estate
MLS#:7122511
Source:NSMLS
Price summary
- Price:$349,900
- Price per sq. ft.:$107.99
About this home
Welcome home to this beautifully maintained 3-bedroom, 3-bathroom property offering generous living spaces, abundant storage, and a wonderful setting overlooking an open field. The spacious layout includes an inviting eat-in kitchen, a separate dining room, and large bedrooms designed with both comfort and functionality in mind.
The primary suite features a large walk-in closet and a bathroom complete with a relaxing, jetted tub. You'll appreciate the convenience of the attached two-car garage and the additional living space provided by the enclosed three-season room. Step outside onto the rear deck and enjoy peaceful views with no backyard neighbors.
With its thoughtful layout, spacious rooms, and meticulous upkeep, this home is ready for its next owners to move right in and enjoy.
Contact an agent
Home facts
- Year built:1978
- Subdivision & Development:Pleasant Green 03
- Listing ID #:7122511
- Added:55 day(s) ago
- Updated:September 30, 2026 at 05:43 PM
Rooms and interior
- Bedrooms:3
- Total bathrooms:3
- Full bathrooms:2
- Half bathrooms:1
- Dining Description:Eat In Kitchen, Informal Dining Room, Living/Dining Room
- Bathrooms Description:Jetted Tub, Main Floor 1/2 Bath, Upper Level Full Bath, Walk-In Shower Stall
- Kitchen Description:Dishwasher, Microwave, Range, Refrigerator
- Basement:Yes
- Basement Description:Finished
- Living area:2,560 sq. ft.
Heating and cooling
- Cooling:Central Air
- Heating:Forced Air
- Central air:Yes
Structure and exterior
- Roof:Age Over 8 Years
- Year built:1978
- Building area:2,560 sq. ft.
- Lot area:0.06 Acres
- Levels:3 Level Split
Utilities
- Water:City Water - Connected
- Sewer:City Sewer - Connected
Finances and disclosures
- Price:$349,900
- Price per sq. ft.:$107.99
- Tax amount:$3,280 (2026)
Features and amenities
- Appliances:Microwave, Range, Refrigerator, Water Softener Owned
- Laundry features:Dryer
- Amenities:Gas Water Heater, Water Softener Owned
- Pool features:Heated, Outdoor
Parking
- Parking description:Attached Garage
- Garage:Yes
- Garage spaces:2
New listings near 1304 Mcnally Drive #A
- Coming Soon
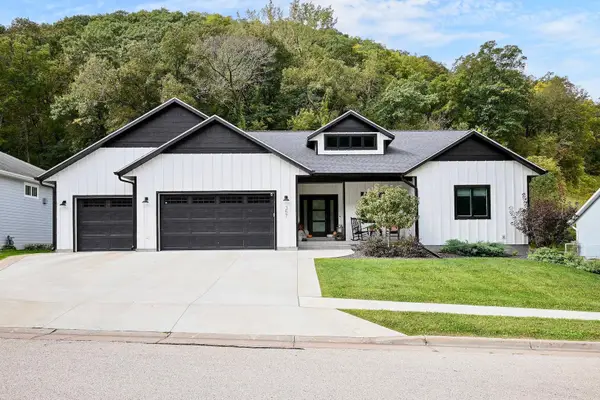 $635,000Coming Soon4 beds 3 baths3,306 sq. ft.
357 Valley Oaks Drive, Winona, MN 55987
MLS# 7152307Listed by: EDINA REALTY, INC. - Coming Soon
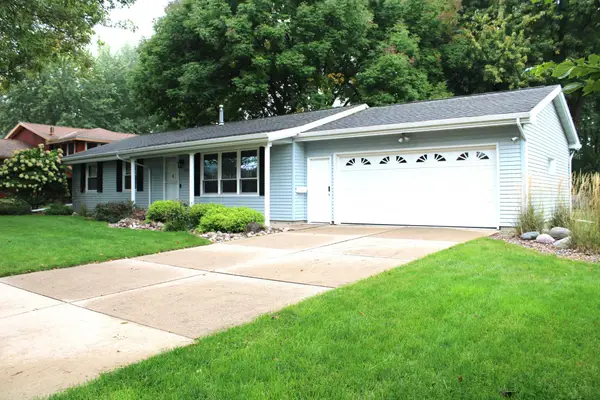 $275,000Coming Soon3 beds 2 baths2,392 sq. ft.
Address Withheld By Seller, Winona, MN 55987
MLS# 7151416Listed by: EDINA REALTY, INC. - New
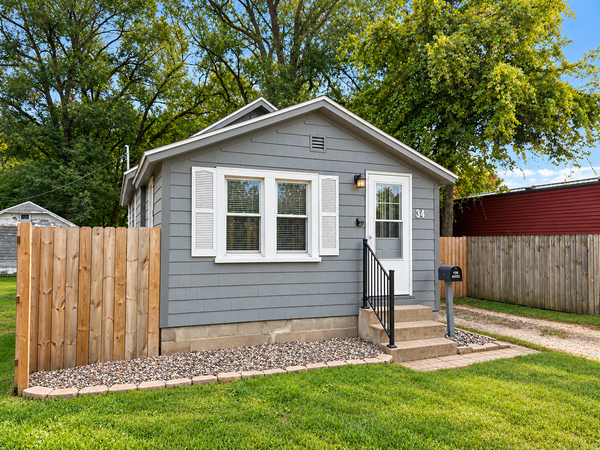 $139,900Active1 beds 1 baths474 sq. ft.
34 Lenox Street, Winona, MN 55987
MLS# 7152392Listed by: COLDWELL BANKER RIVER VALLEY, REALTORS - New
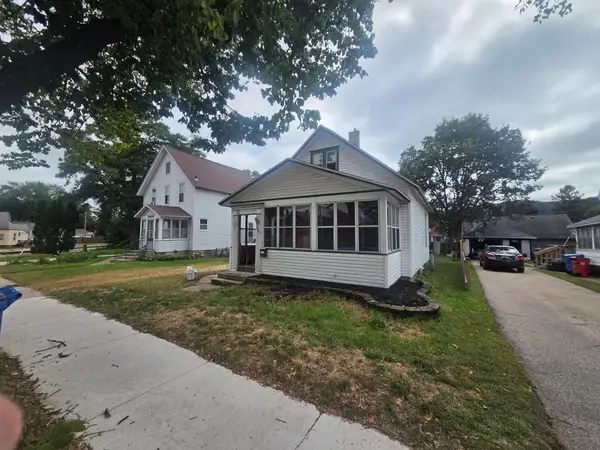 $145,000Active4 beds 1 baths1,351 sq. ft.
1005 W Broadway Street, Winona, MN 55987
MLS# 7151503Listed by: COFFEE HOUSE REAL ESTATE LLC - New
 $1,795,000Active4 beds 4 baths4,300 sq. ft.
42902 Kipp Drive, Winona, MN 55987
MLS# 7151214Listed by: LA CROSSE BY OWNER, LLC - New
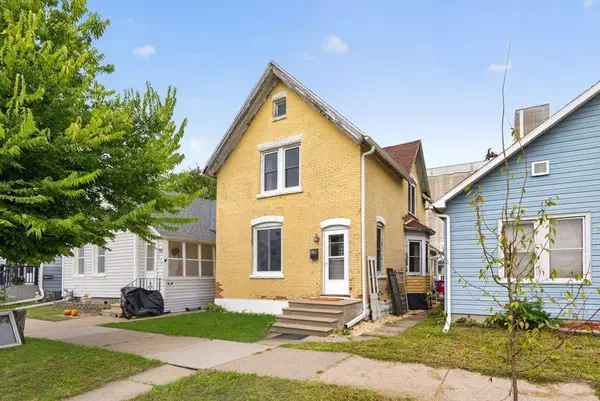 $179,900Active3 beds 1 baths1,855 sq. ft.
562 W 4th Street, Winona, MN 55987
MLS# 7151085Listed by: RE/MAX ADVANTAGE PLUS - New
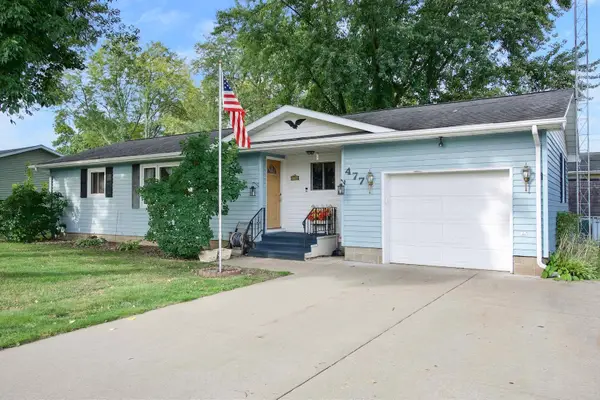 $199,900Active3 beds 2 baths996 sq. ft.
477 Westdale Avenue, Winona, MN 55987
MLS# 7150674Listed by: REAL BROKER, LLC. - New
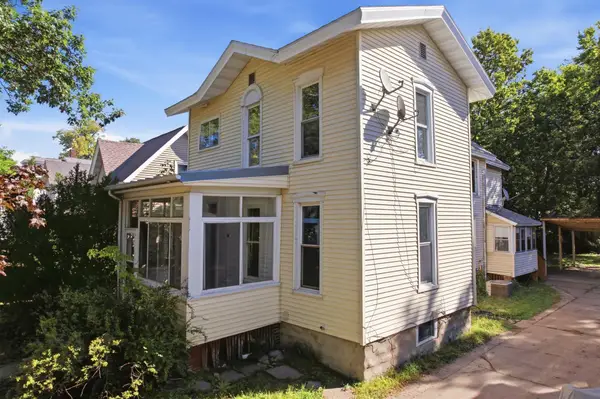 $237,000Active5 beds 2 baths1,900 sq. ft.
468 Main Street, Winona, MN 55987
MLS# 7150338Listed by: KELLER WILLIAMS PREMIER REALTY - New
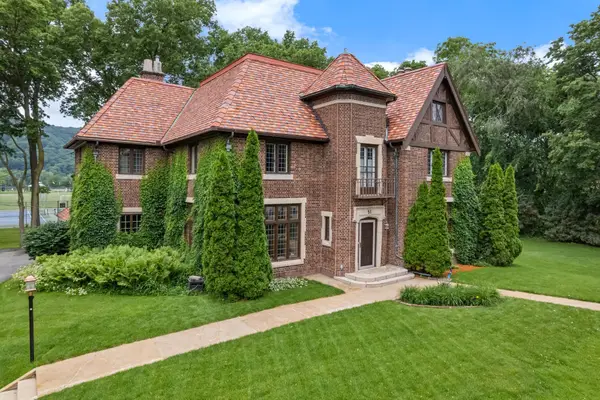 $795,000Active5 beds 5 baths4,308 sq. ft.
51 W Sarnia Street, Winona, MN 55987
MLS# 7150411Listed by: COLDWELL BANKER RIVER VALLEY, REALTORS - New
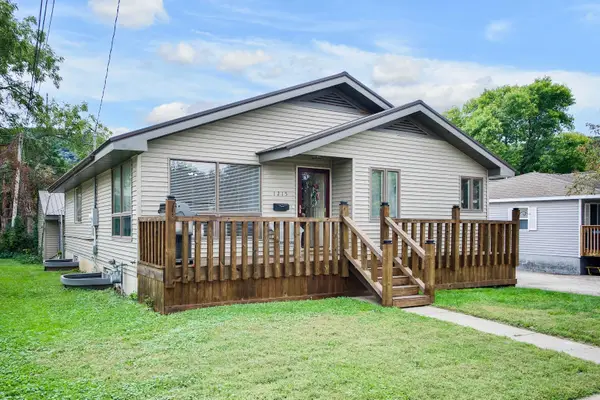 $323,900Active4 beds 2 baths2,752 sq. ft.
1215 W Mark Street, Winona, MN 55987
MLS# 7150138Listed by: EDINA REALTY, INC.


Protect your home and budget from life's surprises with an Assurant Home Warranty, backed by a partner that supports you through every step of homeownership. Explore Plans.
© 2023 - 2026 ERA Franchise Systems LLC. All rights reserved. ERA Franchise Systems LLC fully supports the principles of the Fair Housing Act and the Equal Opportunity Act. ERA, ERA Real Estate powered, and their respective logos are registered service marks of ERA Franchise Systems LLC. Each office is independently owned and operated.