
1555 48th Avenue, Winona, MN 55987
Local realty services provided by:ERA Gillespie Real Estate
1555 48th Avenue,Winona, MN 55987
$475,000
- 5 Beds
- 4 Baths
- 3,991 sq. ft.
- Single family
- Active
Listed by: celeste liesch
Office: edina realty, inc.
MLS#:7113201
Source:NSMLS
Price summary
- Price:$475,000
- Price per sq. ft.:$116.08
About this home
Warrantied home! Welcome to this spacious and beautifully updated 5-bedroom, 4-bathroom home offering over 4,000 square feet of thoughtfully designed living space on a desirable quarter-acre lot in WE Valley. Perfect for both everyday living and entertaining, this impressive home features two extra-large family rooms in addition to a formal living room, providing plenty of space for gatherings, relaxation, or recreation. Enjoy the convenience of two dining areas, three cozy gas fireplaces, and two laundry rooms. The expansive lower level boasts a large bar area with ample room for a pool table, game room, or additional dining space, making it an ideal entertainment hub. An oversized garage offers generous storage and parking, while the freshly painted interior and numerous recent updates give the home a fresh, move-in-ready feel. With its exceptional space, versatile layout, and desirable location, this WE Valley home is ready to welcome its next owners.
Seller to provide 1 year home warranty with purchase....
Contact an agent
Home facts
- Year built:1993
- Subdivision & Development:We Valley Estates Subd-2b
- Listing ID #:7113201
- Added:72 day(s) ago
- Updated:October 02, 2026 at 01:43 PM
Rooms and interior
- Bedrooms:5
- Total bathrooms:4
- Full bathrooms:2
- Half bathrooms:1
- Dining Description:Kitchen/Dining Room, Separate/Formal Dining Room
- Bathrooms Description:3/4 Basement, Jetted Tub, Main Floor 1/2 Bath, Upper Level Full Bath
- Kitchen Description:Dishwasher, Exhaust Fan, Microwave, Range, Refrigerator, Stainless Steel Appliances, Wine Cooler
- Basement:Yes
- Basement Description:Daylight / Lookout Windows, Egress Window(s), Finished, Full, Sump Pump
- Living area:3,991 sq. ft.
Heating and cooling
- Cooling:Central Air
- Heating:Fireplace(s), Forced Air
- Central air:Yes
Structure and exterior
- Roof:Asphalt
- Year built:1993
- Building area:3,991 sq. ft.
- Lot area:0.25 Acres
- Lot Features:Tree Coverage - Medium
- Levels:2 Story
Utilities
- Water:City Water - Connected
- Sewer:City Sewer - Connected
Finances and disclosures
- Price:$475,000
- Price per sq. ft.:$116.08
- Tax amount:$4,664 (2026)
Features and amenities
- Appliances:Exhaust Fan, Microwave, Range, Refrigerator, Stainless Steel Appliances, Washer, Water Softener Owned, Wine Cooler
- Laundry features:Dryer, Washer
- Amenities:ENERGY STAR Qualified Appliances, Gas Water Heater, Water Softener Owned
Parking
- Parking description:Attached Garage
- Garage:Yes
- Garage spaces:2
New listings near 1555 48th Avenue
- Coming Soon
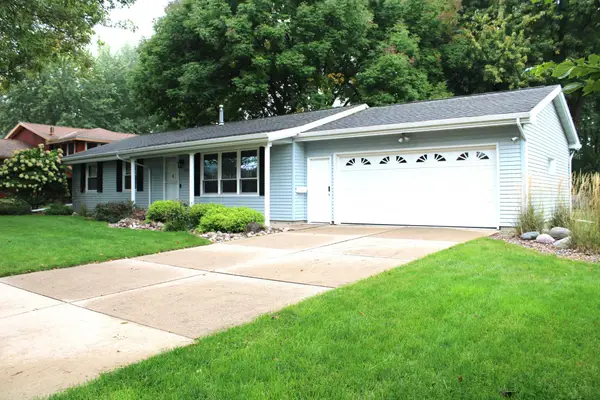 $275,000Coming Soon3 beds 2 baths2,392 sq. ft.
Address Withheld By Seller, Winona, MN 55987
MLS# 7151416Listed by: EDINA REALTY, INC. - New
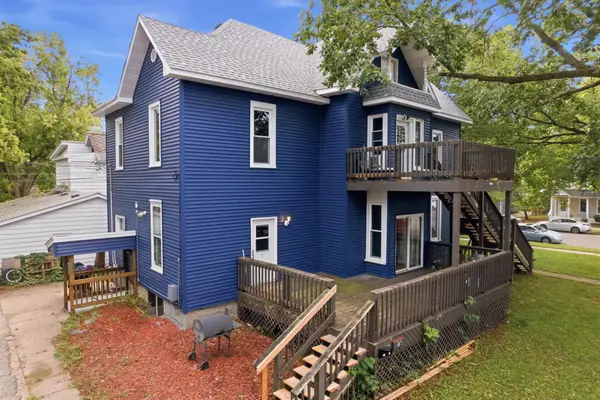 $420,000Active8 beds 3 baths3,742 sq. ft.
376 W Sanborn Street, Winona, MN 55987
MLS# 7153429Listed by: EXP REALTY - New
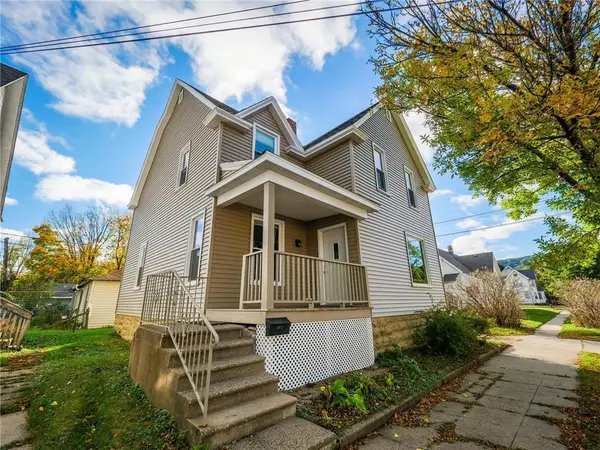 $219,900Active5 beds 2 baths1,477 sq. ft.
362 Cummings Street, Winona, MN 55987
MLS# 7153362Listed by: CASTLE REALTY, LLC - New
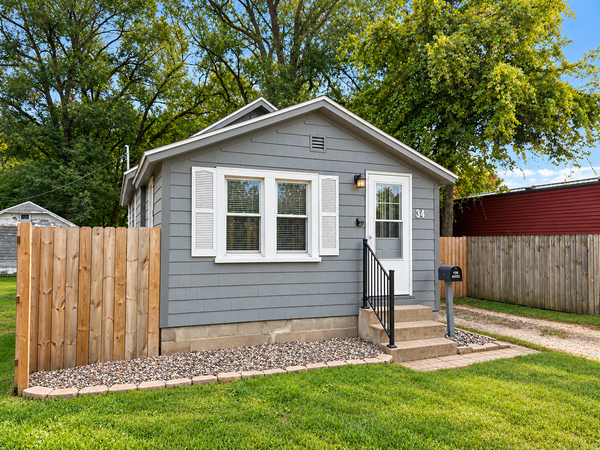 $139,900Active1 beds 1 baths646 sq. ft.
34 Lenox Street, Winona, MN 55987
MLS# 7152392Listed by: COLDWELL BANKER RIVER VALLEY, REALTORS - New
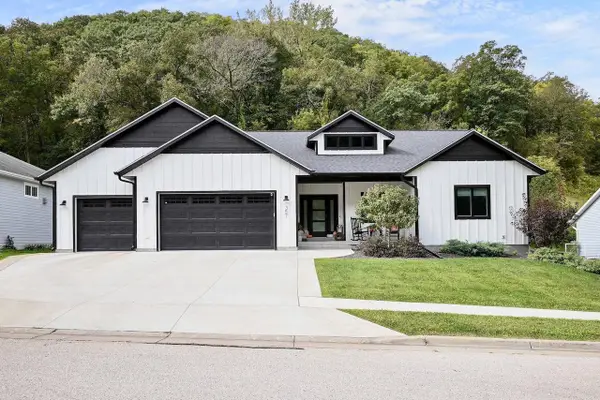 $635,000Active4 beds 3 baths3,306 sq. ft.
357 Valley Oaks DRIVE, Winona, MN 55987
MLS# 1982678Listed by: EDINA REALTY, INC - New
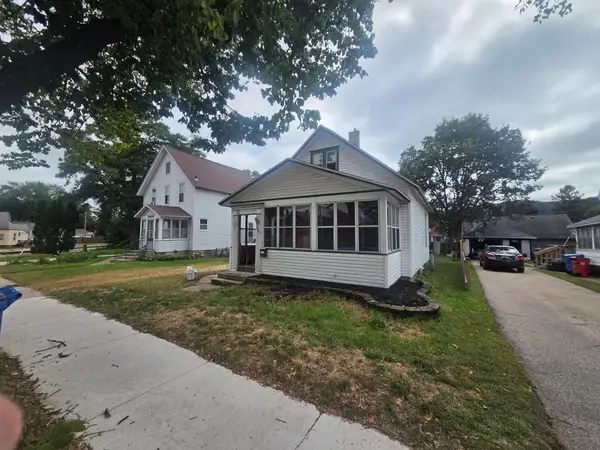 $145,000Active4 beds 1 baths1,351 sq. ft.
1005 W Broadway Street, Winona, MN 55987
MLS# 7151503Listed by: COFFEE HOUSE REAL ESTATE LLC - New
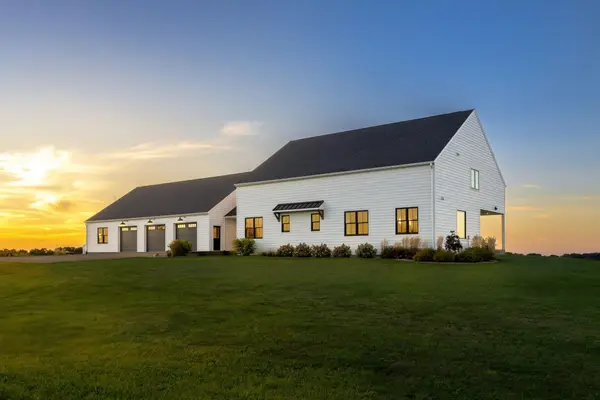 $1,795,000Active4 beds 4 baths4,300 sq. ft.
42902 Kipp Drive, Winona, MN 55987
MLS# 7151214Listed by: LA CROSSE BY OWNER, LLC - New
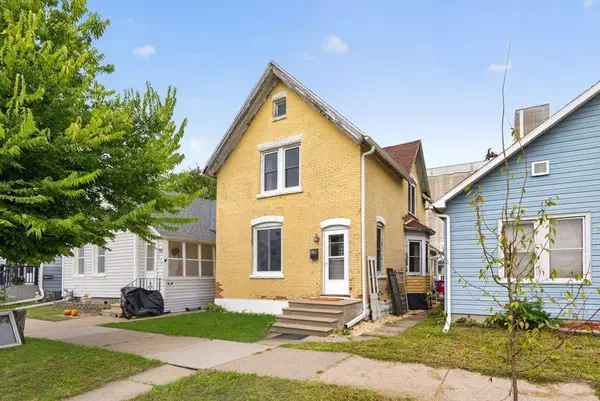 $179,900Active3 beds 1 baths1,855 sq. ft.
562 W 4th Street, Winona, MN 55987
MLS# 7151085Listed by: RE/MAX ADVANTAGE PLUS - New
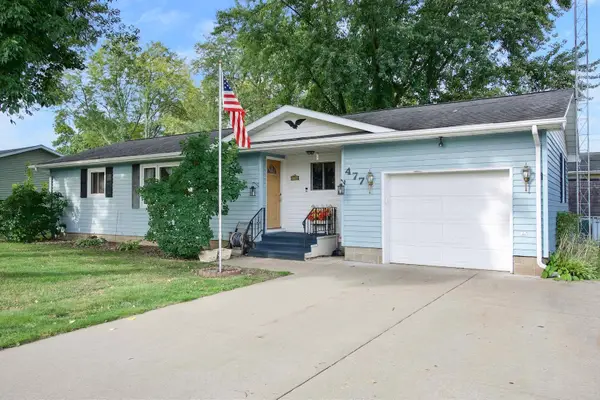 $199,900Active3 beds 2 baths996 sq. ft.
477 Westdale Avenue, Winona, MN 55987
MLS# 7150674Listed by: REAL BROKER, LLC. - New
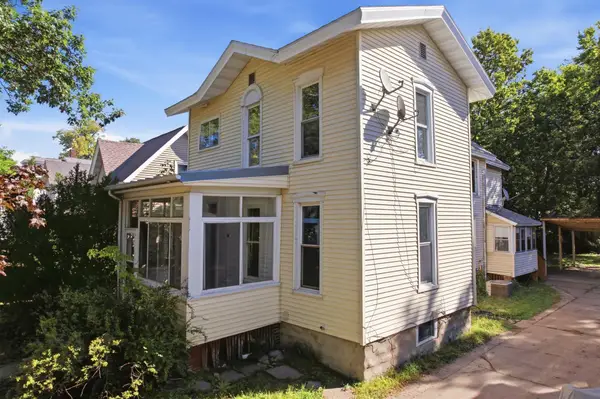 $237,000Active5 beds 2 baths1,900 sq. ft.
468 Main Street, Winona, MN 55987
MLS# 7150338Listed by: KELLER WILLIAMS PREMIER REALTY


Protect your home and budget from life's surprises with an Assurant Home Warranty, backed by a partner that supports you through every step of homeownership. Explore Plans.
© 2023 - 2026 ERA Franchise Systems LLC. All rights reserved. ERA Franchise Systems LLC fully supports the principles of the Fair Housing Act and the Equal Opportunity Act. ERA, ERA Real Estate powered, and their respective logos are registered service marks of ERA Franchise Systems LLC. Each office is independently owned and operated.