
25098 County Road 9, Winona, MN 55987
Local realty services provided by:ERA Gillespie Real Estate
25098 County Road 9,Winona, MN 55987
$829,000
- 4 Beds
- 3 Baths
- 2,801 sq. ft.
- Single family
- Coming Soon
Listed by: sonja kunce
Office: coldwell banker river valley, realtors
MLS#:7145333
Source:NSMLS
Price summary
- Price:$829,000
- Price per sq. ft.:$239.04
About this home
This beautifully updated home is situated on 9.6 scenic acres, offering the perfect blend of modern comfort, space, and country serenity. The interior has been completely updated/remodeled, featuring four bedrooms, three bathrooms, with all new flooring, paint, trim, and doors throughout. The kitchen has been completely remodeled with new cabinetry, flooring, and beautiful hard-surface countertops, as well as a large 10 x 4 hard surface island. The lower level provides additional living space with a comfortable family room and a versatile flex room, currently being used as a music room. Bathrooms have been updated/remodeled also and a new electrical panel was installed. Major exterior improvements include a brand-new septic system, brand-new siding, roof, gutters, and garage doors, providing peace of mind for years to come. The spacious two-car attached garage offers convenient everyday access, while the additional 36’ x 24’ detached heated garage (with a loft) provides exceptional space for hobbies, projects, storage, or a home business. With extensive updates inside and out and nearly 10 acres of land (with trails), this move-in-ready property offers an incredible opportunity to enjoy modern living with plenty of room to spread out. Located directly across from the Cedar Valley Golf Course, you'll enjoy stunning views and the opportunity to hit the links anytime. Just minutes from both Winona and LaCrosse, this property gives you the best of both worlds -- country living with easy access to city amenities. Professional photos will be added 9/24....
Contact an agent
Home facts
- Year built:1978
- Listing ID #:7145333
- Updated:September 21, 2026 at 03:57 PM
Rooms and interior
- Bedrooms:4
- Total bathrooms:3
- Full bathrooms:1
- Half bathrooms:1
- Dining Description:Separate/Formal Dining Room
- Bathrooms Description:Main Floor 1/2 Bath, Upper Level Full Bath
- Kitchen Description:Dishwasher, Exhaust Fan, Range, Refrigerator
- Basement:Yes
- Basement Description:Full, Partially Finished
- Living area:2,801 sq. ft.
Heating and cooling
- Cooling:Central Air
- Heating:Forced Air
- Central air:Yes
Structure and exterior
- Roof:Age 8 Years or Less, Metal
- Year built:1978
- Building area:2,801 sq. ft.
- Lot area:9.6 Acres
- Lot Features:Tree Coverage - Medium
- Levels:1 1/2 Story
Utilities
- Water:Well
- Sewer:Septic System Compliant - Yes
Finances and disclosures
- Price:$829,000
- Price per sq. ft.:$239.04
- Tax amount:$3,390 (2026)
Features and amenities
- Appliances:Exhaust Fan, Range, Refrigerator, Washer
- Laundry features:Dryer, Washer
- Amenities:Water Osmosis System
Parking
- Parking description:Asphalt, Attached Garage, Detached Garage, Garage Door Opener
- Garage:Yes
- Garage spaces:4
New listings near 25098 County Road 9
- Coming Soon
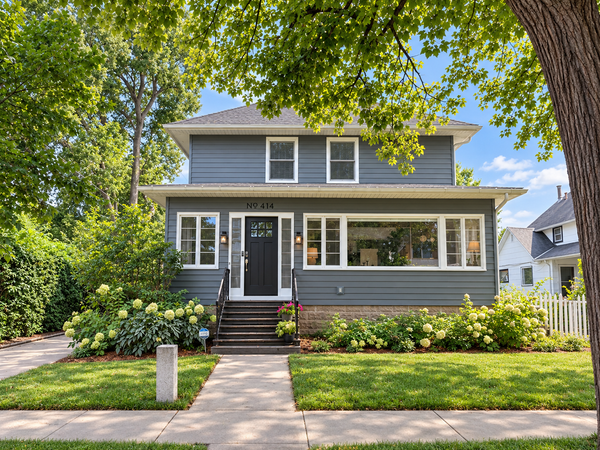 $499,900Coming Soon6 beds 4 baths3,858 sq. ft.
414 Dacota Street, Winona, MN 55987
MLS# 7146036Listed by: COLDWELL BANKER RIVER VALLEY, REALTORS 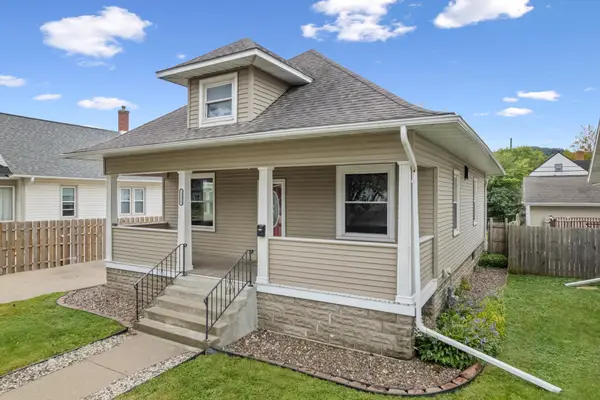 $235,000Pending4 beds 2 baths2,808 sq. ft.
1223 W 5th Street, Winona, MN 55987
MLS# 7144777Listed by: CENTURY 21 AFFILIATED- New
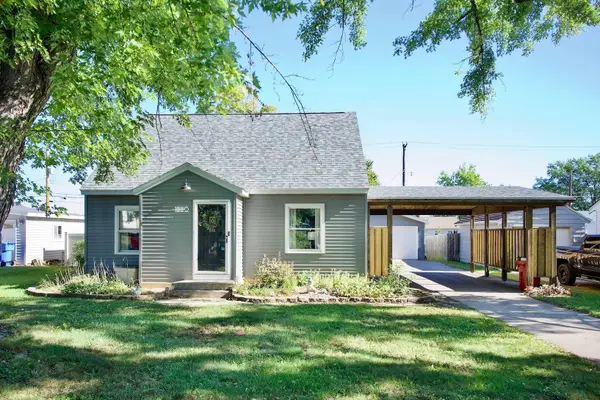 $249,900Active3 beds 2 baths1,473 sq. ft.
1880 W 5th Street, Winona, MN 55987
MLS# 7146537Listed by: KELLER WILLIAMS PREMIER REALTY - New
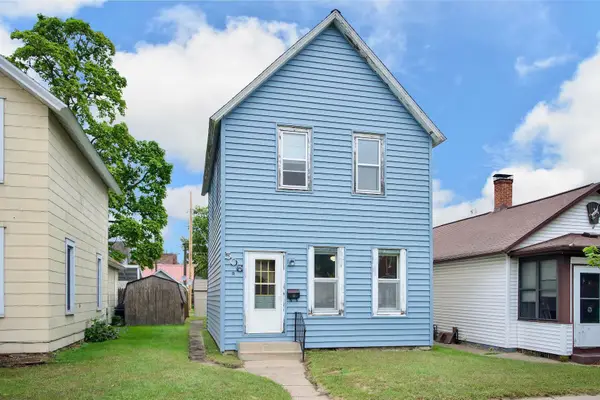 $138,000Active3 beds 1 baths1,428 sq. ft.
506 E Wabasha Street, Winona, MN 55987
MLS# 7146612Listed by: EDINA REALTY, INC. - New
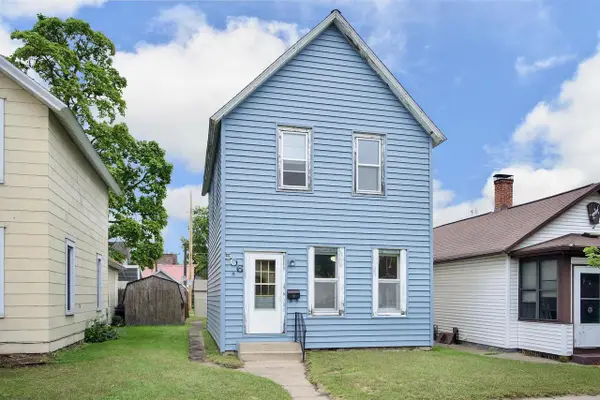 $138,000Active1 beds 1 baths1,428 sq. ft.
506 7th STREET E, Winona, MN 55987
MLS# 1981237Listed by: EDINA REALTY, INC - New
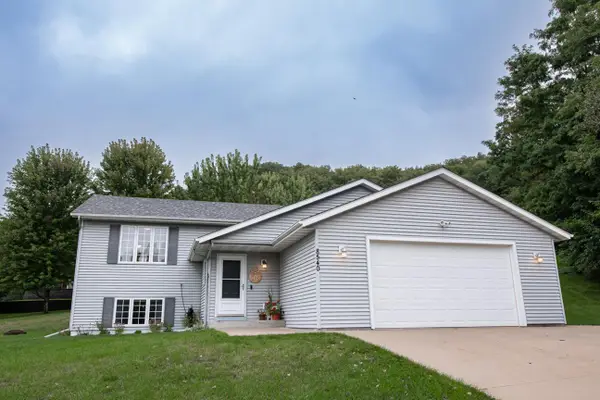 $379,900Active4 beds 2 baths2,280 sq. ft.
8540 Crocus Lane, Winona, MN 55987
MLS# 7145953Listed by: KELLER WILLIAMS PREMIER REALTY - New
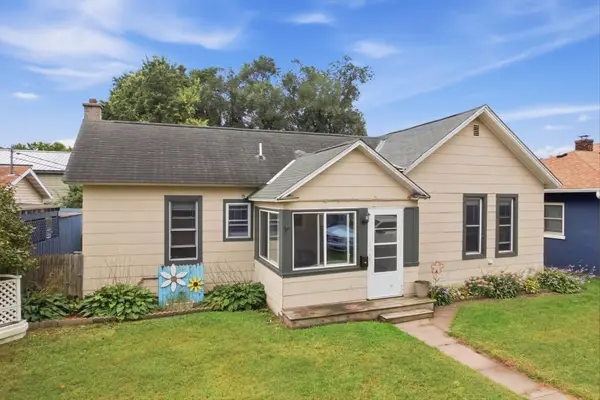 $189,000Active2 beds 1 baths1,020 sq. ft.
623 E Howard Street, Winona, MN 55987
MLS# 7144015Listed by: KELLER WILLIAMS PREMIER REALTY - New
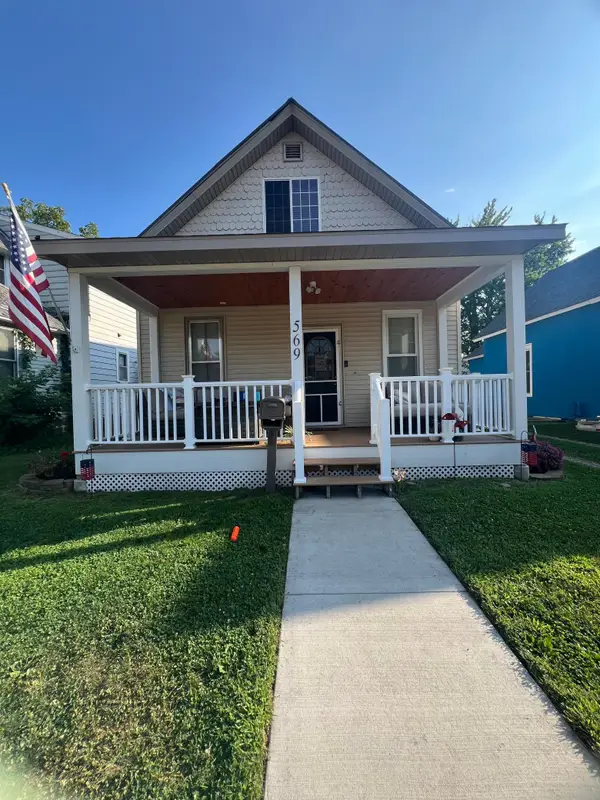 $210,000Active3 beds 1 baths1,536 sq. ft.
569 W Wabasha Street, Winona, MN 55987
MLS# 7142289Listed by: KELLER WILLIAMS PREMIER REALTY - New
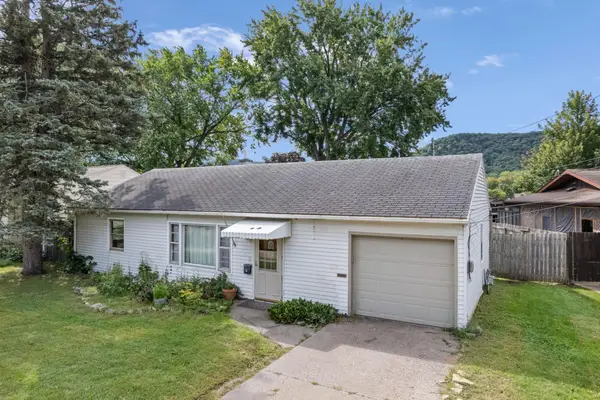 $175,000Active2 beds 1 baths1,008 sq. ft.
687 W Belleview Street, Winona, MN 55987
MLS# 7143829Listed by: KELLER WILLIAMS PREMIER REALTY


Protect your home and budget from life's surprises with an Assurant Home Warranty, backed by a partner that supports you through every step of homeownership. Explore Plans.
© 2023 - 2026 ERA Franchise Systems LLC. All rights reserved. ERA Franchise Systems LLC fully supports the principles of the Fair Housing Act and the Equal Opportunity Act. ERA, ERA Real Estate powered, and their respective logos are registered service marks of ERA Franchise Systems LLC. Each office is independently owned and operated.