
267 W Mill Street, Winona, MN 55987
Local realty services provided by:ERA Viking Realty
267 W Mill Street,Winona, MN 55987
$249,900
- 3 Beds
- 2 Baths
- 1,346 sq. ft.
- Single family
- Pending
Listed by: bruce bechly
Office: keller williams premier realty
MLS#:7083047
Source:NSMLS
Price summary
- Price:$249,900
- Price per sq. ft.:$113.33
About this home
This home, which is rental certified until September 2027, is a well-maintained 3 bedroom, 1¼ bath home offering space, functionality, and plenty of storage inside and out! A durable steel roof adds long-lasting value and peace of mind for the future. Step inside to find a spacious main floor featuring a comfortable bedroom, a nice-sized living room, with a large dining room nearby, providing plenty of room for gatherings, relaxation, or entertaining. The kitchen offers convenient two-door access to the outdoors, making grilling, gardening, or backyard entertaining a breeze. Throughout the house you will find wide, wood baseboards for a nice touch. Upstairs, you’ll find two additional bedrooms, for family, guests, or a home office setup. Head downstairs to discover a versatile lower level complete with a flex area, a dedicated office space, with laundry and storage area, along side an oversized storage room, and a mechanical room with even more storage possibilities ... perfect for keeping everything organized. Outside, enjoy the 12x10 patio, ideal for summer cookouts or morning coffee, along with an 8x8 shed for lawn storage needs. The large backyard offers endless possibilities, complemented by a long driveway leading to the 2 car garage. A high 10x20 fence surrounds part of the outdoor space, making it ideal for pets or gardening enthusiasts. This home offers a wonderful combination of great location, indoor comfort, outdoor enjoyment with walking access to the lakes, and practical living spaces ready to fit a variety of lifestyles!...
Contact an agent
Home facts
- Year built:1880
- Subdivision & Development:Mitchells Add
- Listing ID #:7083047
- Added:99 day(s) ago
- Updated:September 06, 2026 at 08:11 AM
Rooms and interior
- Bedrooms:3
- Total bathrooms:2
- Full bathrooms:1
- Dining Description:Eat In Kitchen, Informal Dining Room
- Bathrooms Description:Main Floor Full Bath
- Kitchen Description:Range, Refrigerator
- Basement:Yes
- Basement Description:Partially Finished, Storage Space
- Living area:1,346 sq. ft.
Heating and cooling
- Cooling:Central Air
- Heating:Forced Air
- Central air:Yes
Structure and exterior
- Roof:Age Over 8 Years, Metal
- Year built:1880
- Building area:1,346 sq. ft.
- Lot area:0.16 Acres
- Lot Features:Tree Coverage - Medium
- Levels:1 1/2 Story
Utilities
- Water:City Water - Connected
- Sewer:City Sewer - Connected
Finances and disclosures
- Price:$249,900
- Price per sq. ft.:$113.33
- Tax amount:$2,146 (2026)
Features and amenities
- Appliances:Range, Refrigerator, Washer, Water Softener Owned
- Laundry features:Dryer, Washer
- Amenities:Water Softener Owned
Parking
- Parking description:Concrete, Garage Door Opener
- Garage:Yes
- Garage spaces:2
New listings near 267 W Mill Street
- New
 $204,900Active2 beds 1 baths1,008 sq. ft.
317 E Howard Street, Winona, MN 55987
MLS# 7139441Listed by: EDINA REALTY, INC. - New
 $550,000Active3 beds 3 baths2,916 sq. ft.
68 Whispering Avenue, Winona, MN 55987
MLS# 7139367Listed by: EDINA REALTY, INC. - New
 $329,900Active3 beds 3 baths2,114 sq. ft.
1026 Glen Echo ROAD, Winona, MN 55987
MLS# 1978950Listed by: RE/MAX RESULTS - Open Sun, 1 to 3pm
 $305,000Pending3 beds 1 baths1,232 sq. ft.
8980 Old County Road 23, Winona, MN 55987
MLS# 7134220Listed by: DRAZ REAL ESTATE INC. - New
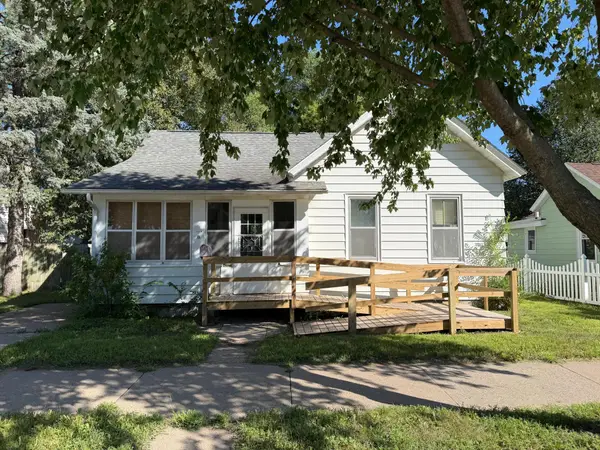 $110,000Active3 beds 1 baths1,483 sq. ft.
560 Hamilton Street, Winona, MN 55987
MLS# 7138068Listed by: EXP REALTY - New
 $439,000Active4 beds 3 baths2,549 sq. ft.
65 E Broadway Street, Winona, MN 55987
MLS# 7136924Listed by: EDINA REALTY, INC. - New
 $439,000Active4 beds 3 baths2,549 sq. ft.
65 6th STREET E, Winona, MN 55987
MLS# 1978809Listed by: EDINA REALTY, INC - New
 $479,000Active4 beds 4 baths3,000 sq. ft.
225 Oak Leaf Drive, Winona, MN 55987
MLS# 7137124Listed by: RICHARD L. JACOBSON REAL ESTATE - New
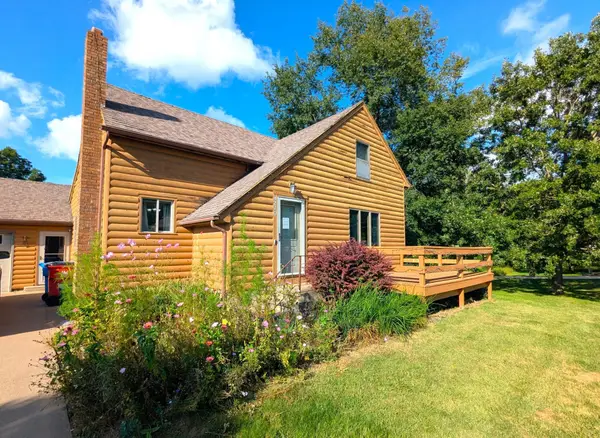 $339,900Active4 beds 2 baths1,786 sq. ft.
8270 E Main Street, Winona, MN 55987
MLS# 7135485Listed by: RE/MAX ADVANTAGE PLUS - New
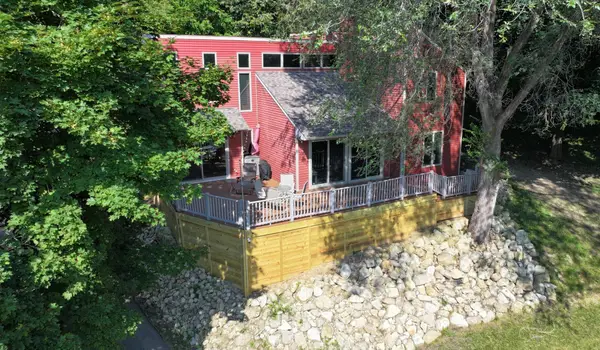 $424,900Active4 beds 2 baths3,000 sq. ft.
24425 County Road 17, Winona, MN 55987
MLS# 7133844Listed by: BLUFF COUNTRY PROPERTIES,LLC.


Protect your home and budget from life's surprises with an Assurant Home Warranty, backed by a partner that supports you through every step of homeownership. Explore Plans.
© 2023 - 2026 ERA Franchise Systems LLC. All rights reserved. ERA Franchise Systems LLC fully supports the principles of the Fair Housing Act and the Equal Opportunity Act. ERA, ERA Real Estate powered, and their respective logos are registered service marks of ERA Franchise Systems LLC. Each office is independently owned and operated.