
357 Valley Oaks DRIVE, Winona, MN 55987
Local realty services provided by:ERA MyPro Realty
Listed by: jennifer cisewski
Office: edina realty, inc
MLS#:1982678
Source:Metro MLS
357 Valley Oaks DRIVE,Winona, MN 55987
$635,000
- 4 Beds
- 3 Baths
- 3,306 sq. ft.
- Single family
- Active
Price summary
- Price:$635,000
- Price per sq. ft.:$192.08
About this home
Welcome to this 4-bed, 3-bath home located in Valley Oaks! This home combines modern style & spacious living. The great room features a vaulted ceiling and gas fireplace and flows into the dining area and kitchen with quartz countertops, a center island, upgraded cabinetry, black stainless steel appliances and a walk-in pantry.The main level features 3 beds, including a primary suite with a generous walk-in closet and bath with double vanities and a walk-in shower. The lower level has a spacious family room, fourth bedroom, full bath and office space, plus additional space for storage. Enjoy the heated screened-in deck, along with an attached 3-car garage.This home is truly move-in ready. HOA takes care of lawn maintenance and snow removal, giving you more time to enjoy your home!
Contact an agent
Home facts
- Year built:2023
- Listing ID #:1982678
- Added:2 day(s) ago
- Updated:October 02, 2026 at 01:52 PM
Rooms and interior
- Bedrooms:4
- Total bathrooms:3
- Full bathrooms:3
- Dining Description:On Main Level
- Kitchen Description:Dishwasher, Disposal, Microwave, On Main Level, Oven, Range, Refrigerator
- Bedroom Description:Master Bedroom On Main Level, Walk-In Closet(s)
- Basement Description:Partially Finished
- Living area:3,306 sq. ft.
Heating and cooling
- Cooling:Central Air, Forced Air
- Heating:Forced Air, Natural Gas, Zoned Heating
Structure and exterior
- Year built:2023
- Building area:3,306 sq. ft.
- Lot area:0.43 Acres
- Construction Materials:Vinyl
- Exterior Features:Deck, Sprinkler System
- Levels:1 Story
Utilities
- Water:Municipal Water
- Sewer:Municipal Sewer
Finances and disclosures
- Price:$635,000
- Price per sq. ft.:$192.08
- Tax amount:$6,064 (2026)
Features and amenities
- Appliances:Dishwasher, Disposal, Microwave, Oven, Range, Refrigerator, Washer
- Laundry features:Dryer, Washer
- Amenities:Cathedral/Vaulted Ceiling, Pantry, Water Softener
Parking
- Parking description:3 Car Garage, Garage - Attached, Garage Opener Included
- Garage spaces:3
New listings near 357 Valley Oaks DRIVE
- Coming Soon
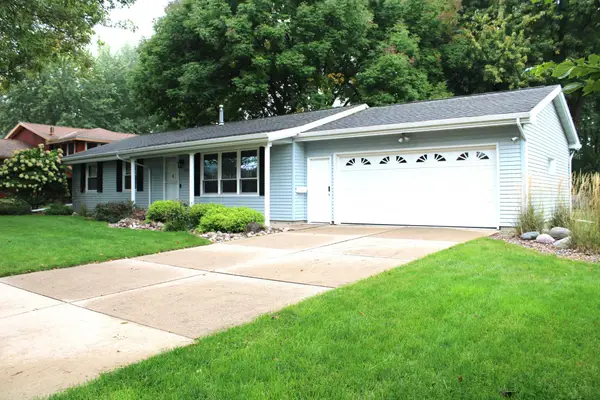 $275,000Coming Soon3 beds 2 baths2,392 sq. ft.
Address Withheld By Seller, Winona, MN 55987
MLS# 7151416Listed by: EDINA REALTY, INC. - New
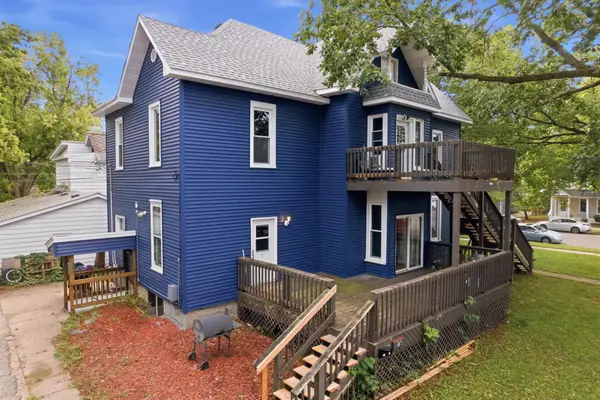 $420,000Active8 beds 3 baths3,742 sq. ft.
376 W Sanborn Street, Winona, MN 55987
MLS# 7153429Listed by: EXP REALTY - New
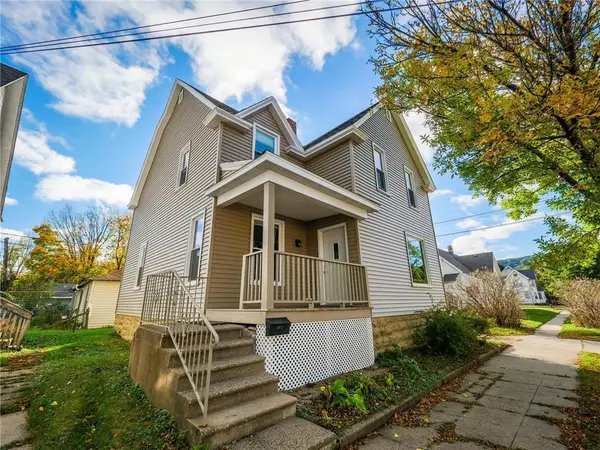 $219,900Active5 beds 2 baths1,477 sq. ft.
362 Cummings Street, Winona, MN 55987
MLS# 7153362Listed by: CASTLE REALTY, LLC - New
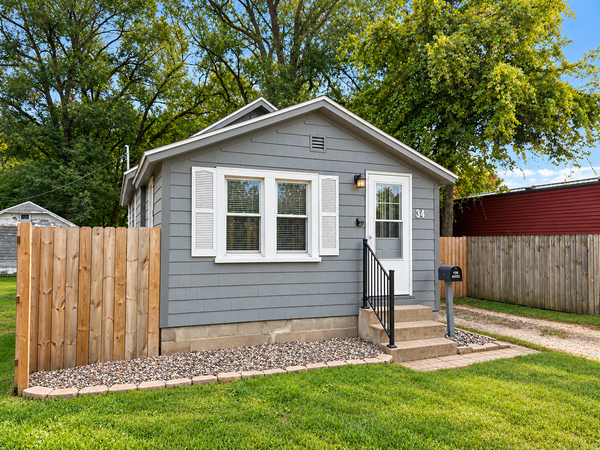 $139,900Active1 beds 1 baths646 sq. ft.
34 Lenox Street, Winona, MN 55987
MLS# 7152392Listed by: COLDWELL BANKER RIVER VALLEY, REALTORS - New
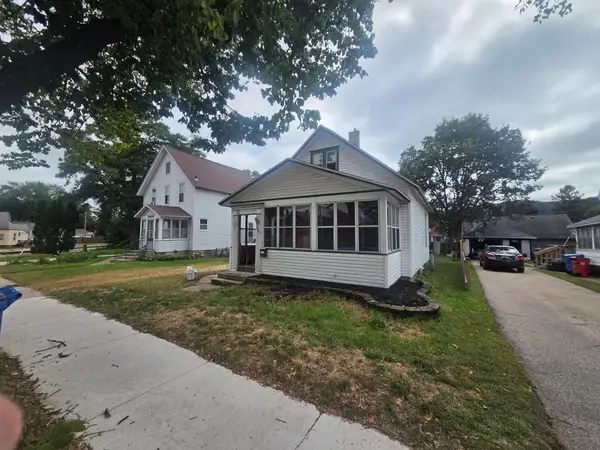 $145,000Active4 beds 1 baths1,351 sq. ft.
1005 W Broadway Street, Winona, MN 55987
MLS# 7151503Listed by: COFFEE HOUSE REAL ESTATE LLC - New
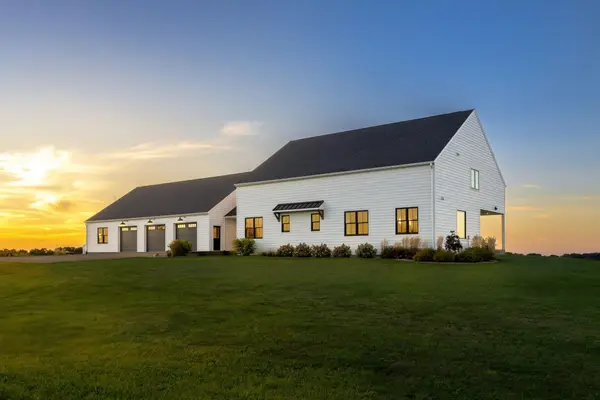 $1,795,000Active4 beds 4 baths4,300 sq. ft.
42902 Kipp Drive, Winona, MN 55987
MLS# 7151214Listed by: LA CROSSE BY OWNER, LLC - New
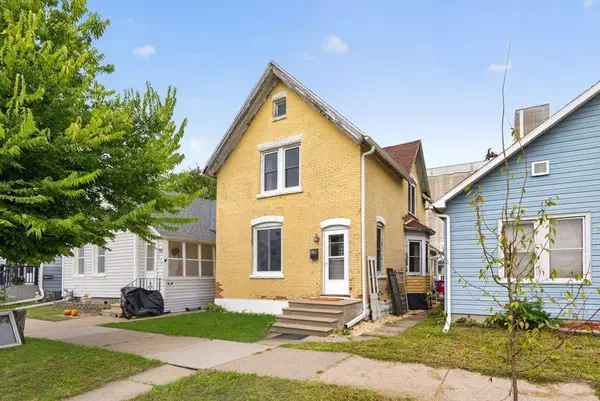 $179,900Active3 beds 1 baths1,855 sq. ft.
562 W 4th Street, Winona, MN 55987
MLS# 7151085Listed by: RE/MAX ADVANTAGE PLUS - New
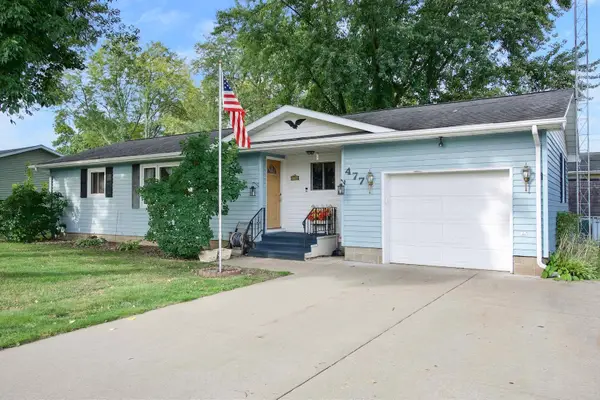 $199,900Active3 beds 2 baths996 sq. ft.
477 Westdale Avenue, Winona, MN 55987
MLS# 7150674Listed by: REAL BROKER, LLC. - New
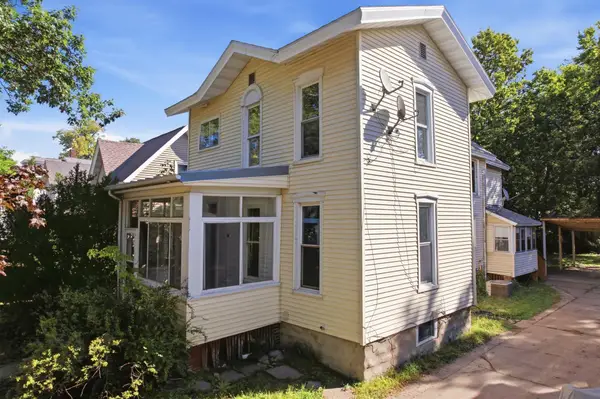 $237,000Active5 beds 2 baths1,900 sq. ft.
468 Main Street, Winona, MN 55987
MLS# 7150338Listed by: KELLER WILLIAMS PREMIER REALTY


Protect your home and budget from life's surprises with an Assurant Home Warranty, backed by a partner that supports you through every step of homeownership. Explore Plans.
© 2023 - 2026 ERA Franchise Systems LLC. All rights reserved. ERA Franchise Systems LLC fully supports the principles of the Fair Housing Act and the Equal Opportunity Act. ERA, ERA Real Estate powered, and their respective logos are registered service marks of ERA Franchise Systems LLC. Each office is independently owned and operated.