
51 W Sarnia Street, Winona, MN 55987
Local realty services provided by:ERA Viking Realty
51 W Sarnia Street,Winona, MN 55987
$795,000
- 5 Beds
- 5 Baths
- 4,308 sq. ft.
- Single family
- Active
Listed by: nick edstrom
Office: coldwell banker river valley, realtors
MLS#:7150411
Source:NSMLS
Price summary
- Price:$795,000
- Price per sq. ft.:$141.03
About this home
Commanding one of Winona's most coveted settings, this distinguished 1930 English Tudor blends timeless architectural presence with refined modern comfort. Set on three city lots beside 4 city-owned tennis courts, the residence captures sweeping views of Lake Winona, the Bandshell, Veteran's Park, and Sugarloaf-- an exceptional backdrop for everyday living and elegant entertaining. The all brick exterior showcases intricate masonry, Biesanz stone accents, a classic tile roof, and leaded glass windows that speak to the home's enduring craftsmanship and curb appeal. An automatic underground lawn sprinkling system help maintain the beauty of the landscaping and flower gardens with effortless ease.
Inside, 5 bedrooms and 5 bathrooms are complimented by original hardwood floors, 9-foot main level ceilings, beautifully textured plaster walls, crown molding, generous room proportions and abundant storage throughout. Thoughtful updates include a quartz-appointed kitchen, custom tiled bathrooms, and a Biesanz stone upper terrace walk replaced in late fall 2025--enhance the home while preserving its character. With a stone wood-burning fireplace on each level and nearly three decades of meticulous care, this rare Tudor offer a "move-in ready" sanctuary of warmth, stature, and lasting elegance....
Contact an agent
Home facts
- Year built:1930
- Subdivision & Development:Lakeview Add
- Listing ID #:7150411
- Added:5 day(s) ago
- Updated:September 30, 2026 at 05:52 PM
Rooms and interior
- Bedrooms:5
- Total bathrooms:5
- Full bathrooms:1
- Half bathrooms:2
- Dining Description:Breakfast Area, Separate/Formal Dining Room
- Bathrooms Description:1/2 Basement, Bathroom Ensuite, Main Floor 1/2 Bath, Upper Level Full Bath
- Kitchen Description:Cooktop, Dishwasher, Disposal, Microwave, Refrigerator, Stainless Steel Appliances, Wall Oven
- Basement:Yes
- Basement Description:Block, Daylight / Lookout Windows, Full, Partially Finished, Storage Space, Sump Pump
- Living area:4,308 sq. ft.
Heating and cooling
- Cooling:Central Air
- Heating:Baseboard, Boiler, Hot Water
- Central air:Yes
Structure and exterior
- Roof:Age 8 Years or Less, Age Over 8 Years, Pitched, Rubber, Tile
- Year built:1930
- Building area:4,308 sq. ft.
- Lot area:0.48 Acres
- Lot Features:Property Adjoins Public Land, Public Transit (w/in 6 blks), Tree Coverage - Light
- Construction Materials:Block
- Levels:2 Story
Utilities
- Water:City Water - Connected, Well
- Sewer:City Sewer - Connected
Finances and disclosures
- Price:$795,000
- Price per sq. ft.:$141.03
- Tax amount:$7,014 (2026)
Features and amenities
- Appliances:Disposal, Microwave, Refrigerator, Stainless Steel Appliances, Wall Oven, Washer, Water Softener Owned
- Laundry features:Dryer, Washer
- Amenities:Gas Water Heater, Water Softener Owned
Parking
- Parking description:Asphalt, Detached Garage, Garage Door Opener
- Garage:Yes
- Garage spaces:2
New listings near 51 W Sarnia Street
- Coming Soon
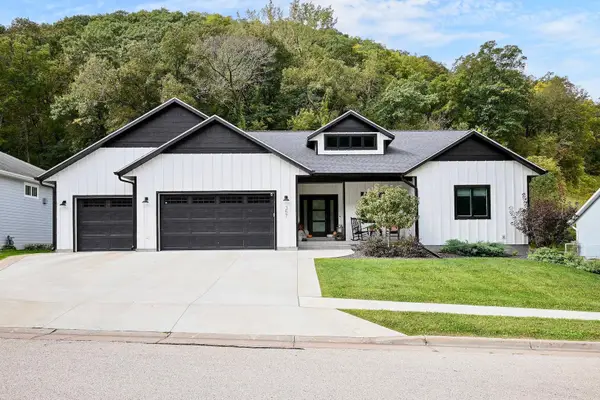 $635,000Coming Soon4 beds 3 baths3,306 sq. ft.
357 Valley Oaks Drive, Winona, MN 55987
MLS# 7152307Listed by: EDINA REALTY, INC. - Coming Soon
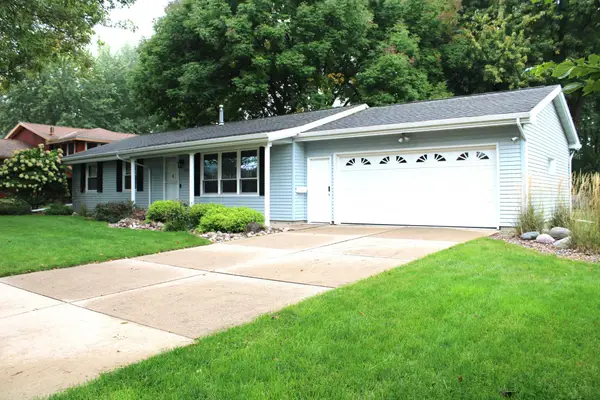 $275,000Coming Soon3 beds 2 baths2,392 sq. ft.
Address Withheld By Seller, Winona, MN 55987
MLS# 7151416Listed by: EDINA REALTY, INC. - New
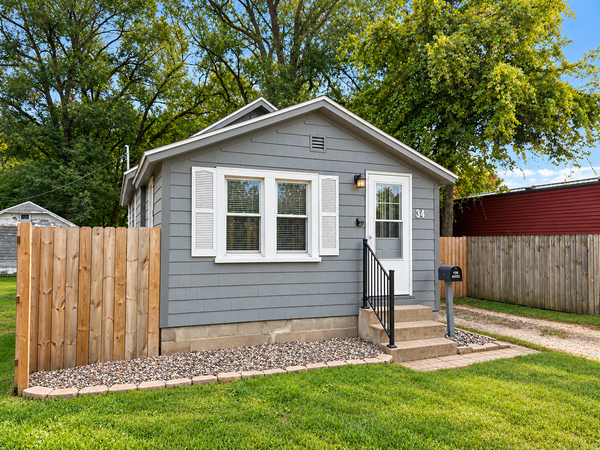 $139,900Active1 beds 1 baths474 sq. ft.
34 Lenox Street, Winona, MN 55987
MLS# 7152392Listed by: COLDWELL BANKER RIVER VALLEY, REALTORS - New
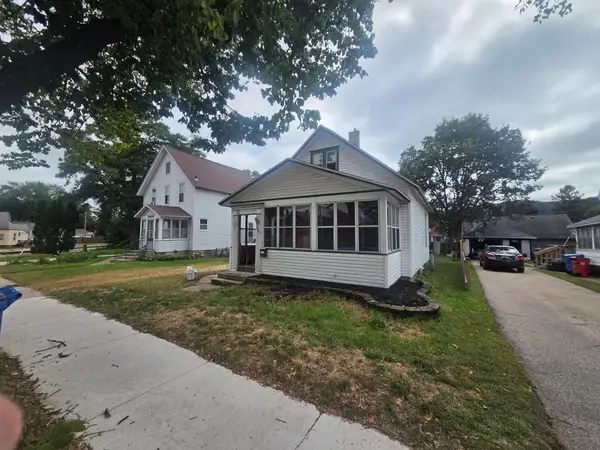 $145,000Active4 beds 1 baths1,351 sq. ft.
1005 W Broadway Street, Winona, MN 55987
MLS# 7151503Listed by: COFFEE HOUSE REAL ESTATE LLC - New
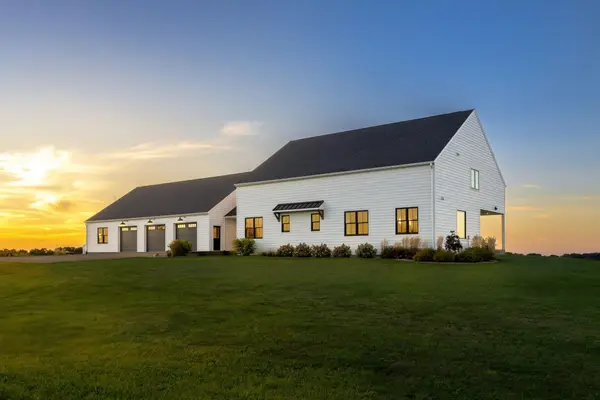 $1,795,000Active4 beds 4 baths4,300 sq. ft.
42902 Kipp Drive, Winona, MN 55987
MLS# 7151214Listed by: LA CROSSE BY OWNER, LLC - New
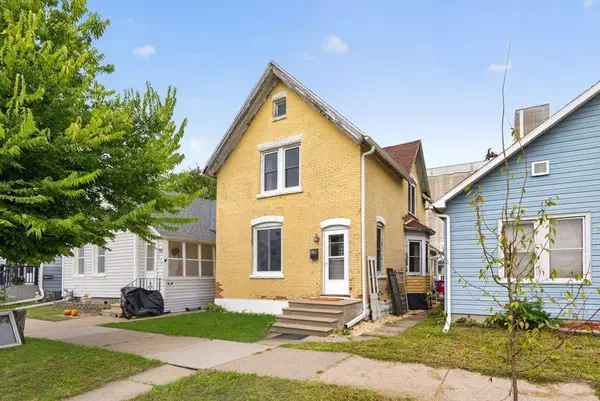 $179,900Active3 beds 1 baths1,855 sq. ft.
562 W 4th Street, Winona, MN 55987
MLS# 7151085Listed by: RE/MAX ADVANTAGE PLUS - New
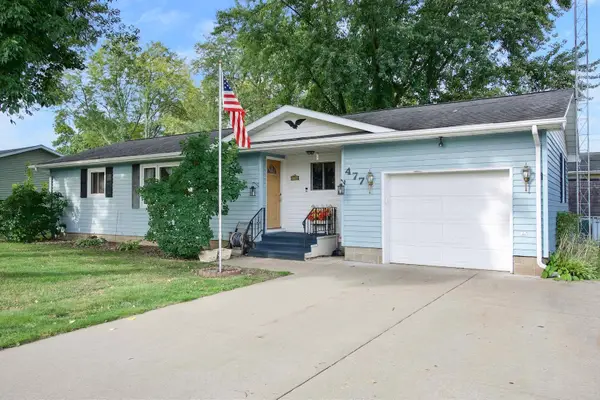 $199,900Active3 beds 2 baths996 sq. ft.
477 Westdale Avenue, Winona, MN 55987
MLS# 7150674Listed by: REAL BROKER, LLC. - New
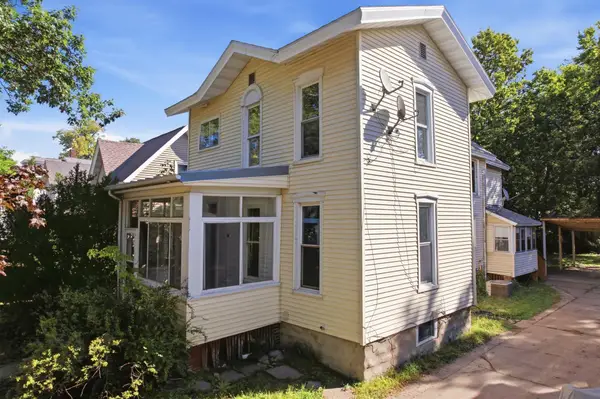 $237,000Active5 beds 2 baths1,900 sq. ft.
468 Main Street, Winona, MN 55987
MLS# 7150338Listed by: KELLER WILLIAMS PREMIER REALTY - New
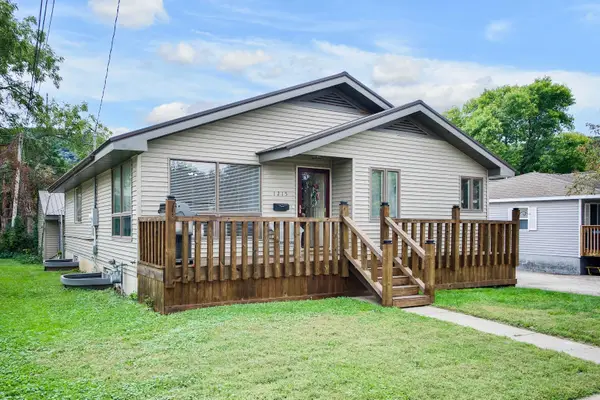 $323,900Active4 beds 2 baths2,752 sq. ft.
1215 W Mark Street, Winona, MN 55987
MLS# 7150138Listed by: EDINA REALTY, INC.


Protect your home and budget from life's surprises with an Assurant Home Warranty, backed by a partner that supports you through every step of homeownership. Explore Plans.
© 2023 - 2026 ERA Franchise Systems LLC. All rights reserved. ERA Franchise Systems LLC fully supports the principles of the Fair Housing Act and the Equal Opportunity Act. ERA, ERA Real Estate powered, and their respective logos are registered service marks of ERA Franchise Systems LLC. Each office is independently owned and operated.