
512 E Wabasha Street, Winona, MN 55987
Local realty services provided by:ERA Gillespie Real Estate
512 E Wabasha Street,Winona, MN 55987
$230,000
- 3 Beds
- 2 Baths
- 1,468 sq. ft.
- Single family
- Active
Listed by: jesse ebner, paul ebner
Office: re/max advantage plus
MLS#:7173053
Source:NSMLS
Price summary
- Price:$230,000
- Price per sq. ft.:$85.85
About this home
Check out this main level living home in an excellent location. The spacious first floor has everything you need including main for laundry, family room and living room, plus a large bedroom with high ceilings, full dining room and updated bathroom with a walk in shower. The second floor has the option for a separate apartment or additional bedrooms and bathroom. A well kept lawn plus a massive 4 car garage bring this great property together and ready for you. Setup a showing today!
Contact an agent
Home facts
- Year built:1875
- Subdivision & Development:Hubbards Add
- Listing ID #:7173053
- Added:3 day(s) ago
- Updated:November 20, 2026 at 02:38 PM
Rooms and interior
- Bedrooms:3
- Total bathrooms:2
- Dining Description:Separate/Formal Dining Room
- Bathrooms Description:Main Floor 3/4 Bath
- Kitchen Description:Dishwasher, Exhaust Fan, Range, Refrigerator
- Basement:Yes
- Basement Description:Partial, Unfinished
- Living area:1,468 sq. ft.
Heating and cooling
- Cooling:Central Air
- Heating:Forced Air
- Central air:Yes
Structure and exterior
- Roof:Age Over 8 Years, Asphalt
- Year built:1875
- Building area:1,468 sq. ft.
- Lot area:7000 Acres
- Lot Features:Tree Coverage - Light
- Levels:1 1/2 Story
Utilities
- Water:City Water - Connected
- Sewer:City Sewer - Connected
Finances and disclosures
- Price:$230,000
- Price per sq. ft.:$85.85
- Tax amount:$2,408 (2026)
Features and amenities
- Appliances:Exhaust Fan, Range, Refrigerator, Washer
- Laundry features:Dryer, Washer
Parking
- Parking description:Concrete, Detached Garage, Garage Door Opener, Insulated Garage
- Garage:Yes
- Garage spaces:4
New listings near 512 E Wabasha Street
- New
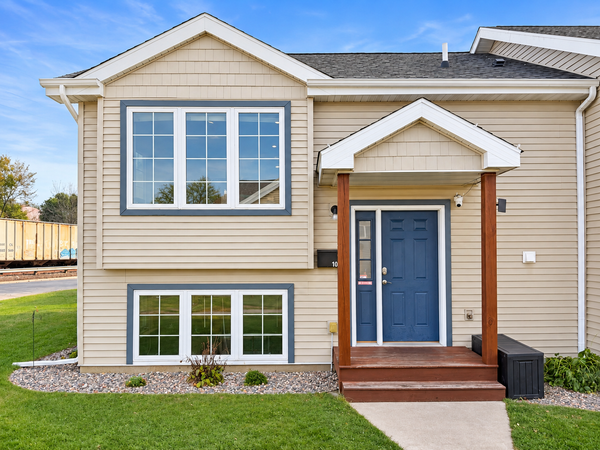 $199,900Active3 beds 2 baths1,344 sq. ft.
1015 E 4th Street, Winona, MN 55987
MLS# 7174452Listed by: COLDWELL BANKER RIVER VALLEY, REALTORS - Open Sun, 12 to 1pmNew
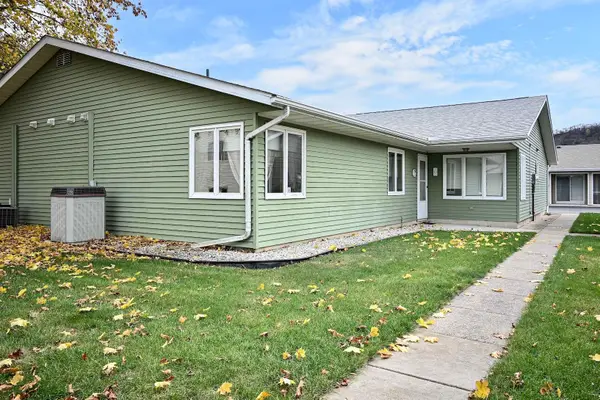 $209,900Active2 beds 1 baths1,101 sq. ft.
1328 Mcnally Drive #E, Winona, MN 55987
MLS# 7173741Listed by: EDINA REALTY, INC. - New
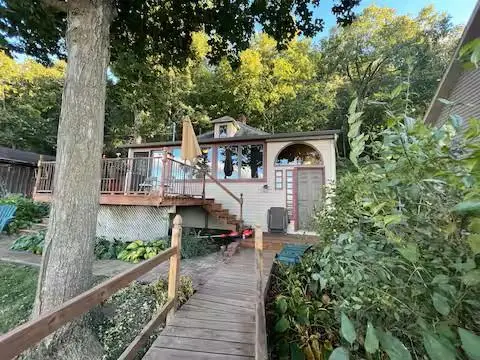 $260,000Active2 beds 2 baths1,852 sq. ft.
34931 Old Homer Road, Winona, MN 55987
MLS# 7173145Listed by: COLDWELL BANKER RIVER VALLEY, REALTORS - New
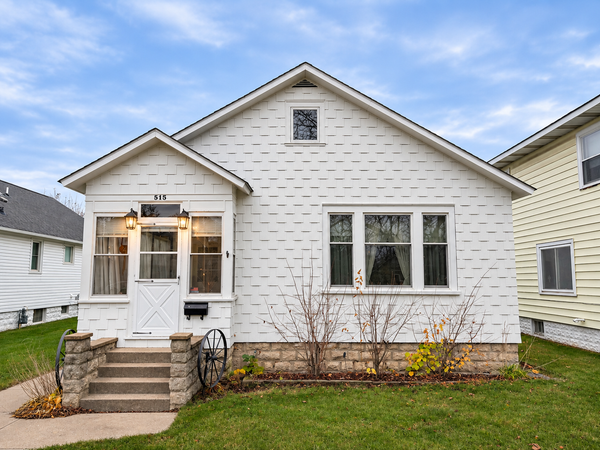 $209,900Active3 beds 2 baths1,203 sq. ft.
515 E Broadway Street, Winona, MN 55987
MLS# 7172098Listed by: COLDWELL BANKER RIVER VALLEY, REALTORS - New
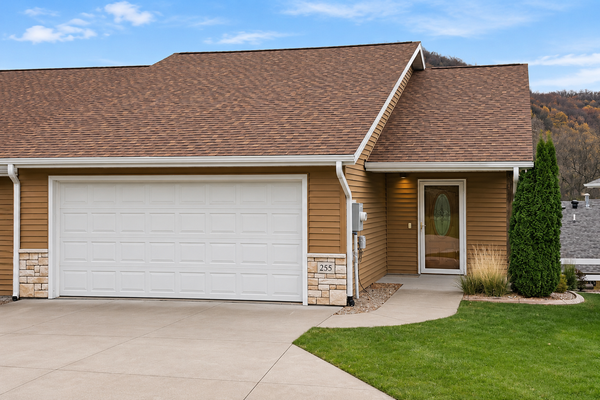 $399,900Active3 beds 2 baths2,040 sq. ft.
255 Janet Marie Lane, Winona, MN 55987
MLS# 7172471Listed by: COLDWELL BANKER RIVER VALLEY, REALTORS 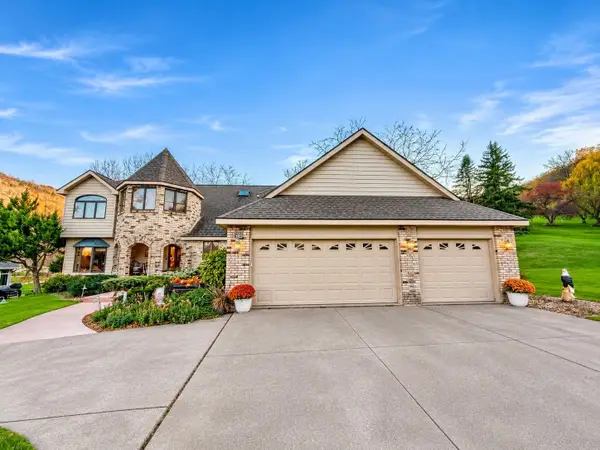 $550,000Pending4 beds 3 baths3,094 sq. ft.
65 Forest Oak Court, Winona, MN 55987
MLS# 7172378Listed by: RICHARD L. JACOBSON REAL ESTATE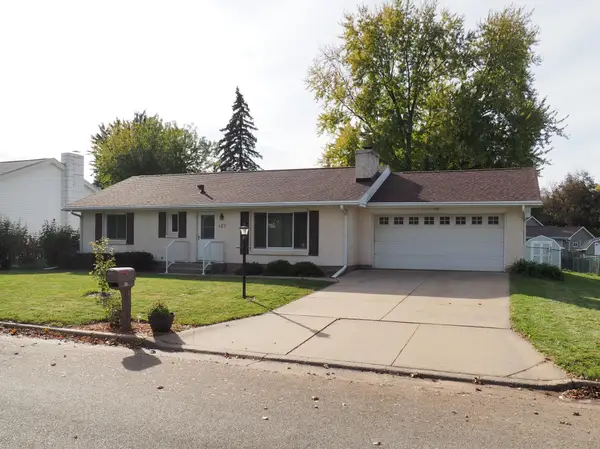 $315,000Pending3 beds 2 baths1,942 sq. ft.
469 Ronald Avenue, Winona, MN 55987
MLS# 7171904Listed by: REAL BROKER, LLC.- New
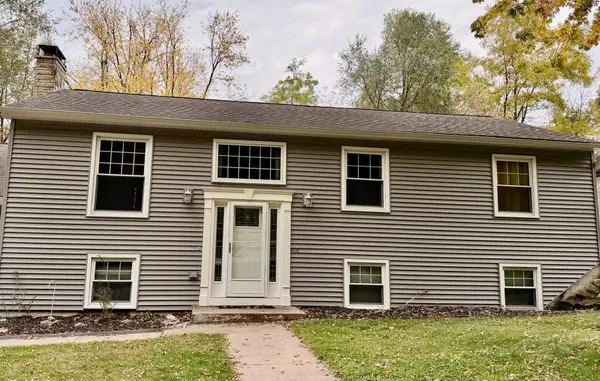 $319,000Active5 beds 3 baths2,044 sq. ft.
1558 Heights Boulevard, Winona, MN 55987
MLS# 7172056Listed by: KELLER WILLIAMS PREMIER REALTY 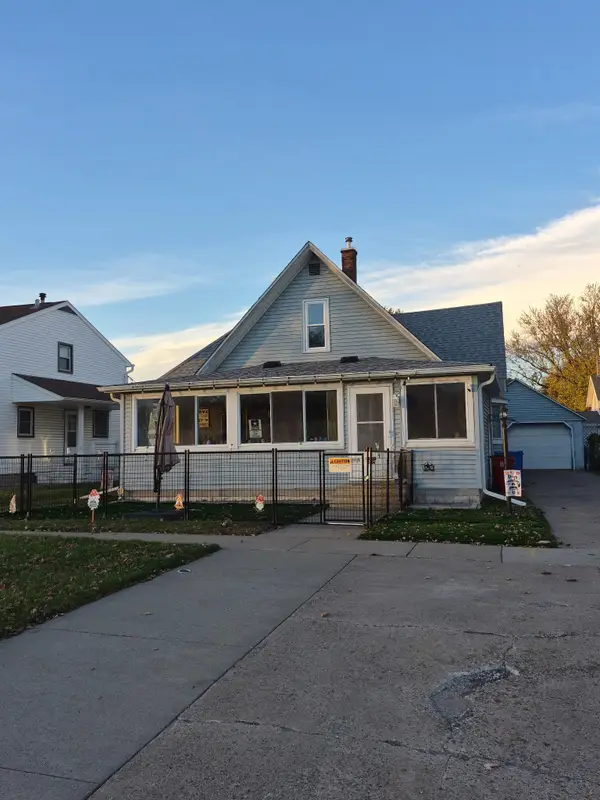 $239,000Pending3 beds 2 baths1,854 sq. ft.
1004 W 3rd Street, Winona, MN 55987
MLS# 7171864Listed by: KELLER WILLIAMS PREMIER REALTY


Protect your home and budget from life's surprises with an Assurant Home Warranty, backed by a partner that supports you through every step of homeownership. Explore Plans.
© 2023 - 2026 ERA Franchise Systems LLC. All rights reserved. ERA Franchise Systems LLC fully supports the principles of the Fair Housing Act and the Equal Opportunity Act. ERA, ERA Real Estate powered, and their respective logos are registered service marks of ERA Franchise Systems LLC. Each office is independently owned and operated.