
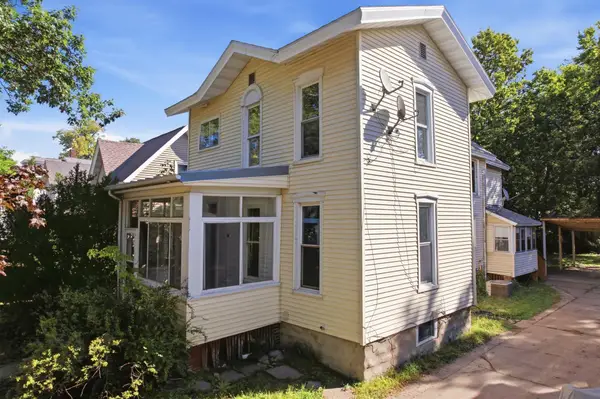
763 W Mark Street, Winona, MN 55987
Local realty services provided by:ERA Gillespie Real Estate
763 W Mark Street,Winona, MN 55987
$164,900
- 3 Beds
- 1 Baths
- 1,301 sq. ft.
- Single family
- Active
Listed by: craig prescher
Office: jewson realty
MLS#:7120056
Source:NSMLS
Price summary
- Price:$164,900
- Price per sq. ft.:$113.65
About this home
763 W Mark Street, Winona Has New Updates; NEW LVP Flooring in Living Room, NEWLY Stained Front Porch, NEWLY Stained Back Deck & Steps, NEWLY Stained Back Yard Fence & Front & Backyard Landscaping! You will LOVE the 3 Main Floor Bedrooms, Spacious Kitchen with Tiled Floors, Replaced Cabinetry & Countertops & Stainless Steel Appliances. The Backyard is Fully Fenced, offering privacy & safety for families, children & pets, plus open parking for 2+ vehicles! The Roof, Thermo Windows, Stainless Steel Appliances, Water Heater & Forced Air Furnace are all in good condition! The Main Floor also includes a separate Laundry Room with Washer & Dryer included in the sale. Special Bonus - The Fully Finished Upstairs offers 2 rooms which are perfect for many purposes: an office, hobby room, exercise room, den, storage, media/gaming, additional sleeping & storage galore! This property is Rental Certified. Come & Look Now!
Contact an agent
Home facts
- Year built:1886
- Subdivision & Development:Bolcoms Add
- Listing ID #:7120056
- Added:60 day(s) ago
- Updated:October 02, 2026 at 05:06 AM
Rooms and interior
- Bedrooms:3
- Total bathrooms:1
- Dining Description:Breakfast Bar, Kitchen/Dining Room
- Bathrooms Description:Main Floor 3/4 Bath
- Kitchen Description:Microwave, Range, Refrigerator, Stainless Steel Appliances
- Basement:Yes
- Basement Description:Partial, Storage Space, Unfinished
- Living area:1,301 sq. ft.
Heating and cooling
- Cooling:Wall Unit(s), Window Unit(s)
- Heating:Forced Air
Structure and exterior
- Roof:Asphalt, Pitched
- Year built:1886
- Building area:1,301 sq. ft.
- Lot area:0.09 Acres
- Lot Features:Tree Coverage - Medium
- Levels:1 1/2 Story
Utilities
- Water:City Water - Connected
- Sewer:City Sewer - Connected
Finances and disclosures
- Price:$164,900
- Price per sq. ft.:$113.65
- Tax amount:$1,222 (2025)
Features and amenities
- Appliances:Microwave, Range, Refrigerator, Stainless Steel Appliances, Washer
- Laundry features:Dryer, Washer
Parking
- Parking description:Open
New listings near 763 W Mark Street
- Coming Soon
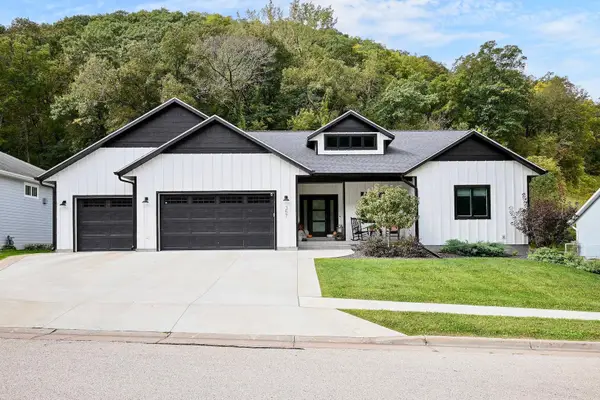 $635,000Coming Soon4 beds 3 baths3,306 sq. ft.
357 Valley Oaks Drive, Winona, MN 55987
MLS# 7152307Listed by: EDINA REALTY, INC. - Coming Soon
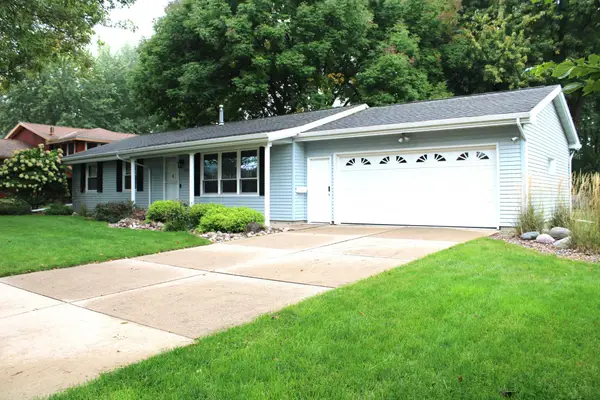 $275,000Coming Soon3 beds 2 baths2,392 sq. ft.
Address Withheld By Seller, Winona, MN 55987
MLS# 7151416Listed by: EDINA REALTY, INC. - New
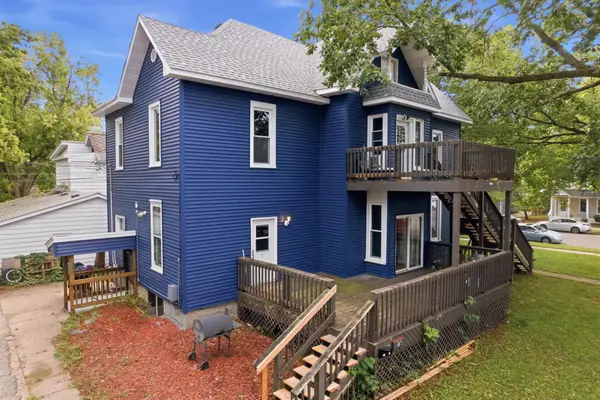 $420,000Active8 beds 3 baths3,742 sq. ft.
376 W Sanborn Street, Winona, MN 55987
MLS# 7153429Listed by: EXP REALTY - New
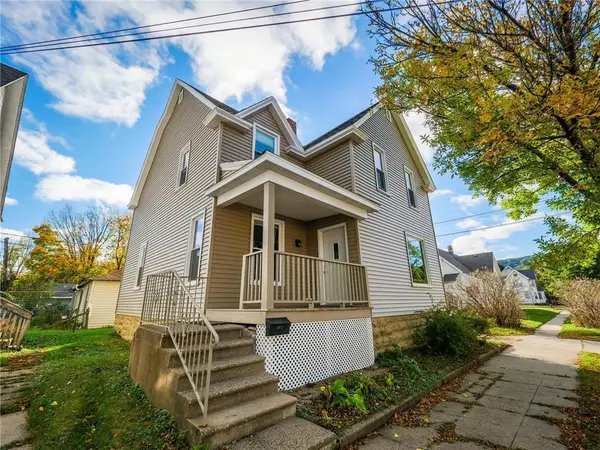 $219,900Active5 beds 2 baths1,477 sq. ft.
362 Cummings Street, Winona, MN 55987
MLS# 7153362Listed by: CASTLE REALTY, LLC - New
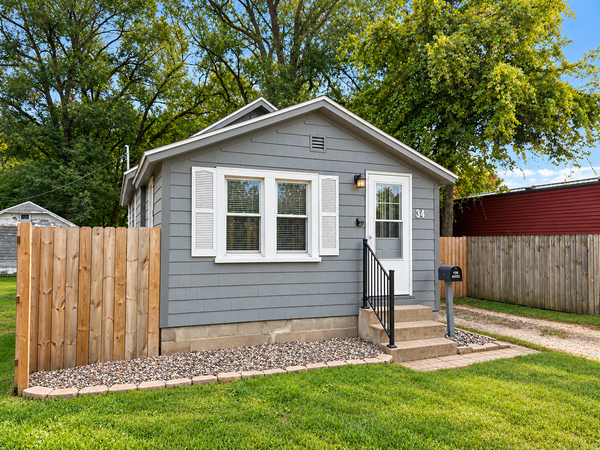 $139,900Active1 beds 1 baths646 sq. ft.
34 Lenox Street, Winona, MN 55987
MLS# 7152392Listed by: COLDWELL BANKER RIVER VALLEY, REALTORS - New
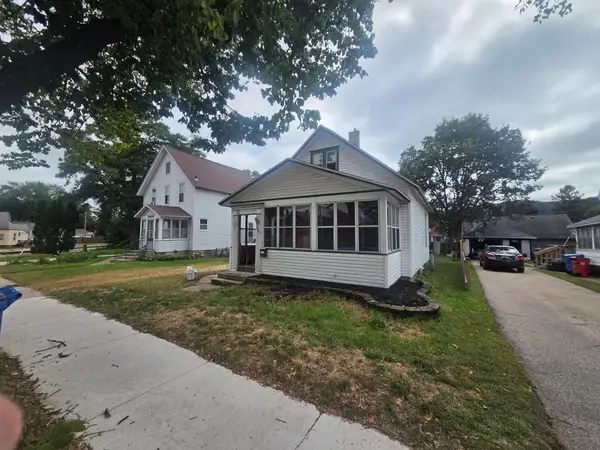 $145,000Active4 beds 1 baths1,351 sq. ft.
1005 W Broadway Street, Winona, MN 55987
MLS# 7151503Listed by: COFFEE HOUSE REAL ESTATE LLC - New
 $1,795,000Active4 beds 4 baths4,300 sq. ft.
42902 Kipp Drive, Winona, MN 55987
MLS# 7151214Listed by: LA CROSSE BY OWNER, LLC - New
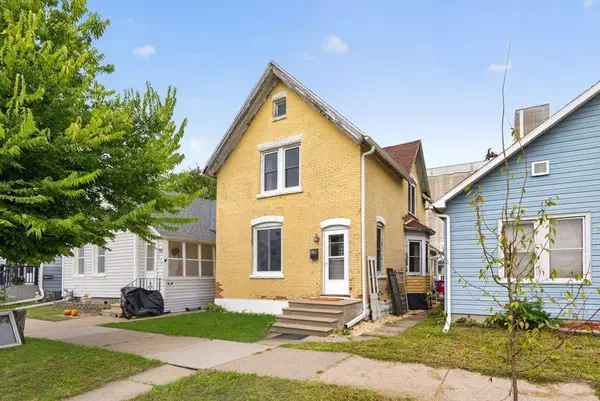 $179,900Active3 beds 1 baths1,855 sq. ft.
562 W 4th Street, Winona, MN 55987
MLS# 7151085Listed by: RE/MAX ADVANTAGE PLUS - New
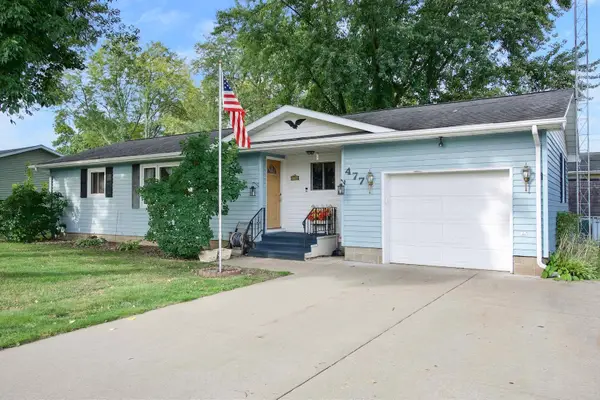 $199,900Active3 beds 2 baths996 sq. ft.
477 Westdale Avenue, Winona, MN 55987
MLS# 7150674Listed by: REAL BROKER, LLC. - New
 $237,000Active5 beds 2 baths1,900 sq. ft.
468 Main Street, Winona, MN 55987
MLS# 7150338Listed by: KELLER WILLIAMS PREMIER REALTY


Protect your home and budget from life's surprises with an Assurant Home Warranty, backed by a partner that supports you through every step of homeownership. Explore Plans.
© 2023 - 2026 ERA Franchise Systems LLC. All rights reserved. ERA Franchise Systems LLC fully supports the principles of the Fair Housing Act and the Equal Opportunity Act. ERA, ERA Real Estate powered, and their respective logos are registered service marks of ERA Franchise Systems LLC. Each office is independently owned and operated.