
60247 State Highway 19, Winthrop, MN 55396
Local realty services provided by:ERA Gillespie Real Estate
60247 State Highway 19,Winthrop, MN 55396
$350,000
- 4 Beds
- 2 Baths
- - sq. ft.
- Single family
- Sold
Listed by: matthew r mages
Office: mages land co & auction
MLS#:7125221
Source:NSMLS
Sorry, we are unable to map this address
Price summary
- Price:$350,000
About this home
Dreaming of country living? Here is your chance! This multi-level 4 bedroom, 1 3/4 bath home sits on a beautifully maintained yard with a nice tree grove while featuring an open concept living room/dining room, ample storage areas and an attached 2-stall garage. There is also a 1,800 sqft pole shed shop, a detached single stall garage and a livestock building. Get creative with the large garden and open areas! Schedule a showing today!
Contact an agent
Home facts
- Year built:1950
- Listing ID #:7125221
- Added:48 day(s) ago
- Updated:October 02, 2026 at 08:13 AM
Rooms and interior
- Bedrooms:4
- Total bathrooms:2
- Full bathrooms:1
- Dining Description:Living/Dining Room
- Bathrooms Description:Main Floor Full Bath
- Kitchen Description:Range, Refrigerator
- Basement:Yes
- Basement Description:Storage Space, Sump Pump, Unfinished
Heating and cooling
- Cooling:Central Air
- Heating:Forced Air
- Central air:Yes
Structure and exterior
- Year built:1950
- Lot Features:Tree Coverage - Heavy, Tree Coverage - Medium
- Construction Materials:Block
- Levels:3 Level Split
Utilities
- Water:Well
- Sewer:Private Sewer, Septic System Compliant - Yes
Finances and disclosures
- Price:$350,000
- Tax amount:$2,002 (2026)
Features and amenities
- Appliances:Range, Refrigerator, Washer
- Laundry features:Dryer, Washer
Parking
- Parking description:Attached Garage, Detached Garage, Gravel
- Garage:Yes
- Garage spaces:2
New listings near 60247 State Highway 19
- Coming Soon
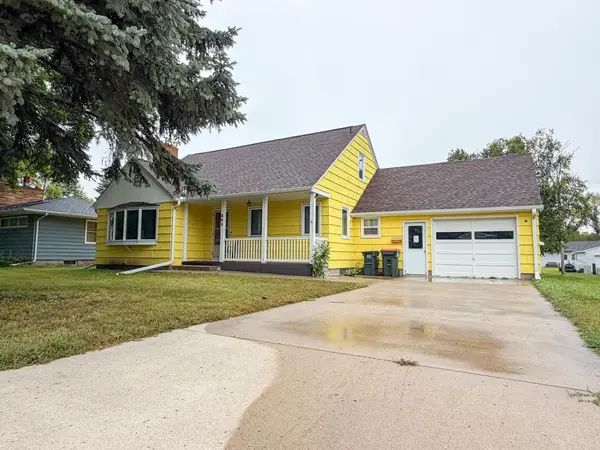 $225,000Coming Soon3 beds 3 baths3,556 sq. ft.
303 S Main Street, Winthrop, MN 55396
MLS# 7146658Listed by: TRUE REAL ESTATE  $19,900Active0.32 Acres
301 Pine Circle, Winthrop, MN 55396
MLS# 7138478Listed by: KELLER WILLIAMS INTEGRITY NW $19,900Active0.29 Acres
301 Cedar Circle, Winthrop, MN 55396
MLS# 7138483Listed by: KELLER WILLIAMS INTEGRITY NW $19,900Active0.32 Acres
307 Cedar Circle, Winthrop, MN 55396
MLS# 7138490Listed by: KELLER WILLIAMS INTEGRITY NW $174,900Pending3 beds 1 baths1,496 sq. ft.
707 N Hennepin Street, Winthrop, MN 55396
MLS# 7138602Listed by: TRUE REAL ESTATE $259,900Active4 beds 2 baths1,630 sq. ft.
807 N Renville Street, Winthrop, MN 55396
MLS# 7128266Listed by: ENGEL & VOLKERS LAKE MINNETONKA $137,000Active3 beds 2 baths2,200 sq. ft.
201 MAIN ST SO, Winthrop, MN 55396
MLS# 267041144Listed by: CENTURY 21 ATWOOD $205,000Active25.52 Acres
TBD Township Rd 1, Winthrop, MN 55396
MLS# 7101205Listed by: RE/MAX ADVANTAGE PLUS $255,000Pending3 beds 3 baths2,146 sq. ft.
905 Carver Street N, Winthrop, MN 55396
MLS# 7101209Listed by: WHITE COMPANIES, INC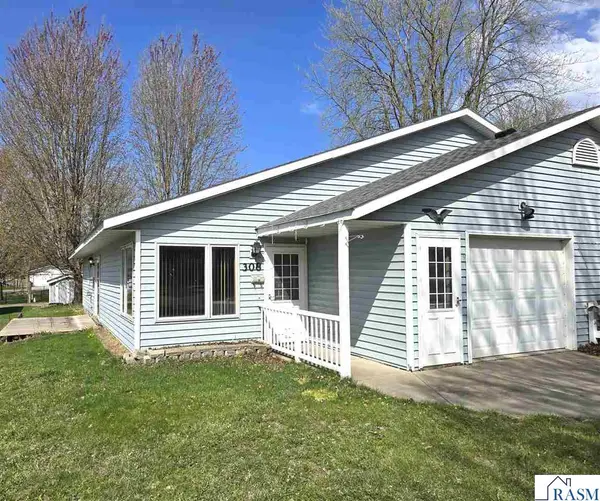 $159,900Active2 beds 1 baths2,040 sq. ft.
308 Renville Street, Winthrop, MN 55396
MLS# 7040049Listed by: MAGES LAND COMPANY & AUCTION SERVIC


Protect your home and budget from life's surprises with an Assurant Home Warranty, backed by a partner that supports you through every step of homeownership. Explore Plans.
© 2023 - 2026 ERA Franchise Systems LLC. All rights reserved. ERA Franchise Systems LLC fully supports the principles of the Fair Housing Act and the Equal Opportunity Act. ERA, ERA Real Estate powered, and their respective logos are registered service marks of ERA Franchise Systems LLC. Each office is independently owned and operated.