
10423 Raleigh Road, Woodbury, MN 55129
Local realty services provided by:ERA Viking Realty
10423 Raleigh Road,Woodbury, MN 55129
$630,000
- 4 Beds
- 4 Baths
- - sq. ft.
- Single family
- Sold
Listed by: jacob kuiper, erik sward
Office: exp realty
MLS#:7075158
Source:NSMLS
Sorry, we are unable to map this address
Price summary
- Price:$630,000
- Monthly HOA dues:$43.75
About this home
Welcome to this beautifully updated two-story home in Woodbury’s highly sought-after Wedgewood Park neighborhood. Featuring striking stone and shake curb appeal and a spacious 3-car garage, this home perfectly balances classic charm with modern updates. Step inside to find an open-concept main level boasting newly refinished white oak hardwood floors, elegant wainscoting in the dining room, built-in shelves, and cozy gas fireplaces complemented by reclaimed wood accent walls. The gourmet kitchen serves as the heart of the home, complete with granite countertops, an oversized center island, and stainless-steel appliances.
The living space extends seamlessly outdoors into the spacious 3-season porch, which offers a front-row view for soaking up sunsets or watching sports. Just beyond, the private, flat backyard features a patio and an expansive garden boasting year-long buds and flowers designed to perfectly align with the stunning cherry blossom trees and lilacs.
Upstairs, the layout keeps families close with four bedrooms on one level, while the finished lower level provides excellent bonus space with a cozy family room, wet bar, and recreation area. This home offers ultimate peace of mind with a new roof installed in November 2025. Beyond the property line, the top-tier South Washington County School District and welcoming neighborhood offer kids built-in friends, while sports fields, parks, trails, and a local apple orchard are all just steps away....
Contact an agent
Home facts
- Year built:1999
- Listing ID #:7075158
- Added:62 day(s) ago
- Updated:July 21, 2026 at 07:52 AM
Rooms and interior
- Bedrooms:4
- Total bathrooms:4
- Full bathrooms:3
- Half bathrooms:1
- Dining Description:Eat In Kitchen, Kitchen/Dining Room, Separate/Formal Dining Room
- Bathrooms Description:Full Basement, Main Floor 1/2 Bath, Separate Shower and Tub, Upper Level Full Bath
- Kitchen Description:Dishwasher, Disposal, Microwave, Range, Refrigerator, Stainless Steel Appliances
- Basement:Yes
- Basement Description:Daylight / Lookout Windows, Drain Tiled, Finished, Full, Sump Pump
Heating and cooling
- Cooling:Central Air
- Heating:Forced Air
- Central air:Yes
Structure and exterior
- Roof:Age 8 Years or Less, Asphalt
- Year built:1999
- Lot Features:Irregular Lot, Tree Coverage - Light
- Levels:2 Story
Utilities
- Water:City Water - Connected
- Sewer:City Sewer - Connected
Finances and disclosures
- Price:$630,000
- Tax amount:$7,550 (2026)
Features and amenities
- Appliances:Disposal, Microwave, Range, Refrigerator, Stainless Steel Appliances, Washer, Water Softener Owned
- Laundry features:Dryer, Washer
- Amenities:Air-To-Air Exchanger, Water Osmosis System, Water Softener Owned
Parking
- Parking description:Asphalt, Attached Garage, Garage Door Opener
- Garage:Yes
- Garage spaces:3
New listings near 10423 Raleigh Road
- New
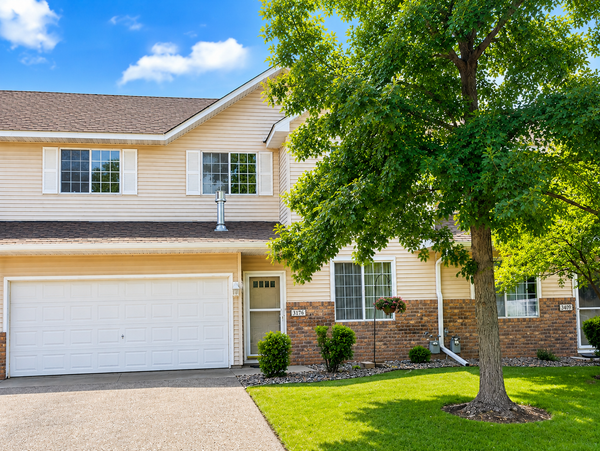 $310,000Active3 beds 2 baths1,726 sq. ft.
3176 Juniper Lane #E, Woodbury, MN 55125
MLS# 7092240Listed by: COLDWELL BANKER REALTY - LAKES - Coming Soon
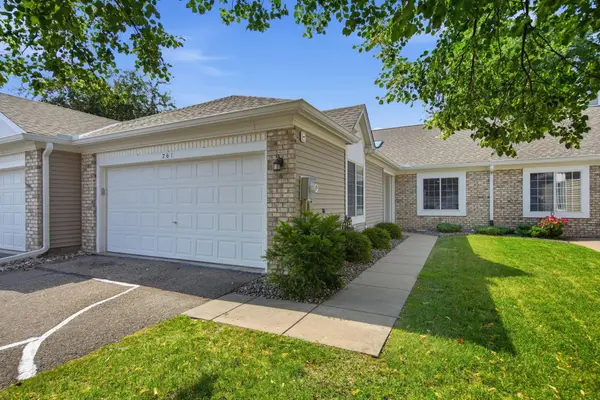 $349,900Coming Soon2 beds 2 baths
761 Markgrafs Lake Draw, Woodbury, MN 55129
MLS# 7112279Listed by: LABELLE REAL ESTATE GROUP INC - Coming SoonOpen Thu, 5 to 6:30pm
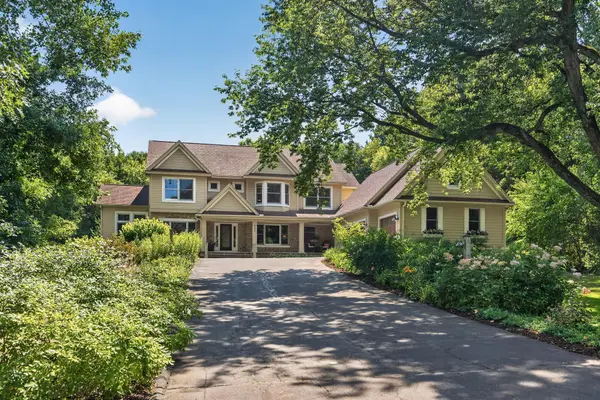 $1,200,000Coming Soon6 beds 4 baths
6539 Orchard Ridge Trail, Woodbury, MN 55129
MLS# 7112327Listed by: EDINA REALTY, INC. - New
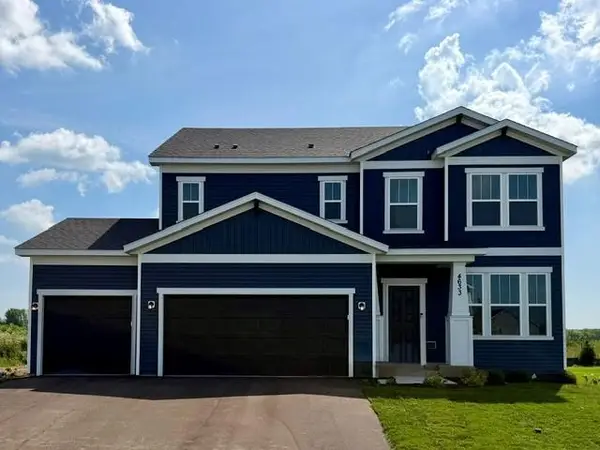 $609,990Active4 beds 3 baths2,508 sq. ft.
4633 Island Park Drive, Woodbury, MN 55129
MLS# 7112096Listed by: PULTE HOMES OF MINNESOTA, LLC - New
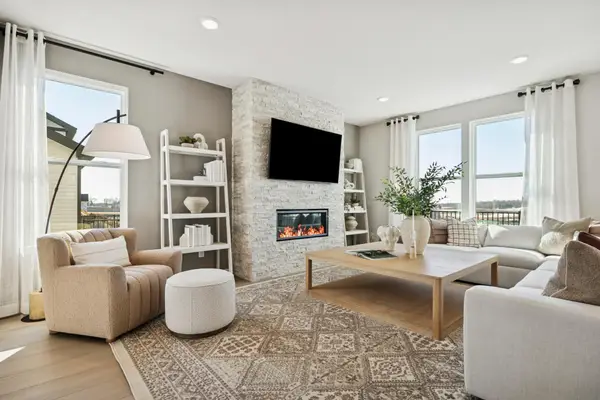 $619,990Active4 beds 3 baths2,681 sq. ft.
10390 Mcgregor Boulevard, Woodbury, MN 55129
MLS# 7112097Listed by: PULTE HOMES OF MINNESOTA, LLC - New
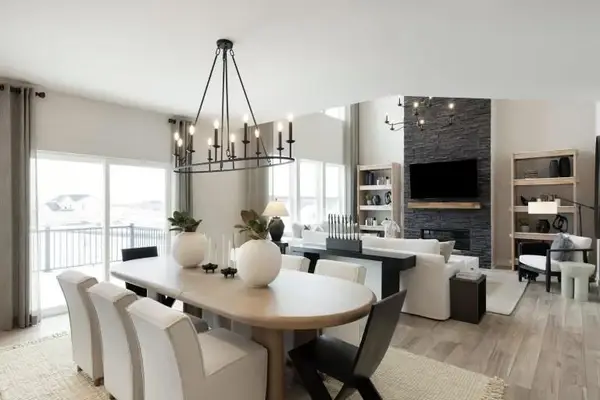 $755,990Active4 beds 3 baths3,290 sq. ft.
10291 Duval Road, Woodbury, MN 55129
MLS# 7112099Listed by: PULTE HOMES OF MINNESOTA, LLC - New
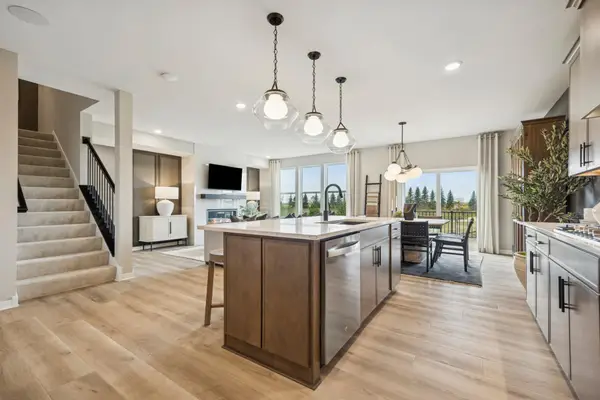 $649,990Active4 beds 3 baths3,008 sq. ft.
10398 Mcgregor Boulevard, Woodbury, MN 55129
MLS# 7112100Listed by: PULTE HOMES OF MINNESOTA, LLC - New
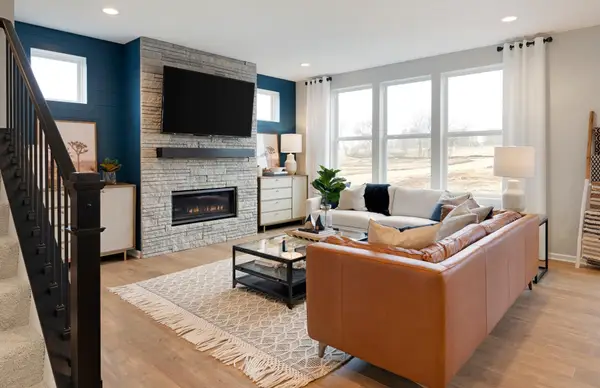 $582,990Active3 beds 3 baths2,390 sq. ft.
4621 Island Park Drive, Woodbury, MN 55129
MLS# 7112101Listed by: PULTE HOMES OF MINNESOTA, LLC - New
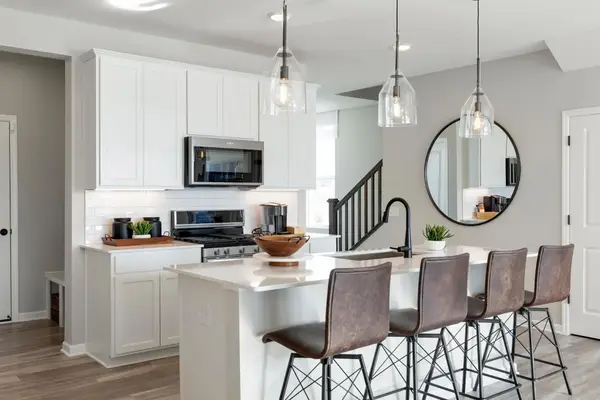 $364,990Active3 beds 3 baths1,883 sq. ft.
4773 Airlake Drive, Woodbury, MN 55129
MLS# 7112114Listed by: PULTE HOMES OF MINNESOTA, LLC - New
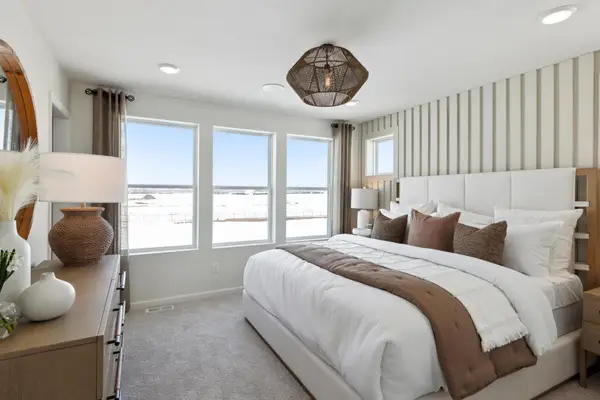 $424,990Active3 beds 3 baths1,983 sq. ft.
4806 Airlake Drive, Woodbury, MN 55129
MLS# 7112115Listed by: PULTE HOMES OF MINNESOTA, LLC


Protect your home and budget from life's surprises with an Assurant Home Warranty, backed by a partner that supports you through every step of homeownership. Explore Plans.
© 2023 - 2026 ERA Franchise Systems LLC. All rights reserved. ERA Franchise Systems LLC fully supports the principles of the Fair Housing Act and the Equal Opportunity Act. ERA, ERA Real Estate powered, and their respective logos are registered service marks of ERA Franchise Systems LLC. Each office is independently owned and operated.