
6539 Orchard Ridge Trail, Woodbury, MN 55129
Local realty services provided by:ERA Viking Realty
6539 Orchard Ridge Trail,Woodbury, MN 55129
$1,250,000
- 6 Beds
- 4 Baths
- - sq. ft.
- Single family
- Sold
Listed by: kristy hebert esty
Office: edina realty, inc.
MLS#:7112327
Source:NSMLS
Sorry, we are unable to map this address
Price summary
- Price:$1,250,000
About this home
Privacy. Space. Resort-Style Living. This two-story executive estate was custom designed by Derrick Custom Homes and on 3 private acres in Woodbury, only 15 minutes from downtown St. Paul and minutes from parks, shopping, and dining, yet the moment you arrive, the world disappears. Over $500,000 in high-end renovations by top firms including Studio M and Ispiri have transformed every corner of this home into something truly exceptional.
The 2022 Studio M kitchen remodel is a chef's masterpiece with a gas Wolf range with pot filler, double ovens, Fisher & Paykel refrigerator and dishwasher, Cambria countertops, handmade tile backsplash, wine fridge, stand mixer lift system, water filtration, and a professionally redesigned chef's workstation. Real hardwood floors flow throughout the main level, anchored by a beautifully remodeled mudroom with built-ins and lockers and a custom laundry room.
The 2024 primary suite is pure spa, a complete Ispiri bathroom remodel with custom designer tile, updated vanities, fixtures, mirrors, and lighting, plus a walk-in closet designed for two. The upper level features four spacious bedrooms and a second fully remodeled bathroom with custom designer finishes.
Outside, the luxurious resort begins. A professionally landscaped 3-acre property features a beautifully integrated pool with a 2020 automatic pool cover, new liner, upgraded 2023 pool heater and valve, and a custom serene waterfall feature with night lighting, all within a fully fenced backyard and pool area for complete safety and privacy. Two hot tub hookups are ready beneath the upper deck. Entertain on a freshly painted deck, unwind to the sound of falling water, or venture into the wooded back of the lot where acres of natural landscape invite exploration, hiking, and the kind of quiet that only 3 private acres can deliver.
The 2019 lower level remodel delivers a massive family room with a 2025 gas fireplace, a freshly painted hockey shooting room, second office, and exercise/dance room; enough space for every passion and hobby under one roof. The oversized heated 3-car garage features professional epoxy-coated floors, custom metal cabinetry and an EV charger outlet. A whole-house generator provides complete peace of mind year-round. A job relocation creates a rare opportunity, and your chance to call this extraordinary home yours....
Contact an agent
Home facts
- Year built:1998
- Subdivision & Development:Orchard Ridge Estates
- Listing ID #:7112327
- Added:47 day(s) ago
- Updated:September 06, 2026 at 07:07 AM
Rooms and interior
- Bedrooms:6
- Total bathrooms:4
- Full bathrooms:1
- Dining Description:Breakfast Bar, Eat In Kitchen, Separate/Formal Dining Room
- Bathrooms Description:3/4 Basement, Bathroom Ensuite, Main Floor 3/4 Bath, Upper Level Full Bath, Walk-In Shower Stall
- Kitchen Description:Cooktop, Dishwasher, Disposal, Double Oven, Exhaust Fan, Microwave, Refrigerator, Stainless Steel Appliances, Wall Oven, Wine Cooler
- Basement:Yes
- Basement Description:Daylight / Lookout Windows, Drain Tiled, Finished, Full, Storage Space, Sump Pump, Walkout
Heating and cooling
- Cooling:Central Air
- Heating:Forced Air
- Central air:Yes
Structure and exterior
- Roof:Age 8 Years or Less, Asphalt
- Year built:1998
- Lot Features:Tree Coverage - Medium
- Levels:2 Story
Utilities
- Water:Well
- Sewer:Private Sewer, Septic System Compliant - Yes
Finances and disclosures
- Price:$1,250,000
- Tax amount:$10,259 (2026)
Features and amenities
- Appliances:Disposal, Exhaust Fan, Microwave, Refrigerator, Stainless Steel Appliances, Wall Oven, Water Softener Owned, Wine Cooler
- Laundry features:Dryer
- Amenities:Central Vacuum, ENERGY STAR Qualified Appliances, Gas Water Heater, Humidifier, Water Osmosis System, Water Softener Owned, Wood Water Heater
- Pool features:Below Ground, Heated, Outdoor
Parking
- Parking description:Asphalt, Attached Garage, Insulated Garage
- Garage:Yes
- Garage spaces:3
New listings near 6539 Orchard Ridge Trail
- Coming SoonOpen Fri, 4 to 6pm
 $479,000Coming Soon4 beds 2 baths2,110 sq. ft.
224 Pendryn Hill Bay, Woodbury, MN 55125
MLS# 7139333Listed by: MARATHON REALTY - Coming SoonOpen Thu, 4:30 to 6pm
 $725,000Coming Soon4 beds 4 baths3,746 sq. ft.
11030 Sweetwater Path, Woodbury, MN 55129
MLS# 7116976Listed by: PEMBERTON RE - Coming Soon
 $250,000Coming Soon2 beds 2 baths1,578 sq. ft.
697 Kingfisher Lane #H, Woodbury, MN 55125
MLS# 7106505Listed by: KELLER WILLIAMS INTEGRITY WI/MN - Coming SoonOpen Sat, 10am to 12pm
 $935,000Coming Soon6 beds 5 baths5,454 sq. ft.
11274 Whitewater Drive, Woodbury, MN 55129
MLS# 7120546Listed by: LAKES SOTHEBY'S INTERNATIONAL REALTY - Coming Soon
 $499,900Coming Soon4 beds 4 baths2,736 sq. ft.
8106 Greenbriar Lane, Woodbury, MN 55125
MLS# 7093114Listed by: RE/MAX RESULTS - Coming Soon
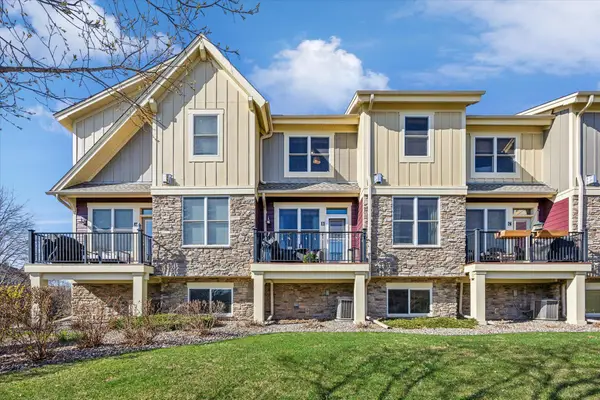 $375,000Coming Soon3 beds 3 baths2,004 sq. ft.
10733 Falling Water Lane #B, Woodbury, MN 55129
MLS# 7135458Listed by: EXP REALTY - Coming Soon
 $1,699,900Coming Soon6 beds 5 baths7,112 sq. ft.
6191 Crackleberry Trail, Woodbury, MN 55129
MLS# 7116667Listed by: KELLER WILLIAMS PREMIER REALTY - New
 $622,990Active4 beds 3 baths2,668 sq. ft.
10320 Duval Road, Woodbury, MN 55129
MLS# 7139734Listed by: PULTE HOMES OF MINNESOTA, LLC - New
 $639,505Active3 beds 2 baths3,150 sq. ft.
4723 Blake Way, Woodbury, MN 55129
MLS# 7139675Listed by: D.R. HORTON, INC. - New
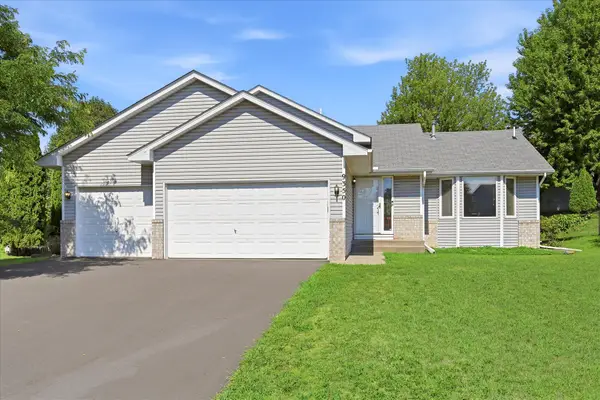 $460,000Active4 beds 3 baths2,052 sq. ft.
9350 Parkside Drive, Woodbury, MN 55125
MLS# 7136045Listed by: EDINA REALTY, INC.


Protect your home and budget from life's surprises with an Assurant Home Warranty, backed by a partner that supports you through every step of homeownership. Explore Plans.
© 2023 - 2026 ERA Franchise Systems LLC. All rights reserved. ERA Franchise Systems LLC fully supports the principles of the Fair Housing Act and the Equal Opportunity Act. ERA, ERA Real Estate powered, and their respective logos are registered service marks of ERA Franchise Systems LLC. Each office is independently owned and operated.