
10733 Falling Water Lane #B, Woodbury, MN 55129
Local realty services provided by:ERA Gillespie Real Estate
10733 Falling Water Lane #B,Woodbury, MN 55129
$375,000
- 3 Beds
- 3 Baths
- 2,004 sq. ft.
- Townhouse
- Coming Soon
Listed by: david hackworthy
Office: exp realty
MLS#:7135458
Source:NSMLS
Price summary
- Price:$375,000
- Price per sq. ft.:$160.88
- Monthly HOA dues:$507
About this home
Exceptional quality, thoughtful upgrades, and meticulous care define this move-in-ready executive townhome in Woodbury’s sought-after Dancing Waters community. Built in 2007 and beautifully maintained since, this 3-bedroom, 3-bath home stands apart with premium finishes and materials throughout. Highlights include Andersen 200 Series windows, Hardie siding, solid hardwood (recently refinished) and marble tile flooring, quartz countertops, a dry-stack stone fireplace, high-end carpeting, and quality interior finishes—no basic builder-grade selections here.
The home’s exceptional condition reflects years of careful ownership and continued investment, offering the rare opportunity to move in and enjoy without a long list of projects or updates. Located in the heart of Dancing Waters, residents enjoy miles of walking trails, neighborhood parks, a community pool, and beautifully maintained surroundings. Shopping, dining, groceries, and everyday conveniences are all just minutes away.
Immaculate, updated, and exceptionally well cared for, this is a townhome that truly needs to be seen to appreciate the difference in quality....
Contact an agent
Home facts
- Year built:2007
- Subdivision & Development:Cic 248
- Listing ID #:7135458
- Updated:September 01, 2026 at 04:43 PM
Rooms and interior
- Bedrooms:3
- Total bathrooms:3
- Full bathrooms:1
- Half bathrooms:1
- Dining Description:Living/Dining Room
- Bathrooms Description:Bathroom Ensuite, Main Floor 1/2 Bath, Main Floor 3/4 Bath, Rough In, Upper Level Full Bath
- Kitchen Description:Dishwasher, Disposal, Microwave, Range, Refrigerator, Stainless Steel Appliances
- Basement:Yes
- Basement Description:Daylight / Lookout Windows, Egress Window(s), Full, Partially Finished
- Living area:2,004 sq. ft.
Heating and cooling
- Cooling:Central Air
- Heating:Forced Air
- Central air:Yes
Structure and exterior
- Roof:Age 8 Years or Less, Asphalt, Pitched
- Year built:2007
- Building area:2,004 sq. ft.
- Lot area:0.08 Acres
- Exterior Features:In-Ground Sprinkler System
- Levels:2 Story
Utilities
- Water:City Water - Connected
- Sewer:City Sewer - Connected
Finances and disclosures
- Price:$375,000
- Price per sq. ft.:$160.88
- Tax amount:$2,023 (2026)
Features and amenities
- Appliances:Disposal, Microwave, Range, Refrigerator, Stainless Steel Appliances, Washer, Water Softener Owned
- Laundry features:Dryer, Washer
- Amenities:Gas Water Heater, Tennis Courts, Trail(s), Water Softener Owned
- Pool features:Below Ground, Heated, Outdoor, Shared
Parking
- Parking description:Asphalt, Attached Garage, Garage Door Opener, Guest Parking, Insulated Garage, Tuckunder Garage
- Garage:Yes
- Garage spaces:2
New listings near 10733 Falling Water Lane #B
- Coming SoonOpen Sat, 11am to 12:30pm
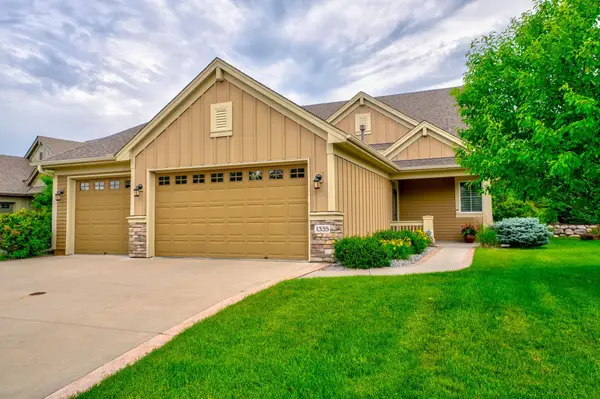 $704,900Coming Soon2 beds 3 baths2,369 sq. ft.
1335 Palisade Path, Woodbury, MN 55129
MLS# 7136547Listed by: EDINA REALTY, INC. - Coming Soon
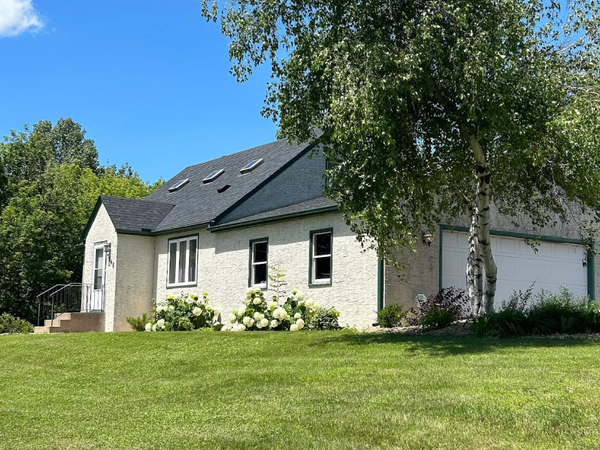 $449,900Coming Soon4 beds 2 baths1,898 sq. ft.
7146 Military Road, Woodbury, MN 55129
MLS# 7136579Listed by: EXP REALTY - Coming SoonOpen Fri, 5 to 7pm
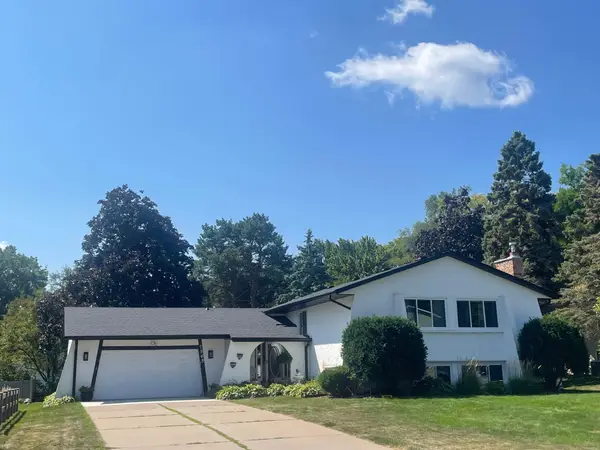 $425,000Coming Soon4 beds 3 baths2,477 sq. ft.
7565 Paul Road, Woodbury, MN 55125
MLS# 7134388Listed by: REAL BROKER, LLC - Coming Soon
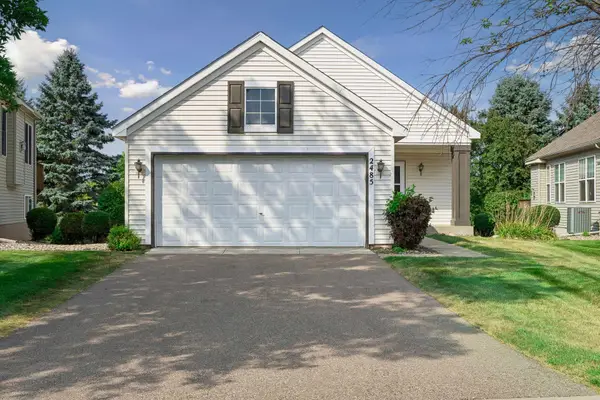 $450,000Coming Soon3 beds 3 baths2,430 sq. ft.
2485 Prairie Oak Trail, Woodbury, MN 55125
MLS# 7127016Listed by: EDINA REALTY, INC. - Coming Soon
 $285,000Coming Soon3 beds 3 baths1,907 sq. ft.
6193 Courtly Road #E, Woodbury, MN 55125
MLS# 7128371Listed by: KELLER WILLIAMS PREMIER REALTY - Coming Soon
 $1,699,900Coming Soon6 beds 5 baths7,112 sq. ft.
6191 Crackleberry Trail, Woodbury, MN 55129
MLS# 7116667Listed by: KELLER WILLIAMS PREMIER REALTY - New
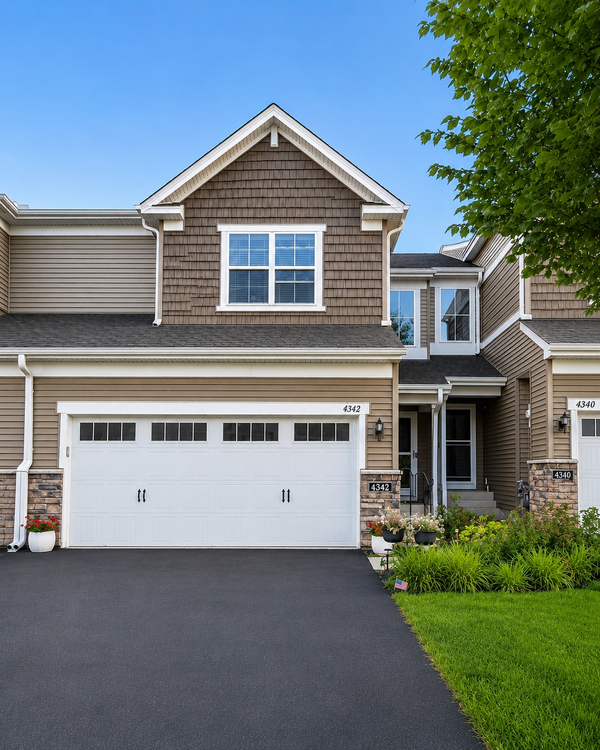 $379,900Active3 beds 3 baths1,719 sq. ft.
4342 Corn Silk Lane, Woodbury, MN 55129
MLS# 7136287Listed by: RE/MAX RESULTS - New
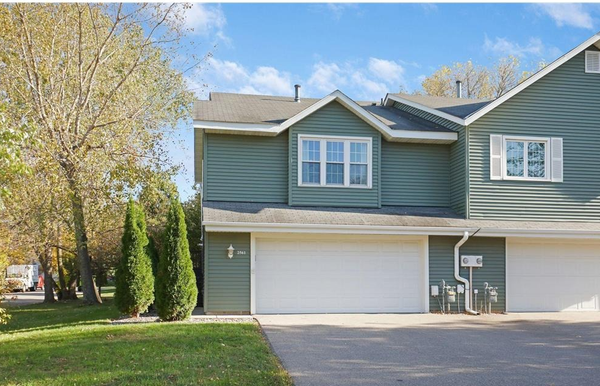 $320,000Active3 beds 2 baths1,784 sq. ft.
2561 Copper Cliff Trail, Woodbury, MN 55125
MLS# 7135934Listed by: THE MISSION TEAM REALTY, LLC - Open Sun, 11am to 1pmNew
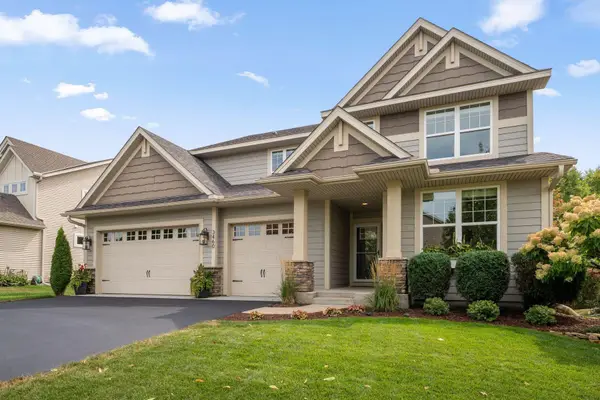 $600,000Active4 beds 3 baths2,664 sq. ft.
3460 Ridgestone Way, Woodbury, MN 55129
MLS# 7134656Listed by: LAKES SOTHEBY'S INTERNATIONAL


Protect your home and budget from life's surprises with an Assurant Home Warranty, backed by a partner that supports you through every step of homeownership. Explore Plans.
© 2023 - 2026 ERA Franchise Systems LLC. All rights reserved. ERA Franchise Systems LLC fully supports the principles of the Fair Housing Act and the Equal Opportunity Act. ERA, ERA Real Estate powered, and their respective logos are registered service marks of ERA Franchise Systems LLC. Each office is independently owned and operated.