
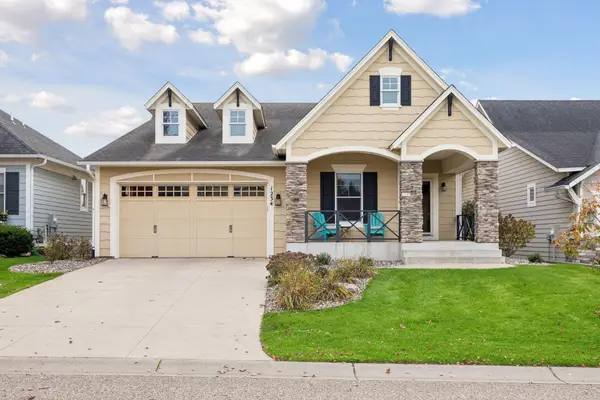
5222 Porchlight Ridge, Woodbury, MN 55129
Local realty services provided by:ERA Viking Realty
Upcoming open houses
- Sat, Oct 3111:00 am - 02:00 pm
- Sun, Nov 0111:00 am - 02:00 pm
Listed by: mick ramey
Office: coldwell banker realty
MLS#:7164394
Source:NSMLS
Price summary
- Price:$798,800
- Price per sq. ft.:$184.14
About this home
Welcome to this stunning, custom-built home by TJB Homes, Luxury Home Builders! featuring 4 bedrooms, 4 bathrooms, 3 Car garage and a thoughtfully designed open-concept floor plan. One owner home built in 2018, Combining modern style, quality finishes, and exceptional functionality, this home offers comfortable living with plenty of room to grow. The main floor features a spacious living room with a gas fireplace w/remote, a dedicated home office, a convenient mudroom, and a large open pantry. The dining area includes a bump-out design with patio doors leading to a large maintenance-free TREX deck perfect for entertaining or enjoying the outdoors. The home offers numerous desirable upgrades, including engineered hardwood flooring in the office and foyer, brand-new carpet throughout the stairs, upper level and living room, and electric remote-controlled window treatments. Enjoy whole-home audio with speakers on the main level and an additional speakers upstairs. The primary bedroom features two closets, providing excellent storage & walk-in closets! Additional highlights include an in-ground sprinkler system, a reverse osmosis water treatment system, whole-house ventilation by Excel, a ChargePoint electric vehicle charger in the garage, and recently seal-coated driveway. Built-in shelving beside the gas fireplace adds both style and functionality. The look-out basement offers excellent potential for future development, allowing you to customize the space to suit your needs. Situated on a quiet cul-de-sac, this home is conveniently located near walking trails and open green space, only blocks from park. Basketball court and tennis courts, providing a wonderful balance of privacy, recreation, and everyday convenience. All appliances may stay. Including the wine fridge, washer, and dryer may be included, offering additional flexibility for the next owner. Comcast is currently used for internet and cable services. With its modern construction, thoughtful upgrades, flexible possession and closing dates, and exceptional potential, this home is ready for its next owners to move in and enjoy!...
Contact an agent
Home facts
- Year built:2017
- Subdivision & Development:Summerlin
- Listing ID #:7164394
- Added:2 day(s) ago
- Updated:October 28, 2026 at 12:56 PM
Rooms and interior
- Bedrooms:4
- Total bathrooms:4
- Full bathrooms:2
- Half bathrooms:1
- Dining Description:Breakfast Area, Eat In Kitchen, Kitchen/Dining Room
- Bathrooms Description:Main Floor 1/2 Bath, Rough In, Upper Level Full Bath, Walk-through
- Kitchen Description:Dishwasher, Double Oven, Exhaust Fan, Microwave, Range, Stainless Steel Appliances, Wall Oven
- Basement:Yes
- Basement Description:Block, Daylight / Lookout Windows, Drain Tiled, Sump Pump, Unfinished
- Living area:3,096 sq. ft.
Heating and cooling
- Cooling:Central Air, Whole House Fan
- Heating:Fireplace(s), Forced Air
- Central air:Yes
Structure and exterior
- Roof:Age Over 8 Years, Asphalt
- Year built:2017
- Building area:3,096 sq. ft.
- Lot area:0.25 Acres
- Lot Features:Irregular Lot, Tree Coverage - Light, Underground Utilities
- Levels:2 Story
Utilities
- Water:City Water - Connected
- Sewer:City Sewer - Connected
Finances and disclosures
- Price:$798,800
- Price per sq. ft.:$184.14
- Tax amount:$9,165 (2026)
Features and amenities
- Appliances:Exhaust Fan, Microwave, Range, Stainless Steel Appliances, Wall Oven, Washer, Water Softener Owned
- Laundry features:Dryer, Washer
- Amenities:Air-To-Air Exchanger, Electronic Air Filter, Gas Water Heater, Humidifier, Water Osmosis System, Water Softener Owned
Parking
- Parking description:Asphalt, Attached Garage, Electric, Electric Vehicle Charging Station(s), Garage Door Opener
- Garage:Yes
- Garage spaces:3
New listings near 5222 Porchlight Ridge
- Coming Soon
 $325,000Coming Soon2 beds 2 baths1,442 sq. ft.
7572 Ojibway Park Bay, Woodbury, MN 55125
MLS# 7136043Listed by: EDINA REALTY, INC. - Coming Soon
 $615,000Coming Soon4 beds 3 baths2,855 sq. ft.
2421 Golf Place, Woodbury, MN 55129
MLS# 7162494Listed by: REAL BROKER, LLC - Coming Soon
 $675,000Coming Soon4 beds 3 baths2,819 sq. ft.
1234 Waters Path, Woodbury, MN 55129
MLS# 7165047Listed by: KELLER WILLIAMS PREMIER REALTY - Coming Soon
 $725,000Coming Soon5 beds 4 baths3,574 sq. ft.
4331 Schilling Way, Woodbury, MN 55129
MLS# 7159525Listed by: EDINA REALTY, INC. - Coming Soon
 $340,000Coming Soon3 beds 2 baths1,656 sq. ft.
6630 Falstaff Road, Woodbury, MN 55125
MLS# 7148302Listed by: EDINA REALTY, INC. - Coming Soon
 $619,900Coming Soon5 beds 4 baths3,612 sq. ft.
2784 Liberty Trail, Woodbury, MN 55129
MLS# 7159324Listed by: KELLER WILLIAMS PREMIER REALTY - Coming Soon
 $1,100,000Coming Soon5 beds 5 baths4,782 sq. ft.
4807 Sonoma Road, Woodbury, MN 55129
MLS# 7160713Listed by: BRIDGE REALTY, LLC - New
 $884,900Active6 beds 5 baths4,381 sq. ft.
5051 Airlake Drive, Woodbury, MN 55129
MLS# 7165704Listed by: ROBERT THOMAS HOMES, INC. - New
 $514,900Active4 beds 4 baths2,608 sq. ft.
200 Pendryn Hill Curve, Woodbury, MN 55125
MLS# 7163383Listed by: PEMBERTON RE - New
 $425,000Active3 beds 3 baths2,430 sq. ft.
2485 Prairie Oak Trail, Woodbury, MN 55125
MLS# 7165573Listed by: EDINA REALTY, INC.


Protect your home and budget from life's surprises with an Assurant Home Warranty, backed by a partner that supports you through every step of homeownership. Explore Plans.
© 2023 - 2026 ERA Franchise Systems LLC. All rights reserved. ERA Franchise Systems LLC fully supports the principles of the Fair Housing Act and the Equal Opportunity Act. ERA, ERA Real Estate powered, and their respective logos are registered service marks of ERA Franchise Systems LLC. Each office is independently owned and operated.