
10986 Thone Road, Woodbury, MN 55129
Local realty services provided by:ERA Prospera Real Estate
10986 Thone Road,Woodbury, MN 55129
$489,900
- 3 Beds
- 3 Baths
- 2,674 sq. ft.
- Townhouse
- Active
Listed by: jonathan k. lindstrom
Office: re/max professionals
MLS#:7124783
Source:NSMLS
Price summary
- Price:$489,900
- Price per sq. ft.:$144.17
- Monthly HOA dues:$455
About this home
Welcome home to this wonderful 3-bedroom, 3-bath villa nestled in the highly desirable Fairway Meadows Patio Homes of Woodbury. Offering the perfect blend of comfort, convenience, and easy living. The main level features gleaming hardwood floors, an inviting great room with dramatic vaulted ceiling and two-sided gas fireplace, large kitchen with dinette, two bedrooms, laundry room, and a lovely sunroom that offers convenient access to enjoy outdoor living on the deck. The generous primary bedroom with walk-in closet and private bathroom with separate soaking tub, walk-in shower, and dual vanity. The finished walkout lower level provides a great space to entertain with its spacious family room, additional bedroom, bathroom, oversized storage/utility room, and large covered patio that overlooks the private backyard. With thoughtful features, generous living spaces, and the ease of one-level living, this is a wonderful opportunity to enjoy all the comforts of home without the upkeep.
Contact an agent
Home facts
- Year built:2005
- Subdivision & Development:Fairway Meadows
- Listing ID #:7124783
- Added:47 day(s) ago
- Updated:September 28, 2026 at 02:43 PM
Rooms and interior
- Bedrooms:3
- Total bathrooms:3
- Full bathrooms:2
- Dining Description:Breakfast Area, Eat In Kitchen, Informal Dining Room, Kitchen/Dining Room, Living/Dining Room
- Bathrooms Description:3/4 Basement, Bathroom Ensuite, Main Floor Full Bath, Separate Shower and Tub, Walk-In Shower Stall
- Kitchen Description:Dishwasher, Disposal, Microwave, Range, Refrigerator
- Basement:Yes
- Basement Description:Daylight / Lookout Windows, Drain Tiled, Egress Window(s), Finished, Full, Storage Space, Sump Pump, Walkout
- Living area:2,674 sq. ft.
Heating and cooling
- Cooling:Central Air
- Heating:Forced Air
- Central air:Yes
Structure and exterior
- Roof:Asphalt, Pitched
- Year built:2005
- Building area:2,674 sq. ft.
- Lot area:0.09 Acres
- Lot Features:Tree Coverage - Light
- Exterior Features:In-Ground Sprinkler System
- Levels:1 Story
Utilities
- Water:City Water - Connected
- Sewer:City Sewer - Connected
Finances and disclosures
- Price:$489,900
- Price per sq. ft.:$144.17
- Tax amount:$5,563 (2026)
Features and amenities
- Appliances:Disposal, Microwave, Range, Refrigerator, Washer
- Laundry features:Dryer, Washer
Parking
- Parking description:Asphalt, Attached Garage, Garage Door Opener
- Garage:Yes
- Garage spaces:2
New listings near 10986 Thone Road
- Coming Soon
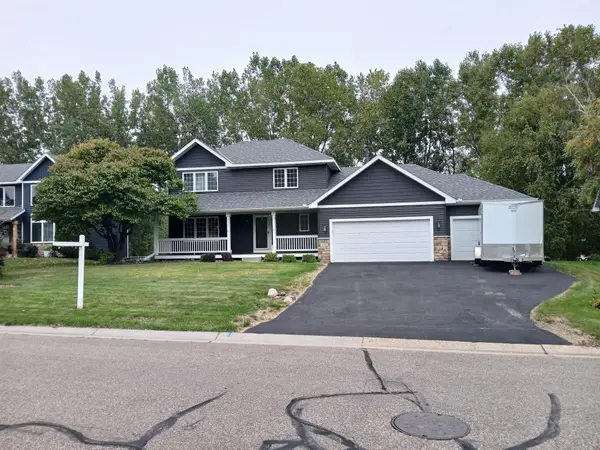 $574,900Coming Soon4 beds 4 baths3,336 sq. ft.
9040 Parkside Drive, Woodbury, MN 55125
MLS# 7150889Listed by: OFFSITE REALTY INC - Coming SoonOpen Thu, 4 to 6pm
 $500,000Coming Soon5 beds 4 baths3,020 sq. ft.
9332 Parkside Echo, Woodbury, MN 55125
MLS# 7147205Listed by: COMPASS - Coming Soon
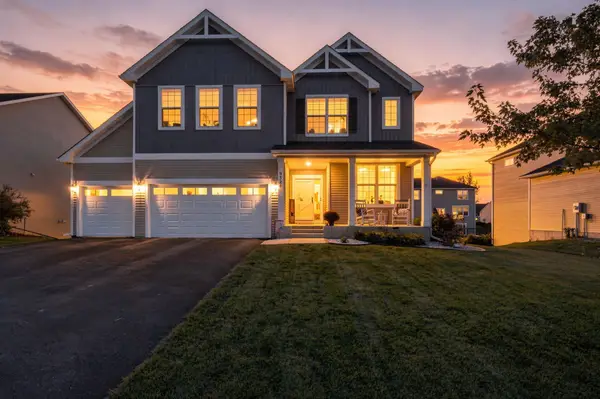 $669,000Coming Soon4 beds 3 baths3,119 sq. ft.
9324 Summerlin Road, Woodbury, MN 55129
MLS# 7133899Listed by: KELLER WILLIAMS PREMIER REALTY - Coming Soon
 $450,000Coming Soon3 beds 2 baths2,543 sq. ft.
7181 Foxboro Lane, Woodbury, MN 55125
MLS# 7145592Listed by: KELLER WILLIAMS PREMIER REALTY - Open Mon, 1 to 5pmNew
 $675,000Active5 beds 3 baths3,003 sq. ft.
4774 Blake Court, Woodbury, MN 55129
MLS# 7151030Listed by: D.R. HORTON, INC. - New
 $399,900Active2 beds 4 baths3,032 sq. ft.
7143 Arthur Drive, Woodbury, MN 55125
MLS# 7150927Listed by: COLDWELL BANKER REALTY - Open Thu, 12 to 5pmNew
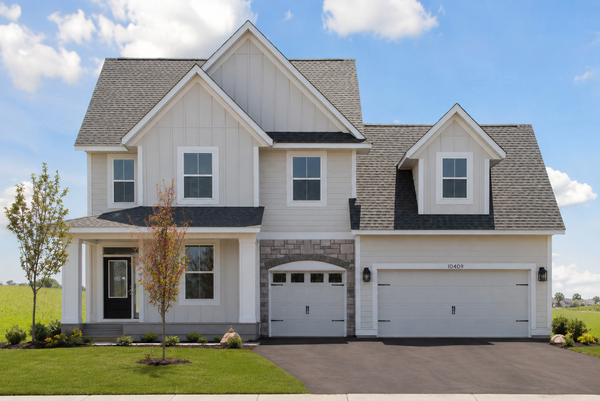 $739,900Active4 beds 3 baths3,019 sq. ft.
10409 Blackmoor Road, Woodbury, MN 55129
MLS# 7148974Listed by: ROBERT THOMAS HOMES, INC. - New
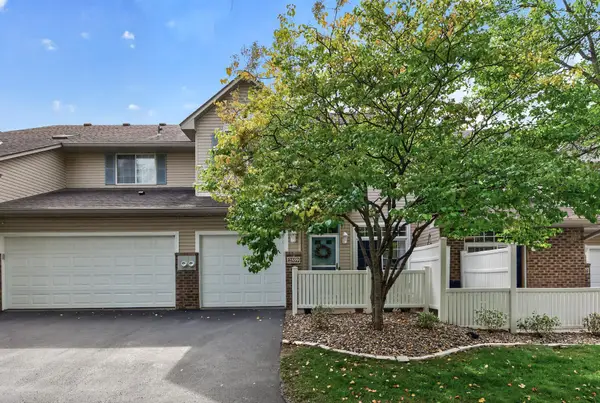 $235,000Active2 beds 2 baths1,164 sq. ft.
2559 Mallard Drive, Woodbury, MN 55125
MLS# 7136542Listed by: EDINA REALTY, INC. - New
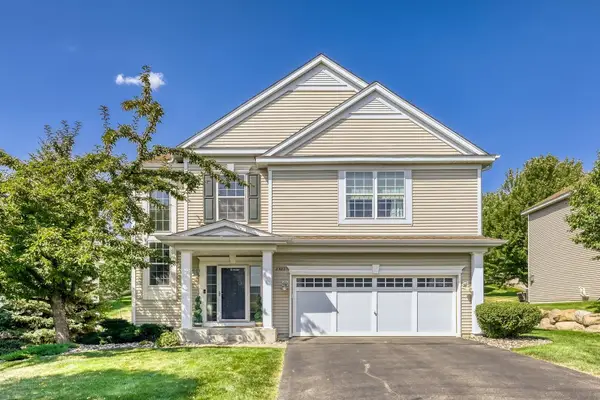 $449,900Active5 beds 4 baths3,231 sq. ft.
2321 Woodcrest Drive, Woodbury, MN 55129
MLS# 7150454Listed by: KELLER WILLIAMS REALTY INTEGRITY LAKES - New
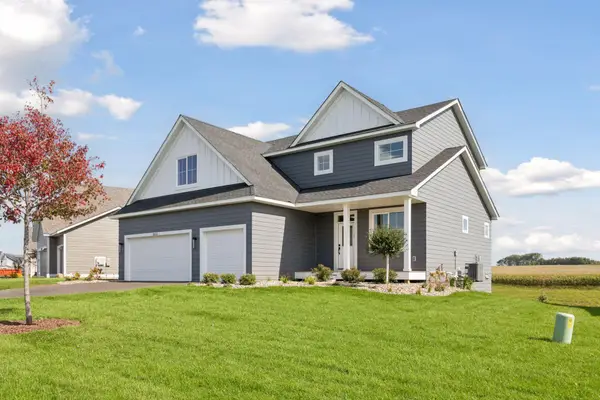 $699,000Active4 beds 3 baths2,504 sq. ft.
10115 Blackmoor Road, Woodbury, MN 55129
MLS# 7150580Listed by: MICHAEL LEE, INC.


Protect your home and budget from life's surprises with an Assurant Home Warranty, backed by a partner that supports you through every step of homeownership. Explore Plans.
© 2023 - 2026 ERA Franchise Systems LLC. All rights reserved. ERA Franchise Systems LLC fully supports the principles of the Fair Housing Act and the Equal Opportunity Act. ERA, ERA Real Estate powered, and their respective logos are registered service marks of ERA Franchise Systems LLC. Each office is independently owned and operated.