
11224 Halstead Trail, Woodbury, MN 55129
Local realty services provided by:ERA Viking Realty
11224 Halstead Trail,Woodbury, MN 55129
$674,900
- 4 Beds
- 3 Baths
- 3,122 sq. ft.
- Single family
- Active
Listed by: gerhardt mahling, lori willis
Office: exp realty
MLS#:6803927
Source:NSMLS
Price summary
- Price:$674,900
- Price per sq. ft.:$144.12
- Monthly HOA dues:$195
About this home
Welcome to this exceptional two story home in the prestigious Stonemill Farms community. This one owner home, designed to be both aesthetically pleasing and functional, offers a combined 3,122 finished sq. ft. on the main and upper levels and a wide open unfinished lower level awaiting your vision. The next owner can add around 1400 finished square feet with another bathroom (rough in already present) and a bedroom or two in the basement if desired. The home features an open concept living room/kitchen with an area adjacent to the living room for an office or for something fun (like a pinball machine). The formal dining area has plenty of room for a large table and features an abundance of natural light. You will find a half bath on the main floor and plenty of storage in the walk in pantry/storage area. Upstairs you will find 4 nicely sized bedrooms, each with a walk in closet, and a full bath in the hallway. The primary bedroom is definitely a highlight. It has French doors at the entrance, a tray vault ceiling, his and her WICs, a large ensuite bathroom with a shower stall featuring two shower heads and a separate soaking tub. Additional features: an oversized 3-stall garage with a door to the backyard, hardwood floors on the main level, and in-ground sprinklers. In the past 5 years the roof, the furnace, the A/C unit, and the water heater have all been replaced. Fresh paint on every wall inside and a freshly painted exterior make the home inviting and add to the curb appeal. Stone Mill Farms residents enjoy resort-like living with a community center, a fitness center, a game room, pickleball courts, a hockey rink, a swimming pool and wading pool/splash pad, multiple private parks with playgrounds, a soccer field, basketball courts, and many walking trails. A rare opportunity to own a home on one of the most sought-after streets in the development. All of this with access to top-rated South Washington schools, with Liberty Ridge Elementary within walking distance. Schedule a showing soon!...
Contact an agent
Home facts
- Year built:2005
- Listing ID #:6803927
- Added:54 day(s) ago
- Updated:July 21, 2026 at 12:06 PM
Rooms and interior
- Bedrooms:4
- Total bathrooms:3
- Full bathrooms:2
- Half bathrooms:1
- Dining Description:Kitchen/Dining Room
- Bathrooms Description:Basement, Bathroom Ensuite, Main Floor 1/2 Bath, Rough In, Separate Shower and Tub, Upper Level Full Bath, Walk-In Shower Stall
- Kitchen Description:Dishwasher, Microwave, Range, Refrigerator, Stainless Steel Appliances
- Basement:Yes
- Basement Description:Egress Window(s), Full, Unfinished
- Living area:3,122 sq. ft.
Heating and cooling
- Cooling:Central Air
- Heating:Forced Air
- Central air:Yes
Structure and exterior
- Roof:Age 8 Years or Less, Asphalt
- Year built:2005
- Building area:3,122 sq. ft.
- Lot area:0.44 Acres
- Lot Features:Tree Coverage - Medium
- Levels:2 Story
Utilities
- Water:City Water - Connected
- Sewer:City Sewer - Connected
Finances and disclosures
- Price:$674,900
- Price per sq. ft.:$144.12
- Tax amount:$8,679 (2025)
Features and amenities
- Appliances:Microwave, Range, Refrigerator, Stainless Steel Appliances, Water Softener Owned
- Laundry features:Dryer
- Amenities:Air-To-Air Exchanger, Gas Water Heater, Water Softener Owned
Parking
- Parking description:Attached Garage, Concrete, Garage Door Opener
- Garage:Yes
- Garage spaces:3
New listings near 11224 Halstead Trail
- Open Tue, 11am to 1pmNew
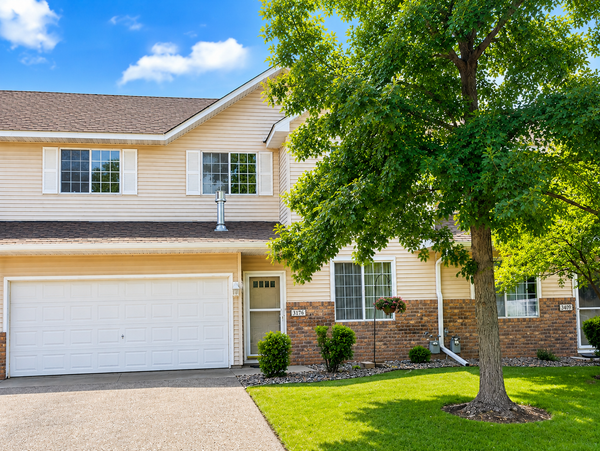 $310,000Active3 beds 2 baths1,726 sq. ft.
3176 Juniper Lane #E, Woodbury, MN 55125
MLS# 7092240Listed by: COLDWELL BANKER REALTY - LAKES - Coming Soon
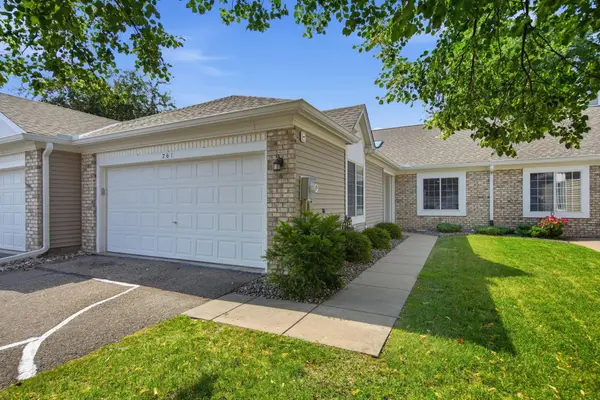 $349,900Coming Soon2 beds 2 baths
761 Markgrafs Lake Draw, Woodbury, MN 55129
MLS# 7112279Listed by: LABELLE REAL ESTATE GROUP INC - Coming SoonOpen Thu, 5 to 6:30pm
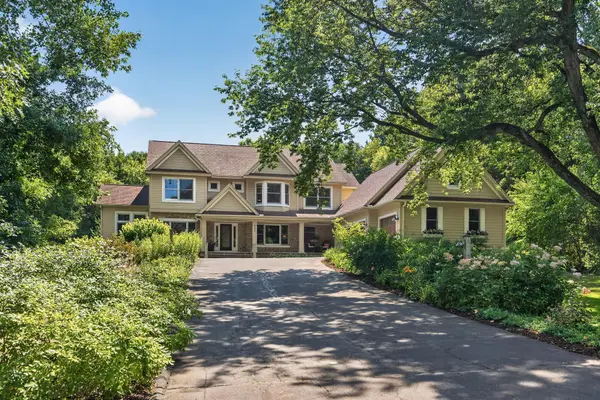 $1,200,000Coming Soon6 beds 4 baths
6539 Orchard Ridge Trail, Woodbury, MN 55129
MLS# 7112327Listed by: EDINA REALTY, INC. - New
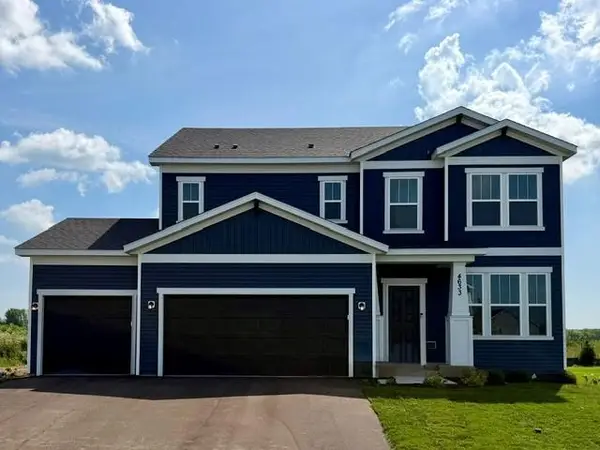 $609,990Active4 beds 3 baths2,508 sq. ft.
4633 Island Park Drive, Woodbury, MN 55129
MLS# 7112096Listed by: PULTE HOMES OF MINNESOTA, LLC - New
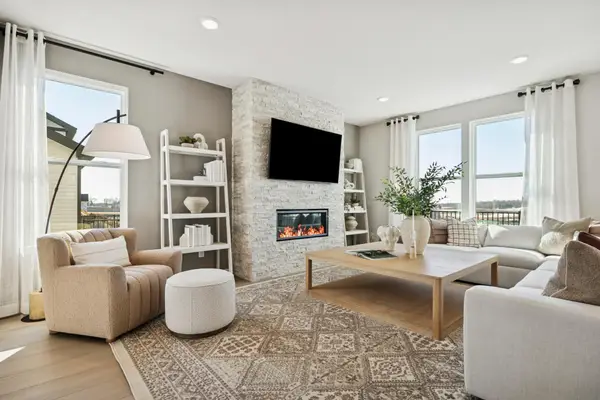 $619,990Active4 beds 3 baths2,681 sq. ft.
10390 Mcgregor Boulevard, Woodbury, MN 55129
MLS# 7112097Listed by: PULTE HOMES OF MINNESOTA, LLC - New
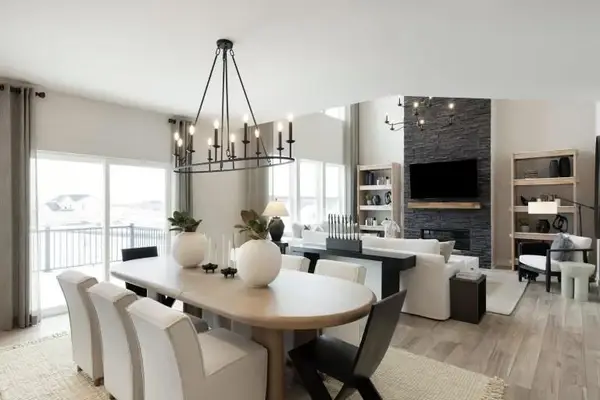 $755,990Active4 beds 3 baths3,290 sq. ft.
10291 Duval Road, Woodbury, MN 55129
MLS# 7112099Listed by: PULTE HOMES OF MINNESOTA, LLC - New
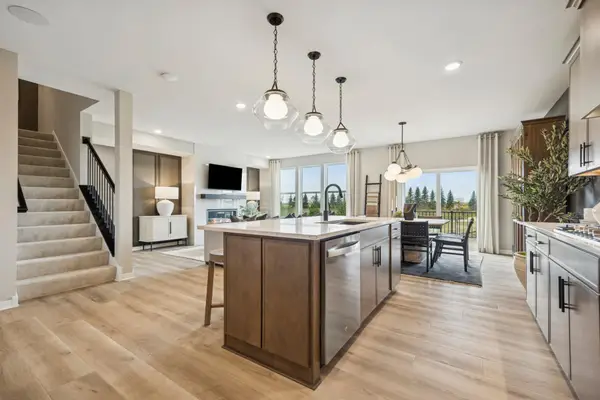 $649,990Active4 beds 3 baths3,008 sq. ft.
10398 Mcgregor Boulevard, Woodbury, MN 55129
MLS# 7112100Listed by: PULTE HOMES OF MINNESOTA, LLC - New
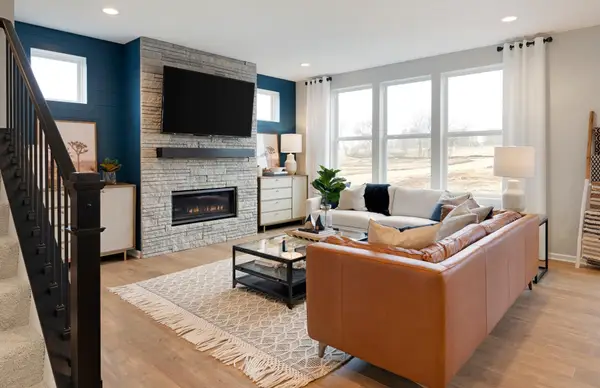 $582,990Active3 beds 3 baths2,390 sq. ft.
4621 Island Park Drive, Woodbury, MN 55129
MLS# 7112101Listed by: PULTE HOMES OF MINNESOTA, LLC - New
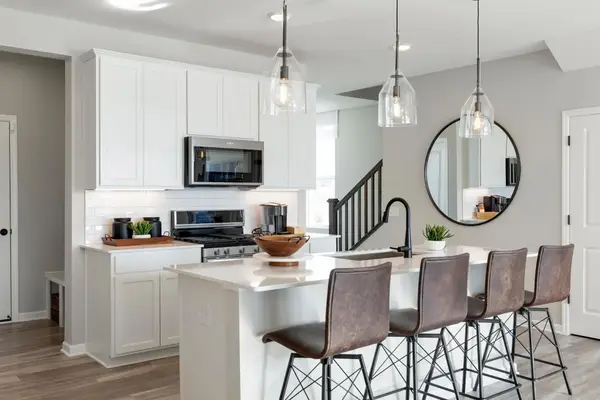 $364,990Active3 beds 3 baths1,883 sq. ft.
4773 Airlake Drive, Woodbury, MN 55129
MLS# 7112114Listed by: PULTE HOMES OF MINNESOTA, LLC - New
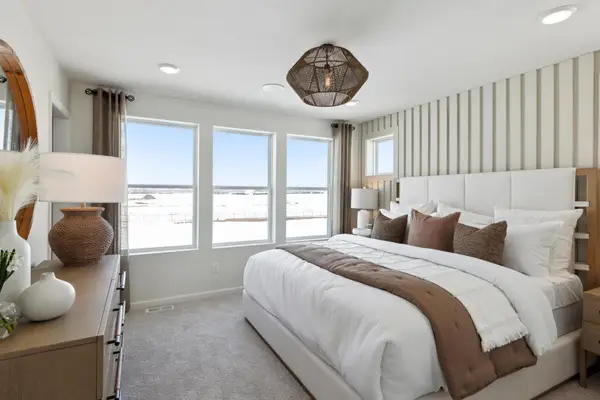 $424,990Active3 beds 3 baths1,983 sq. ft.
4806 Airlake Drive, Woodbury, MN 55129
MLS# 7112115Listed by: PULTE HOMES OF MINNESOTA, LLC


Protect your home and budget from life's surprises with an Assurant Home Warranty, backed by a partner that supports you through every step of homeownership. Explore Plans.
© 2023 - 2026 ERA Franchise Systems LLC. All rights reserved. ERA Franchise Systems LLC fully supports the principles of the Fair Housing Act and the Equal Opportunity Act. ERA, ERA Real Estate powered, and their respective logos are registered service marks of ERA Franchise Systems LLC. Each office is independently owned and operated.