
1335 Palisade Path, Woodbury, MN 55129
Local realty services provided by:ERA Gillespie Real Estate
Upcoming open houses
- Sat, Sep 0511:00 am - 12:30 pm
Listed by: steele brothers
Office: edina realty, inc.
MLS#:7136547
Source:NSMLS
Price summary
- Price:$704,900
- Price per sq. ft.:$297.55
- Monthly HOA dues:$320
About this home
Experience the ease of main-level living in this thoughtfully constructed 2 bed, 3 bath property, where quality finishes and a well-planned layout create an exceptional place to call home. Nine-foot ceilings and hickory hardwood floors enhance the open main level, where the gourmet kitchen showcases Cambria countertops, stainless steel appliances, a sleek backsplash, and generous prep space. The kitchen flows naturally into the dining area and beautiful living room, centered around a striking stone fireplace with custom built-ins. French doors lead to an inviting sunroom with access to the deck, patio, and tree-lined backyard. Retreat to the primary suite offering a generous walk-in closet and a spa-like bath with heated floors, dual vanities, a soaking tub, and a walk-in shower. Upstairs, a loft with custom built-ins offers an additional living area alongside a second bedroom and bathroom. A finished, heated 3-car garage with epoxy floors and a utility sink, main-level laundry, and a built-in desk/workspace off the kitchen add impressive functionality to the home. Set in the friendly Dancing Waters neighborhood near shopping, dining, schools, and everyday conveniences, this exceptional home offers the quality, comfort, and thoughtful details that make it one you’ll want to experience for yourself....
Contact an agent
Home facts
- Year built:2015
- Subdivision & Development:Dancing Waters 8th Add
- Listing ID #:7136547
- Updated:September 01, 2026 at 09:43 PM
Rooms and interior
- Bedrooms:2
- Total bathrooms:3
- Full bathrooms:1
- Half bathrooms:1
- Dining Description:Breakfast Area, Breakfast Bar, Kitchen/Dining Room, Living/Dining Room
- Bathrooms Description:Bathroom Ensuite, Main Floor 1/2 Bath, Main Floor Full Bath, Separate Shower and Tub, Walk-In Shower Stall
- Kitchen Description:Cooktop, Dishwasher, Disposal, Exhaust Fan, Microwave, Range, Refrigerator, Stainless Steel Appliances, Wall Oven
- Basement:Yes
- Living area:2,369 sq. ft.
Heating and cooling
- Cooling:Central Air
- Heating:Fireplace(s), In-Floor Heating
- Central air:Yes
Structure and exterior
- Roof:Age 8 Years or Less, Shingle
- Year built:2015
- Building area:2,369 sq. ft.
- Lot area:0.22 Acres
- Lot Features:Underground Utilities
- Levels:1 1/2 Story
Utilities
- Water:City Water - Connected, City Water - In Street
- Sewer:City Sewer - Connected, City Sewer - In Street
Finances and disclosures
- Price:$704,900
- Price per sq. ft.:$297.55
- Tax amount:$6,967 (2026)
Features and amenities
- Appliances:Disposal, Exhaust Fan, Microwave, Range, Refrigerator, Stainless Steel Appliances, Wall Oven, Washer, Water Softener Owned
- Laundry features:Dryer, Washer
- Amenities:Electric Water Heater, Humidifier, Water Softener Owned
- Pool features:Shared
Parking
- Parking description:Attached Garage, Concrete, Electric, Floor Drain, Garage Door Opener, Heated Garage, Insulated Garage, Storage
- Garage:Yes
- Garage spaces:3
New listings near 1335 Palisade Path
- Coming Soon
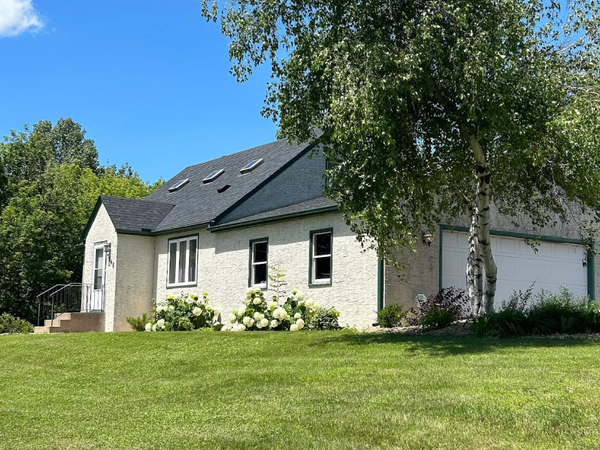 $449,900Coming Soon4 beds 2 baths1,898 sq. ft.
7146 Military Road, Woodbury, MN 55129
MLS# 7136579Listed by: EXP REALTY - Coming Soon
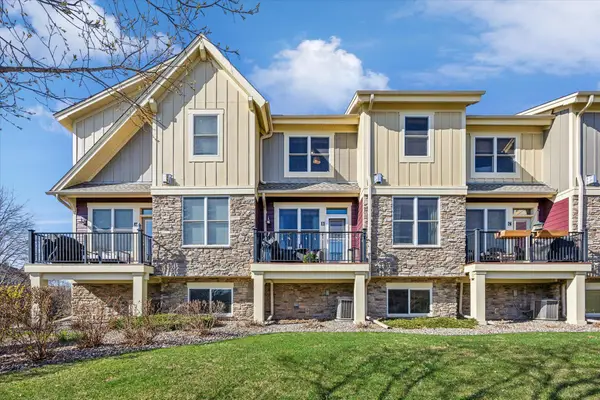 $375,000Coming Soon3 beds 3 baths2,004 sq. ft.
10733 Falling Water Lane #B, Woodbury, MN 55129
MLS# 7135458Listed by: EXP REALTY - Coming SoonOpen Fri, 5 to 7pm
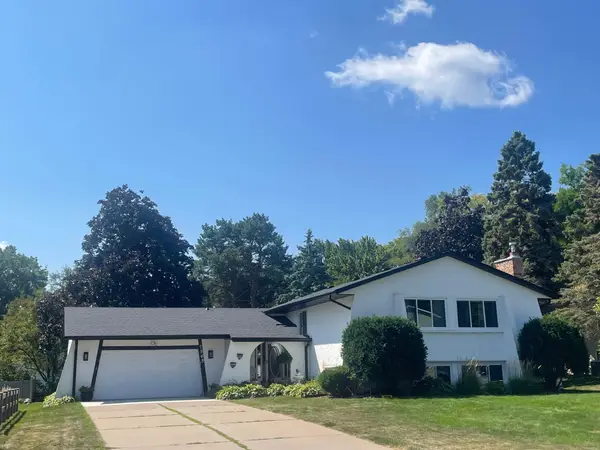 $425,000Coming Soon4 beds 3 baths2,477 sq. ft.
7565 Paul Road, Woodbury, MN 55125
MLS# 7134388Listed by: REAL BROKER, LLC - Coming Soon
 $285,000Coming Soon3 beds 3 baths1,907 sq. ft.
6193 Courtly Road #E, Woodbury, MN 55125
MLS# 7128371Listed by: KELLER WILLIAMS PREMIER REALTY - Coming Soon
 $1,699,900Coming Soon6 beds 5 baths7,112 sq. ft.
6191 Crackleberry Trail, Woodbury, MN 55129
MLS# 7116667Listed by: KELLER WILLIAMS PREMIER REALTY - New
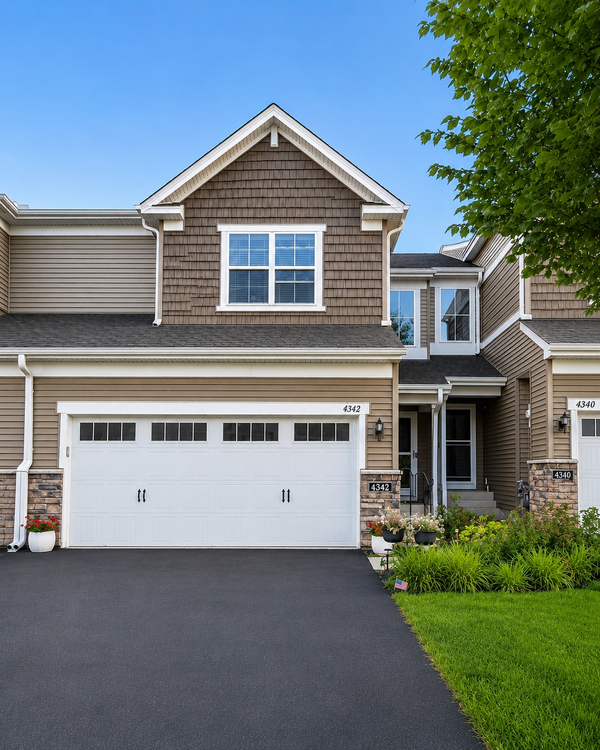 $379,900Active3 beds 3 baths1,719 sq. ft.
4342 Corn Silk Lane, Woodbury, MN 55129
MLS# 7136287Listed by: RE/MAX RESULTS - New
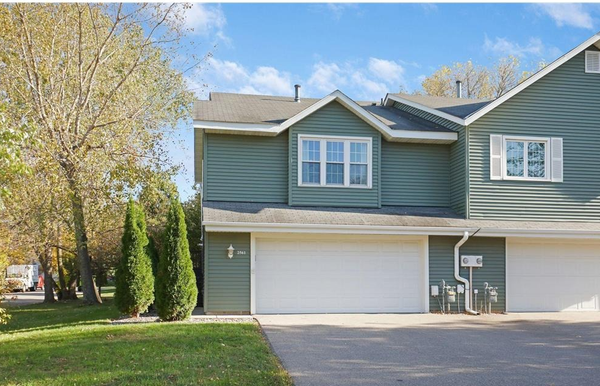 $320,000Active3 beds 2 baths1,784 sq. ft.
2561 Copper Cliff Trail, Woodbury, MN 55125
MLS# 7135934Listed by: THE MISSION TEAM REALTY, LLC - Open Sun, 11am to 1pmNew
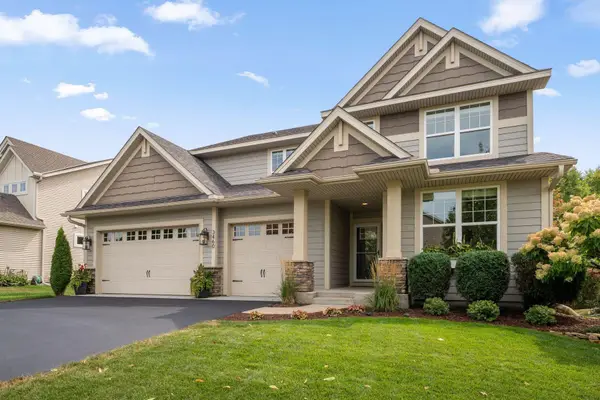 $600,000Active4 beds 3 baths2,664 sq. ft.
3460 Ridgestone Way, Woodbury, MN 55129
MLS# 7134656Listed by: LAKES SOTHEBY'S INTERNATIONAL - Open Sat, 11am to 1pmNew
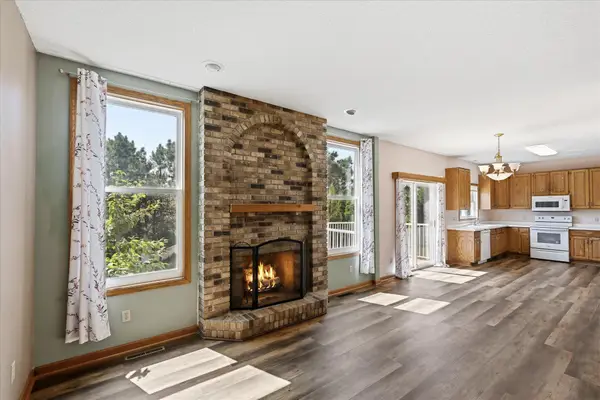 $425,000Active4 beds 4 baths2,826 sq. ft.
2084 Wallingford Circle, Woodbury, MN 55125
MLS# 7136507Listed by: KELLER WILLIAMS CLASSIC RLTY NW


Protect your home and budget from life's surprises with an Assurant Home Warranty, backed by a partner that supports you through every step of homeownership. Explore Plans.
© 2023 - 2026 ERA Franchise Systems LLC. All rights reserved. ERA Franchise Systems LLC fully supports the principles of the Fair Housing Act and the Equal Opportunity Act. ERA, ERA Real Estate powered, and their respective logos are registered service marks of ERA Franchise Systems LLC. Each office is independently owned and operated.